3883 Bull Farm Road, Seneca Falls, NY 13148
Local realty services provided by:CENTURY 21 Galloway Realty
Listed by:

Office: century 21 steve davoli re
MLS#:R1706250
Source:NY_GENRIS
Price summary
- Price:$565,000
- Price per sq. ft.:$614.13
- Monthly HOA dues:$33.33
About this home
Enjoy the beauty and tranquility of Cayuga Lake at this charming seasonal cottage located at 3883 Bull Farm Road a few miles south of Seneca Falls. Situated on a quiet private road, this property offers a peaceful setting with roughly 50 feet of Cayuga Lake frontage and a large, deep lot with plenty of room to enjoy the outdoors. The cottage features three bedrooms allowing multiple sleeping areas, providing plenty of space for family and guests. Large windows fill the interior with natural light while offering beautiful views of Cayuga Lake from inside the cottage. Step outside onto the Trex decking and take in the open lake views overlooking the water. The deck creates a wonderful space for morning coffee, relaxing afternoons, outdoor dining, or entertaining family and friends while enjoying the peaceful surroundings. The vinyl-sided cottage provides a low-maintenance exterior, while supplemental electric heat adds comfort during the seasonal months. A stone retaining wall extends along the Cayuga Lake shoreline, creating a defined waterfront area and adding to the character of the property. There is also ample parking for multiple vehicles, making it easy to accommodate guests and family gatherings. Whether you are looking for a seasonal getaway, a place to spend summers on the lake, or a comfortable retreat in the Finger Lakes, this property offers an excellent setting for enjoying everything the area has to offer. Located in the heart of the Finger Lakes, the cottage is conveniently situated near local wineries, restaurants, outdoor recreation, and downtown Seneca Falls. Route 89 is also nearby, providing convenient access toward Ithaca and other Finger Lakes destinations. Spend your days boating, swimming, relaxing by the water, exploring the wine trails, or simply enjoying the peaceful lake views from the deck....
Contact an agent
Home facts
- Year built:1950
- Listing ID #:R1706250
- Added:70 day(s) ago
- Updated:October 23, 2026 at 07:54 AM
Rooms and interior
- Bedrooms:3
- Total bathrooms:1
- Full bathrooms:1
- Rooms Total:5
- Flooring:Carpet, Laminate, Varies
- Dining Description:Living Dining Room
- Kitchen Description:Microwave, Refrigerator
- Basement:Yes
- Basement Description:Crawl Space
- Living area:920 sq. ft.
Heating and cooling
- Cooling:Wall Units
- Heating:Baseboard, Electric
Structure and exterior
- Roof:Asphalt
- Year built:1950
- Building area:920 sq. ft.
- Lot area:0.38 Acres
- Lot Features:Irregular Lot
- Architectural Style:Two Story
- Construction Materials:Copper Plumbing, Vinyl Siding
- Exterior Features:Deck, Dock
- Foundation Description:Block
- Levels:2 Stories
Utilities
- Water:Connected, Public, Water Connected
- Sewer:Septic Tank
Finances and disclosures
- Price:$565,000
- Price per sq. ft.:$614.13
- Tax amount:$11,068
Features and amenities
- Appliances:Microwave, Refrigerator
- Laundry features:Electric Water Heater
- Amenities:Deck, Dock, Furnished, int_feat_Furnished
Parking
- Parking description:No Garage
New listings near 3883 Bull Farm Road
- New
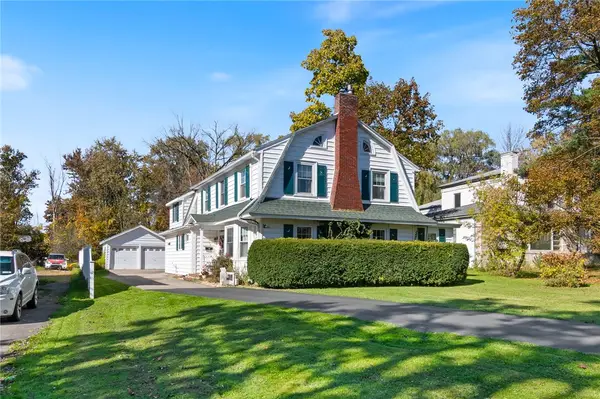 $339,000Active3 beds 2 baths2,512 sq. ft.
77 Cayuga Street, Seneca Falls, NY 13148
MLS# R1722593Listed by: HOWARD HANNA - Open Sat, 11am to 1pmNew

 $324,900Active4 beds 2 baths2,220 sq. ft.
11 Anthony Drive, Seneca Falls, NY 13148
MLS# R1723673Listed by: CENTURY 21 STEVE DAVOLI RE - New
 $145,000Active5 beds 2 baths2,540 sq. ft.
3 Chapel Street, Seneca Falls, NY 13148
MLS# R1723410Listed by: COLDWELL BANKER FINGER LAKES - New
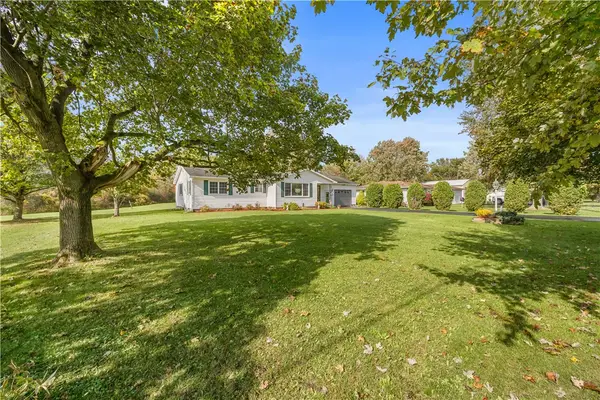 $289,900Active2 beds 2 baths1,684 sq. ft.
14 California Ave, Seneca Falls, NY 13148
MLS# R1723304Listed by: CENTURY 21 STEVE DAVOLI RE - Open Sat, 12 to 2pmNew
 $397,900Active5 beds 2 baths2,280 sq. ft.
752 Gravel Road, Seneca Falls, NY 13148
MLS# R1721533Listed by: COLDWELL BANKER FINGER LAKES - New
 $110,000Active2 beds 1 baths936 sq. ft.
48 Rumsey Street, Seneca Falls, NY 13148
MLS# R1722240Listed by: HOWARD HANNA - Open Sat, 10 to 11amNew
 $139,000Active2 beds 1 baths767 sq. ft.
18 Seneca Road, Seneca Falls, NY 13148
MLS# R1721669Listed by: KELLER WILLIAMS REALTY GREATER ROCHESTER  $139,000Pending3 beds 1 baths1,294 sq. ft.
71 Bridge Street, Seneca Falls, NY 13148
MLS# R1721371Listed by: LAKE TO LAKE REAL ESTATE $139,900Active2 beds 2 baths1,328 sq. ft.
10 Adams Street, Seneca Falls, NY 13148
MLS# R1721157Listed by: LAKE TO LAKE REAL ESTATE $39,900Pending3 beds 1 baths1,834 sq. ft.
25 Clinton Street, Seneca Falls, NY 13148
MLS# R1720745Listed by: CENTURY 21 STEVE DAVOLI RE


Protect your home and budget from life's surprises with an Assurant Home Warranty, backed by a partner that supports you through every step of homeownership. Explore Plans.
©2026 Century 21 Real Estate LLC. All rights reserved. CENTURY 21®, the CENTURY 21 Logo and C21® are service marks owned by Century 21 Real Estate LLC. Century 21 Real Estate LLC fully supports the principles of the Fair Housing Act and the Equal Opportunity Act. Each office is independently owned and operated. Listing information is deemed reliable but not guaranteed accurate.