45 Mynderse Street, Seneca Falls, NY 13148
Local realty services provided by:CENTURY 21 Jackson Real Estate
45 Mynderse Street,Seneca Falls, NY 13148
$189,900
- 4 Beds
- 2 Baths
- - sq. ft.
- Single family
- Sold
Listed by: belinda a. fratto
Office: howard hanna
MLS#:R1698841
Source:NY_GENRIS
Sorry, we are unable to map this address
Price summary
- Price:$189,900
About this home
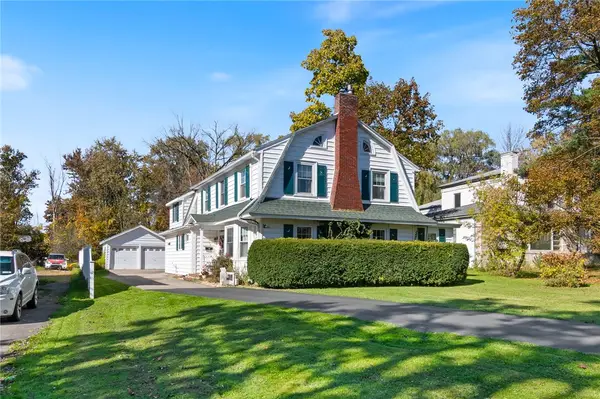
This well-maintained 4-bedroom home has been proudly owned by the same owner for 53 years and is in tip-top shape, ready for its new owners!
Enter through the enclosed three-season porch, a great spot for sitting and relaxing. Inside, the large living room features beautiful hardwood floors and pillars separating it from the formal dining room. A second living room offers flexible space for a family room, home office, or whatever suits your needs. The large eat-in kitchen is fully applianced and conveniently located near a spacious laundry room with plenty of storage and closet space. The formal dining room continues the hardwood flooring and leads to a nice-sized deck overlooking the backyard. A convenient half bath completes the first floor.
Upstairs offers four carpeted bedrooms and a huge full bath with a tub and storage closet, giving the home a total of 1.5 baths.
The maintenance-free vinyl-sided exterior makes upkeep easy, and the property also features a 2-car detached garage with electric. The driveway includes a turnaround area for easy access, and behind the garage you’ll find a relaxing fire pit area and partially fenced yard. Updates include an approximately 8-year-old roof, some thermal vinyl windows, and nicely maintained landscaping. A solid, spacious home that has been well cared for and is ready for its next chapter!...
Contact an agent
Home facts
- Year built:1903
- Listing ID #:R1698841
- Added:95 day(s) ago
- Updated:October 23, 2026 at 06:37 AM
Rooms and interior
- Bedrooms:4
- Total bathrooms:2
- Full bathrooms:1
- Half bathrooms:1
- Rooms Total:9
- Flooring:Carpet, Hardwood, Laminate, Varies
- Dining Description:Separate Formal Dining Room
- Kitchen Description:Microwave, Refrigerator
- Basement:Yes
- Basement Description:Partial
Heating and cooling
- Heating:Gas, Hot Water
Structure and exterior
- Roof:Asphalt
- Year built:1903
- Lot Features:Rectangular, Residential Lot
- Architectural Style:Two Story
- Construction Materials:Copper Plumbing, Vinyl Siding
- Exterior Features:Deck, Fence, Porch, Screened
- Foundation Description:Block, Stone
- Levels:2 Stories
Utilities
- Water:Connected, Public, Water Connected
- Sewer:Connected, Sewer Connected
Finances and disclosures
- Price:$189,900
- Tax amount:$4,585
Features and amenities
- Appliances:Dryer, Microwave, Refrigerator, Washer
- Laundry features:Dryer, Main Level, Washer
- Amenities:Deck, Fence
Parking
- Parking description:Detached, Garage, Garage Door Opener, Storage
- Garage:Yes
- Garage spaces:2
New listings near 45 Mynderse Street
- New
 $339,000Active3 beds 2 baths2,512 sq. ft.
77 Cayuga Street, Seneca Falls, NY 13148
MLS# R1722593Listed by: HOWARD HANNA - Open Sat, 11am to 1pmNew

 $324,900Active4 beds 2 baths2,220 sq. ft.
11 Anthony Drive, Seneca Falls, NY 13148
MLS# R1723673Listed by: CENTURY 21 STEVE DAVOLI RE - New
 $145,000Active5 beds 2 baths2,540 sq. ft.
3 Chapel Street, Seneca Falls, NY 13148
MLS# R1723410Listed by: COLDWELL BANKER FINGER LAKES - New
 $289,900Active2 beds 2 baths1,684 sq. ft.
14 California Ave, Seneca Falls, NY 13148
MLS# R1723304Listed by: CENTURY 21 STEVE DAVOLI RE - Open Sat, 12 to 2pmNew
 $397,900Active5 beds 2 baths2,280 sq. ft.
752 Gravel Road, Seneca Falls, NY 13148
MLS# R1721533Listed by: COLDWELL BANKER FINGER LAKES - New
 $110,000Active2 beds 1 baths936 sq. ft.
48 Rumsey Street, Seneca Falls, NY 13148
MLS# R1722240Listed by: HOWARD HANNA - Open Sat, 10 to 11amNew
 $139,000Active2 beds 1 baths767 sq. ft.
18 Seneca Road, Seneca Falls, NY 13148
MLS# R1721669Listed by: KELLER WILLIAMS REALTY GREATER ROCHESTER  $139,000Pending3 beds 1 baths1,294 sq. ft.
71 Bridge Street, Seneca Falls, NY 13148
MLS# R1721371Listed by: LAKE TO LAKE REAL ESTATE $139,900Active2 beds 2 baths1,328 sq. ft.
10 Adams Street, Seneca Falls, NY 13148
MLS# R1721157Listed by: LAKE TO LAKE REAL ESTATE $39,900Pending3 beds 1 baths1,834 sq. ft.
25 Clinton Street, Seneca Falls, NY 13148
MLS# R1720745Listed by: CENTURY 21 STEVE DAVOLI RE


Protect your home and budget from life's surprises with an Assurant Home Warranty, backed by a partner that supports you through every step of homeownership. Explore Plans.
©2026 Century 21 Real Estate LLC. All rights reserved. CENTURY 21®, the CENTURY 21 Logo and C21® are service marks owned by Century 21 Real Estate LLC. Century 21 Real Estate LLC fully supports the principles of the Fair Housing Act and the Equal Opportunity Act. Each office is independently owned and operated. Listing information is deemed reliable but not guaranteed accurate.