6 Seneca Manor Drive, Seneca Falls, NY 13148
Local realty services provided by:CENTURY 21 Turner Brokers
6 Seneca Manor Drive,Seneca Falls, NY 13148
$137,500
- 3 Beds
- 1 Baths
- 857 sq. ft.
- Single family
- Active
Listed by: laura m. patrick
Office: howard hanna
MLS#:R1713071
Source:NY_GENRIS
Price summary
- Price:$137,500
- Price per sq. ft.:$160.44
About this home
Welcome to 6 Seneca Manor! A simple, practical ranch home situated on a spacious corner lot that offers plenty of potential. This cozy home features 3 bedrooms, each with its own closet, with one bedroom offering built-in shelving and cupboards for added storage. The kitchen has a fixed solid wood piece which can be used as a breakfast bar or storage and comes equipped with all appliances. The well-sized living room includes a convenient coat closet. The full bathroom features a newer vanity, toilet, and offers a tub. The conveniently located laundry room adds to the home's functionality. Outside, you’ll find a back deck, an extended paved driveway, and two sheds, including one that is only a few years old, providing plenty of additional storage. A metal roof, vinyl windows, and fresh paint are additional features that add to the home's appeal. The attic pull-down stairs provide convenient access to additional storage in the attic space. With some flooring updates, this is a great opportunity to make the home your own and add your personal touches. Come take a look and see the possibilities!...
Contact an agent
Home facts
- Year built:1952
- Listing ID #:R1713071
- Added:2 day(s) ago
- Updated:September 12, 2026 at 03:08 PM
Rooms and interior
- Bedrooms:3
- Total bathrooms:1
- Full bathrooms:1
- Rooms Total:5
- Flooring:Carpet, Laminate, Varies
- Kitchen Description:Refrigerator
- Basement:Yes
- Basement Description:Crawl Space, Sump Pump
- Living area:857 sq. ft.
Heating and cooling
- Heating:Forced Air, Gas
Structure and exterior
- Roof:Metal
- Year built:1952
- Building area:857 sq. ft.
- Lot area:0.2 Acres
- Lot Features:Irregular Lot, Near Public Transit, Residential Lot
- Architectural Style:Ranch
- Construction Materials:Composite Siding, Vinyl Siding
- Exterior Features:Deck
- Foundation Description:Block
- Levels:1 Story
Utilities
- Water:Connected, Public, Water Connected
- Sewer:Connected, Sewer Connected
Finances and disclosures
- Price:$137,500
- Price per sq. ft.:$160.44
- Tax amount:$2,997
Features and amenities
- Appliances:Dryer, Refrigerator, Washer
- Laundry features:Dryer, Main Level, Washer
- Amenities:Deck
Parking
- Parking description:No Garage
New listings near 6 Seneca Manor Drive
- New
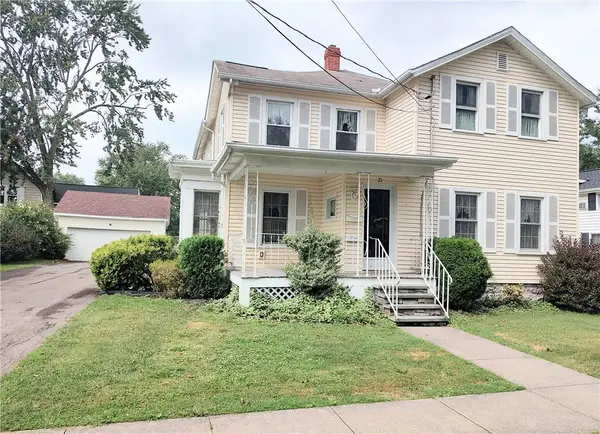 $179,900Active4 beds 3 baths2,409 sq. ft.
21 Troy Street, Seneca Falls, NY 13148
MLS# R1713615Listed by: LAKE TO LAKE REAL ESTATE - New
 $149,000Active3 beds 2 baths1,840 sq. ft.
12 John Street, Seneca Falls, NY 13148
MLS# R1712867Listed by: LAKE TO LAKE REAL ESTATE - Open Sun, 12 to 1:30pmNew
 $99,900Active2 beds 1 baths775 sq. ft.
6 Seneca Circle, Seneca Falls, NY 13148
MLS# R1711894Listed by: KELLER WILLIAMS REALTY GATEWAY - New
 $319,900Active4 beds 3 baths2,300 sq. ft.
20 Ridge Street, Seneca Falls, NY 13148
MLS# R1712320Listed by: THE YOUNG AGENCY 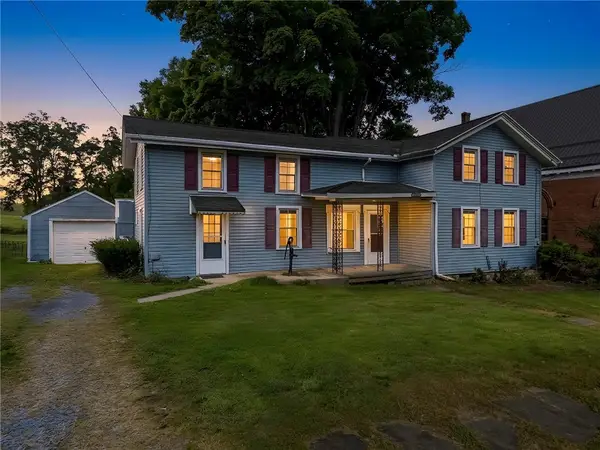 $205,000Active3 beds 1 baths1,701 sq. ft.
4390 State Route 414, Seneca Falls, NY 13148
MLS# R1711132Listed by: RE/MAX IN MOTION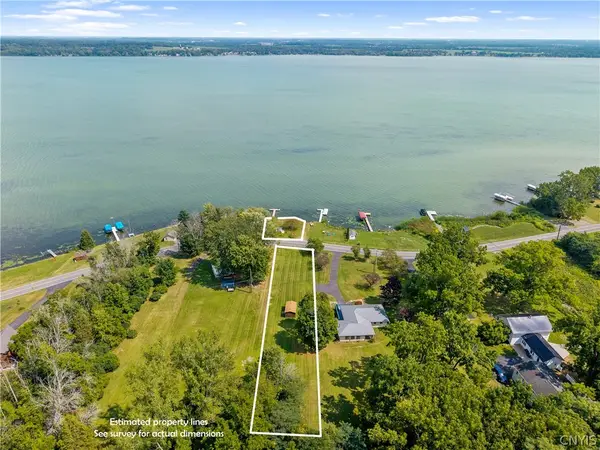 $399,900Active0.98 Acres
Lower Lake Road #1, Seneca Falls, NY 13148
MLS# S1710736Listed by: BELL HOME TEAM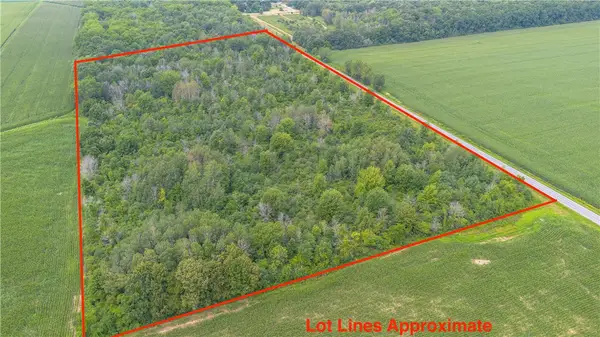
 $130,000Pending23.6 Acres
0 Ogden Road, Seneca Falls, NY 13148
MLS# R1710535Listed by: CENTURY 21 STEVE DAVOLI RE- Open Sat, 11am to 12:30pm
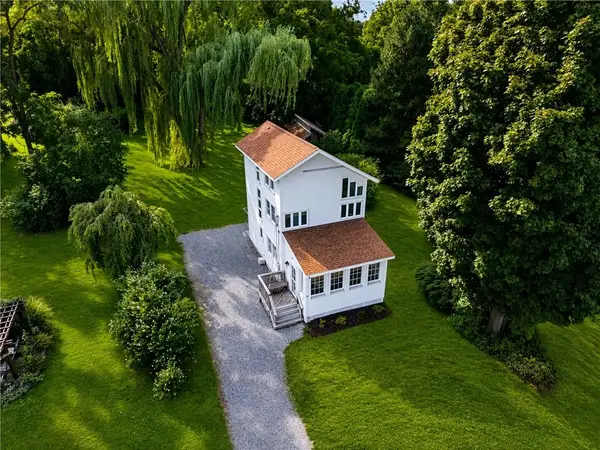 $549,900Active3 beds 2 baths1,296 sq. ft.
2788 Lower Lake Road, Seneca Falls, NY 13148
MLS# R1707280Listed by: HIGH FALLS SOTHEBY'S INTERNATIONAL REALTY 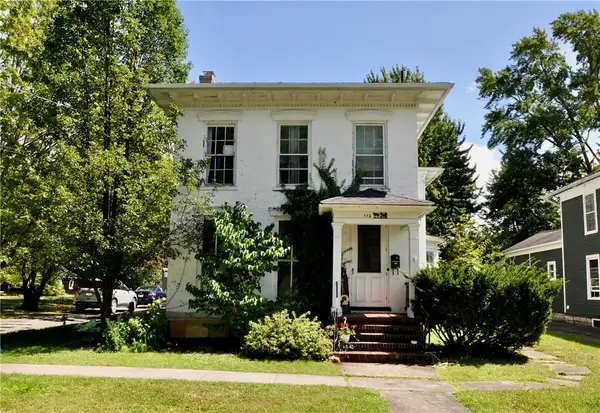 $199,900Active4 beds 3 baths3,028 sq. ft.
112 State Street, Seneca Falls, NY 13148
MLS# R1709958Listed by: SMART REAL ESTATE


Protect your home and budget from life's surprises with an Assurant Home Warranty, backed by a partner that supports you through every step of homeownership. Explore Plans.
©2026 Century 21 Real Estate LLC. All rights reserved. CENTURY 21®, the CENTURY 21 Logo and C21® are service marks owned by Century 21 Real Estate LLC. Century 21 Real Estate LLC fully supports the principles of the Fair Housing Act and the Equal Opportunity Act. Each office is independently owned and operated. Listing information is deemed reliable but not guaranteed accurate.