7 Barker Street, Seneca Falls, NY 13148
Local realty services provided by:CENTURY 21 Bridgeway Realty
7 Barker Street,Seneca Falls, NY 13148
$209,000
- 3 Beds
- 2 Baths
- 1,392 sq. ft.
- Single family
- Active
Listed by: karen eldredge
Office: howard hanna s tier inc
MLS#:R1717540
Source:NY_GENRIS
Price summary
- Price:$209,000
- Price per sq. ft.:$150.14
About this home
Renovated Turnkey Pre-War Classic in Seneca Falls
Welcome home! This beautifully renovated, turnkey pre-war 2-story home in Seneca Falls is move-in ready, blending classic character with modern updates and abundant storage.
Enter from the covered front porch, flanked by gardens, into a spacious living room featuring original hardwood floors, recessed dimmable lighting, and large front-facing bay windows. The main floor offers a large primary bedroom with three windows and a massive, lighted walk-in closet with custom doors and built-in shelving. The renovated dining area and kitchen feature a breakfast bar and wall of windows overlooking the rear terrace and backyard garden.
Off the dining area is a spacious, windowed full bathroom with new flooring, vanity, toilet, tub surround, washer/dryer hookups, oversized storage closet, and ventilation fan. An oversized walk-in pantry provides additional storage.
Upstairs, the staircase features brand-new charcoal-gray carpeting, recessed lighting, banister, and moldings. The second floor includes another king-sized bedroom with a lighted walk-in closet, a second renovated full bathroom, and a third bedroom with a wall-to-wall sliding-door closet.
The approximately quarter-acre lot features an extra-deep detached garage with room for a vehicle, storage, workshop, or hobbies. The fenced backyard includes a firepit, two garden beds, and a covered rear patio. Newly installed cellar doors lead to a full cellar for additional storage.
Additional updates include forced-air HVAC, new plumbing in both bathrooms and the kitchen, new gutters and downspouts, washer/dryer hookups, and new laminate flooring in the kitchen, dining area, and both bathrooms. The roof was refinished just over 10 years ago.
Located on a quiet street just a short distance from downtown Seneca Falls and Waterloo, with easy access to dining, shopping, entertainment, and historic museums.
Turnkey, character-filled, updated, and ready to call home!...
Contact an agent
Home facts
- Year built:1910
- Listing ID #:R1717540
- Added:1 day(s) ago
- Updated:October 03, 2026 at 01:43 AM
Rooms and interior
- Bedrooms:3
- Total bathrooms:2
- Full bathrooms:2
- Rooms Total:6
- Flooring:Carpet, Hardwood, Varies
- Kitchen Description:Microwave, Walk In Pantry
- Basement:Yes
- Basement Description:Walk Up Access
- Living area:1,392 sq. ft.
Heating and cooling
- Heating:Forced Air, Gas
Structure and exterior
- Year built:1910
- Building area:1,392 sq. ft.
- Lot area:0.24 Acres
- Lot Features:Rectangular, Residential Lot
- Architectural Style:Two Story
- Construction Materials:Frame
- Exterior Features:Porch
- Foundation Description:Poured
Utilities
- Water:Connected, Public, Water Connected
- Sewer:Connected, Sewer Connected
Finances and disclosures
- Price:$209,000
- Price per sq. ft.:$150.14
- Tax amount:$2,057
Features and amenities
- Appliances:Microwave
- Laundry features:Electric Water Heater
Parking
- Parking description:Detached, Garage
- Garage:Yes
- Garage spaces:1
New listings near 7 Barker Street
- New
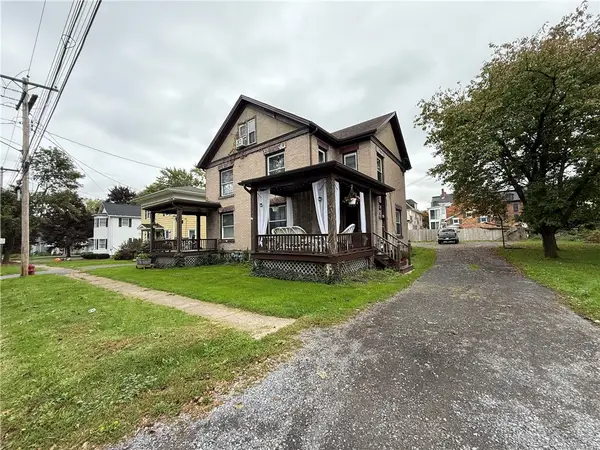
 $189,900Active6 beds 4 baths2,712 sq. ft.
49 Miller Street, Seneca Falls, NY 13148
MLS# R1718900Listed by: CENTURY 21 STEVE DAVOLI RE - New
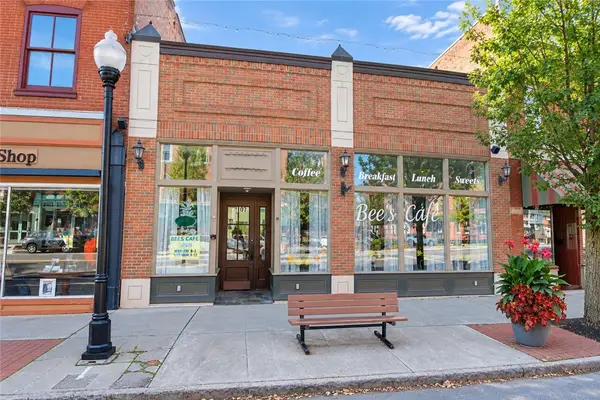 $499,900Active3 beds 6 baths10,530 sq. ft.
107-109 Fall Street, Seneca Falls, NY 13148
MLS# R1716658Listed by: COLDWELL BANKER FINGER LAKES 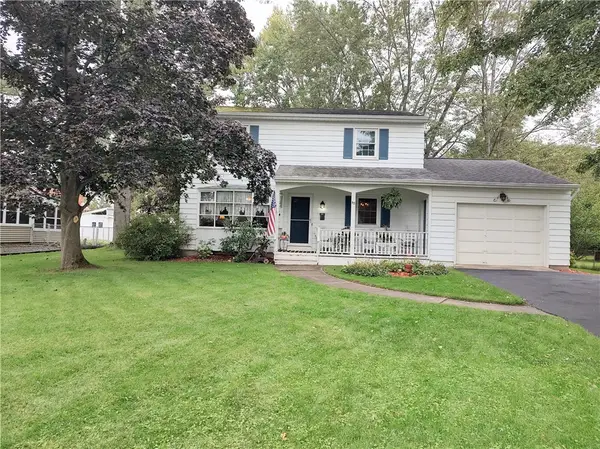 $189,900Pending4 beds 2 baths1,720 sq. ft.
85 Clinton Street, Seneca Falls, NY 13148
MLS# R1716974Listed by: LAKE TO LAKE REAL ESTATE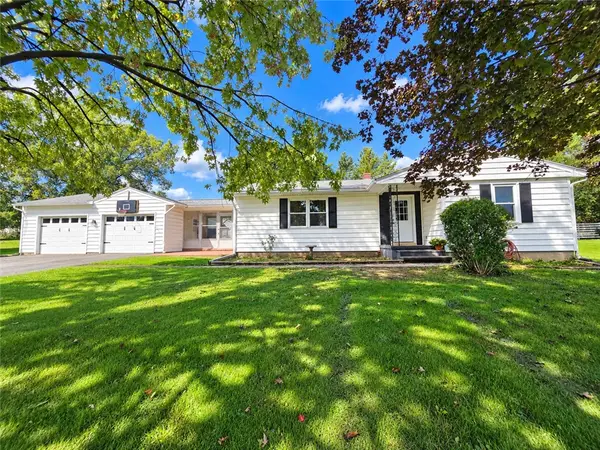 $174,900Pending3 beds 1 baths1,260 sq. ft.
11 Lincoln Avenue, Seneca Falls, NY 13148
MLS# R1714100Listed by: KINDRED KEY REALTY, LLC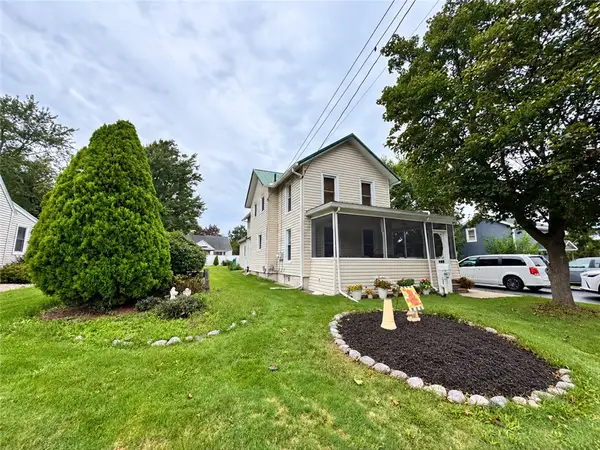 $239,900Active4 beds 2 baths2,140 sq. ft.
140 Ovid Street, Seneca Falls, NY 13148
MLS# R1716121Listed by: REAL ESTATE BY JENN, LLC. $229,900Active4 beds 3 baths6,000 sq. ft.
61 State Street, Seneca Falls, NY 13148
MLS# R1715294Listed by: HOWARD HANNA $149,900Pending3 beds 2 baths1,920 sq. ft.
32 Daniels Street, Seneca Falls, NY 13148
MLS# R1714414Listed by: KELLER WILLIAMS REALTY GATEWAY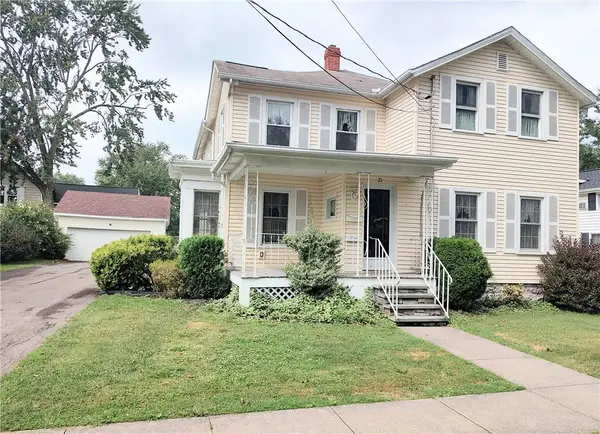 $179,900Pending4 beds 3 baths2,409 sq. ft.
21 Troy Street, Seneca Falls, NY 13148
MLS# R1713615Listed by: LAKE TO LAKE REAL ESTATE $149,000Active3 beds 2 baths1,840 sq. ft.
12 John Street, Seneca Falls, NY 13148
MLS# R1712867Listed by: LAKE TO LAKE REAL ESTATE


Protect your home and budget from life's surprises with an Assurant Home Warranty, backed by a partner that supports you through every step of homeownership. Explore Plans.
©2026 Century 21 Real Estate LLC. All rights reserved. CENTURY 21®, the CENTURY 21 Logo and C21® are service marks owned by Century 21 Real Estate LLC. Century 21 Real Estate LLC fully supports the principles of the Fair Housing Act and the Equal Opportunity Act. Each office is independently owned and operated. Listing information is deemed reliable but not guaranteed accurate.