79 Bridge Street, Seneca Falls, NY 13148
Local realty services provided by:CENTURY 21 Bridgeway Realty
79 Bridge Street,Seneca Falls, NY 13148
$149,900
- 3 Beds
- 1 Baths
- 1,401 sq. ft.
- Single family
- Pending
Listed by: gene michael mills
Office: tim borshoff realty inc
MLS#:R1700984
Source:NY_GENRIS
Price summary
- Price:$149,900
- Price per sq. ft.:$107
About this home
Welcome to 79 Bridge Street in Seneca Falls, located near Van Cleef Lake. This home features a spacious living room and an airy dining room. Fireplace conveys in as is condition, owner has never used it. There is a detached garage and full basement for your extra storage, along with a fully fenced backyard. Don't miss out! Owner is a real estate agent.
Contact an agent
Home facts
- Year built:1881
- Listing ID #:R1700984
- Added:50 day(s) ago
- Updated:September 12, 2026 at 07:32 AM
Rooms and interior
- Bedrooms:3
- Total bathrooms:1
- Full bathrooms:1
- Rooms Total:7
- Flooring:Laminate, Resilient, Varies
- Kitchen Description:Microwave, Refrigerator
- Basement:Yes
- Basement Description:Full, Sump Pump
- Living area:1,401 sq. ft.
Heating and cooling
- Heating:Baseboard, Gas, Hot Water
Structure and exterior
- Roof:Shingle
- Year built:1881
- Building area:1,401 sq. ft.
- Lot area:0.18 Acres
- Lot Features:Rectangular, Residential Lot
- Architectural Style:Historic Antique, Two Story
- Construction Materials:Vinyl Siding
- Exterior Features:Fully Fenced, Open, Porch
- Foundation Description:Stone
- Levels:2 Stories
Schools
- High school:Mynderse Academy
Utilities
- Water:Connected, Public, Water Connected
- Sewer:Connected, Sewer Connected
Finances and disclosures
- Price:$149,900
- Price per sq. ft.:$107
- Tax amount:$3,855
Features and amenities
- Appliances:Gas Range, Microwave, Refrigerator
- Laundry features:In Basement
Parking
- Parking description:Detached, Garage
- Garage:Yes
- Garage spaces:1
New listings near 79 Bridge Street
- New
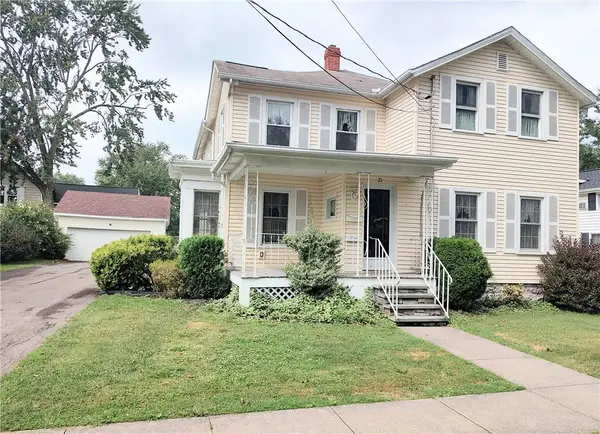 $179,900Active4 beds 3 baths2,409 sq. ft.
21 Troy Street, Seneca Falls, NY 13148
MLS# R1713615Listed by: LAKE TO LAKE REAL ESTATE - New
 $149,000Active3 beds 2 baths1,840 sq. ft.
12 John Street, Seneca Falls, NY 13148
MLS# R1712867Listed by: LAKE TO LAKE REAL ESTATE - New
 $137,500Active3 beds 1 baths857 sq. ft.
6 Seneca Manor Drive, Seneca Falls, NY 13148
MLS# R1713071Listed by: HOWARD HANNA - Open Sun, 12 to 1:30pmNew
 $99,900Active2 beds 1 baths775 sq. ft.
6 Seneca Circle, Seneca Falls, NY 13148
MLS# R1711894Listed by: KELLER WILLIAMS REALTY GATEWAY - New
 $319,900Active4 beds 3 baths2,300 sq. ft.
20 Ridge Street, Seneca Falls, NY 13148
MLS# R1712320Listed by: THE YOUNG AGENCY - New
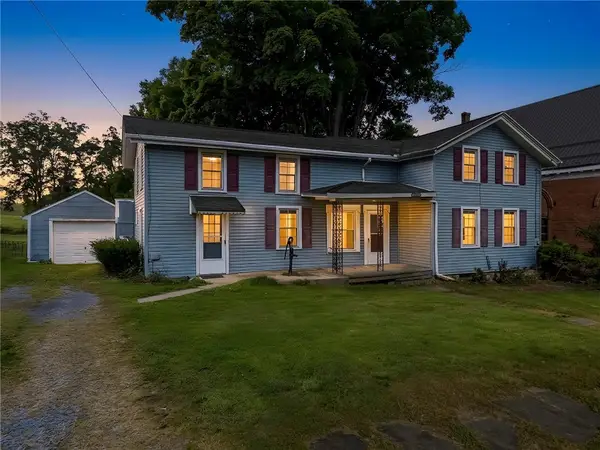 $205,000Active3 beds 1 baths1,701 sq. ft.
4390 State Route 414, Seneca Falls, NY 13148
MLS# R1711132Listed by: RE/MAX IN MOTION 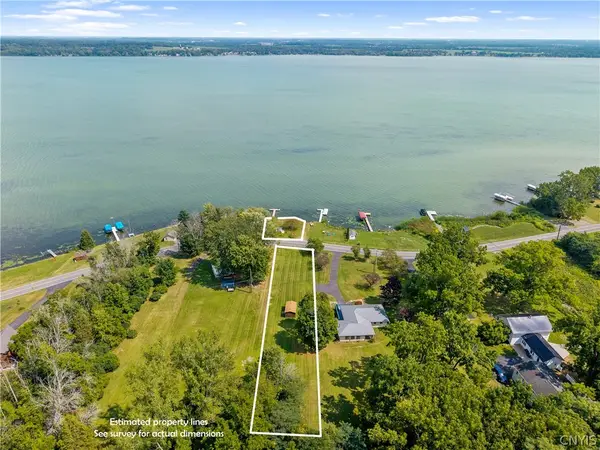 $399,900Active0.98 Acres
Lower Lake Road #1, Seneca Falls, NY 13148
MLS# S1710736Listed by: BELL HOME TEAM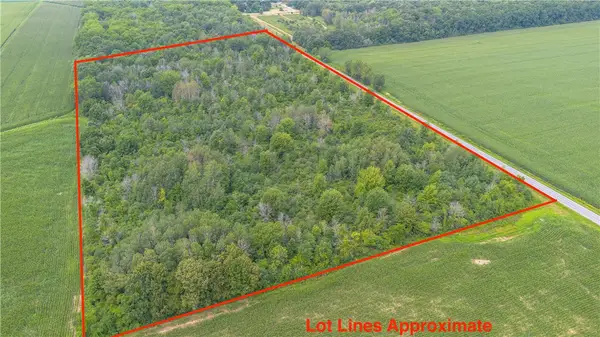
 $130,000Pending23.6 Acres
0 Ogden Road, Seneca Falls, NY 13148
MLS# R1710535Listed by: CENTURY 21 STEVE DAVOLI RE- Open Sat, 11am to 12:30pm
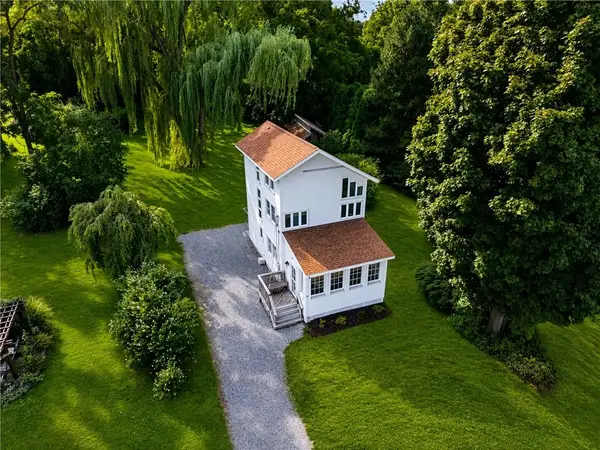 $549,900Active3 beds 2 baths1,296 sq. ft.
2788 Lower Lake Road, Seneca Falls, NY 13148
MLS# R1707280Listed by: HIGH FALLS SOTHEBY'S INTERNATIONAL REALTY 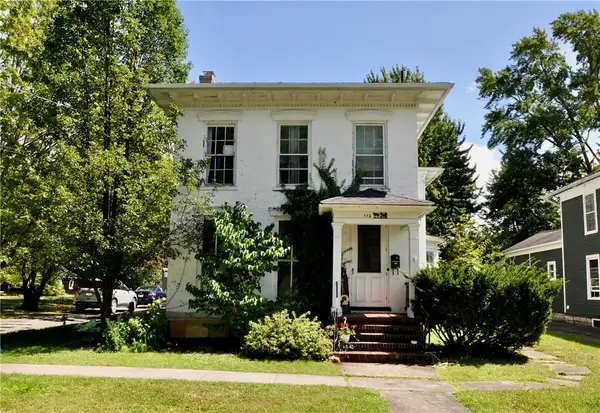 $199,900Active4 beds 3 baths3,028 sq. ft.
112 State Street, Seneca Falls, NY 13148
MLS# R1709958Listed by: SMART REAL ESTATE


Protect your home and budget from life's surprises with an Assurant Home Warranty, backed by a partner that supports you through every step of homeownership. Explore Plans.
©2026 Century 21 Real Estate LLC. All rights reserved. CENTURY 21®, the CENTURY 21 Logo and C21® are service marks owned by Century 21 Real Estate LLC. Century 21 Real Estate LLC fully supports the principles of the Fair Housing Act and the Equal Opportunity Act. Each office is independently owned and operated. Listing information is deemed reliable but not guaranteed accurate.