
12 Chapel Street, Sherburne, NY 13460
Local realty services provided by:CENTURY 21 Galloway Realty
12 Chapel Street,Sherburne, NY 13460
$249,900
- 4 Beds
- 2 Baths
- 2,666 sq. ft.
- Single family
- Active
Listed by: jack r. thyfault
Office: northeast realty chenango county llc.
MLS#:R1722024
Source:NY_GENRIS
Price summary
- Price:$249,900
- Price per sq. ft.:$93.74
About this home
Charming Village Home with Modern Luxury & Original Character!
Imagine the perfect blend of historic charm and modern luxury in this stunning, updated village home. From the moment you step inside, you will love the gorgeous original hardwood floors and timeless architectural details that give this spacious home its unique character.
The main level features a formal dining room complete with a beautiful built-in china cabinet, perfect for hosting family dinners. Cooking is a delight in the updated kitchen, fully equipped with premium granite countertops, rich cherry cabinets, and heated tile floors to keep you warm on chilly mornings. Convenience is key with a first-floor bedroom and a full bathroom featuring cozy radiant heat flooring.
Upstairs, you will find 3 additional spacious bedrooms and another beautifully updated bathroom, also featuring heated tile floors. Gleaming hardwood floors throughout!
Property Highlights:
• Historic Charm meets Modern Updates: Seamlessly blended original character with high-end, luxurious renovations.
• Heated Floors: Keep warm with radiant heat in the downstairs bath and heated tile floors in the kitchen and upstairs bath.
• Carriage Barn: Large detached carriage barn offers ample space for vehicle parking, extra storage, or your dream workshop.
• Unbeatable Village Location: Enjoy a peaceful neighborhood while remaining within walking distance to all village amenities.
• Bonus Savings: Benefit from low-cost, reliable Sherburne electric!...
Contact an agent
Home facts
- Year built:1869
- Listing ID #:R1722024
- Added:8 day(s) ago
- Updated:October 23, 2026 at 03:18 PM
Rooms and interior
- Bedrooms:4
- Total bathrooms:2
- Full bathrooms:2
- Rooms Total:12
- Flooring:Hardwood, Tile, Varies
- Dining Description:Separate Formal Dining Room
- Kitchen Description:Dishwasher, Microwave, Oven, Refrigerator
- Basement:Yes
- Basement Description:Partial
- Living area:2,666 sq. ft.
Heating and cooling
- Heating:Baseboard, Electric, Oil, Radiant Floor
Structure and exterior
- Year built:1869
- Building area:2,666 sq. ft.
- Lot area:0.28 Acres
- Lot Features:Rectangular
- Architectural Style:Two Story
- Construction Materials:Vinyl Siding
- Foundation Description:Stone
- Levels:2 Stories
Utilities
- Water:Connected, Public, Water Connected
- Sewer:Connected, Sewer Connected
Finances and disclosures
- Price:$249,900
- Price per sq. ft.:$93.74
- Tax amount:$5,348
Features and amenities
- Appliances:Dishwasher, Dryer, Free Standing Range, Microwave, Oven, Refrigerator, Washer
- Laundry features:Dryer, Electric Water Heater, Main Level, Washer
Parking
- Parking description:Detached, Garage
- Garage:Yes
- Garage spaces:2
New listings near 12 Chapel Street
- New
 $88,000Active37.8 Acres
Lot 26B State Route 80, Sherburne, NY 13460
MLS# R1723075Listed by: NEW YORK TROPHY PROPERTIES 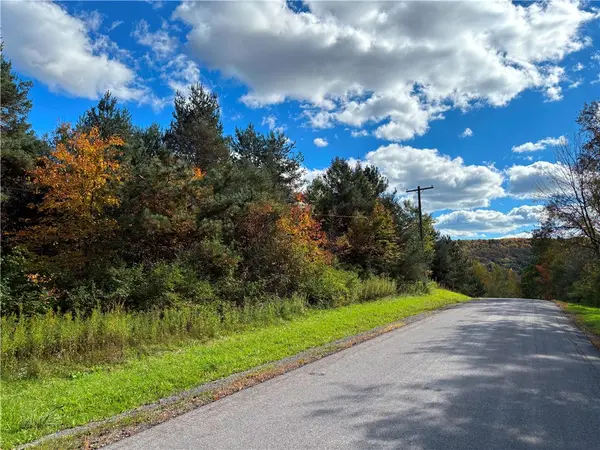 $39,900Pending7 Acres
Lot #16 Furman Mills Road, Sherburne, NY 13460
MLS# R1719660Listed by: NEW YORK TROPHY PROPERTIES $249,900Active3 beds 3 baths1,470 sq. ft.
51 Chapel Street, Sherburne, NY 13460
MLS# R1714661Listed by: KELLER WILLIAMS UPSTATE NY PROPERTIES $325,000Pending4 beds 3 baths2,080 sq. ft.
161 Webb Road, Sherburne, NY 13460
MLS# R1704521Listed by: HOWARD HANNA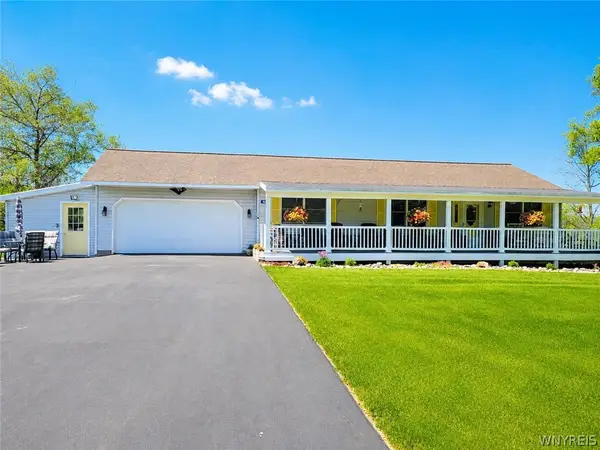 $489,900Active3 beds 3 baths1,986 sq. ft.
441 Blanding Road, Sherburne, NY 13460
MLS# B1699307Listed by: THE GREENE REALTY GROUP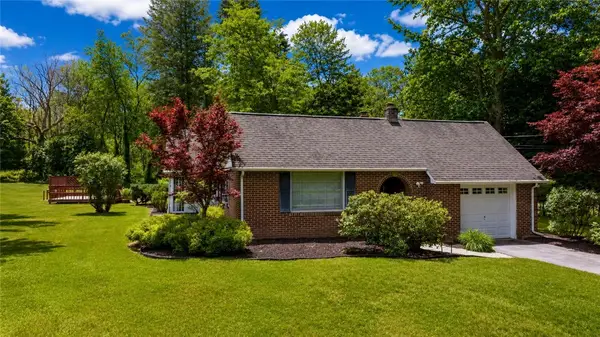 $325,000Pending4 beds 2 baths1,632 sq. ft.
2 Chenango Avenue, Sherburne, NY 13460
MLS# R1694865Listed by: KELLER WILLIAMS UPSTATE NY PROPERTIES $275,000Active4 beds 1 baths2,274 sq. ft.
133 Sanitarium Road, Sherburne, NY 13460
MLS# R1689217Listed by: HOWARD HANNA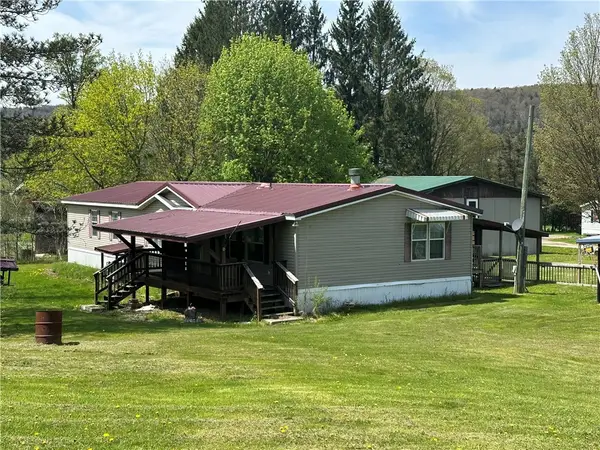 $180,000Active3 beds 2 baths1,944 sq. ft.
116 Memory Lane, Sherburne, NY 13460
MLS# R1685890Listed by: HOWARD HANNA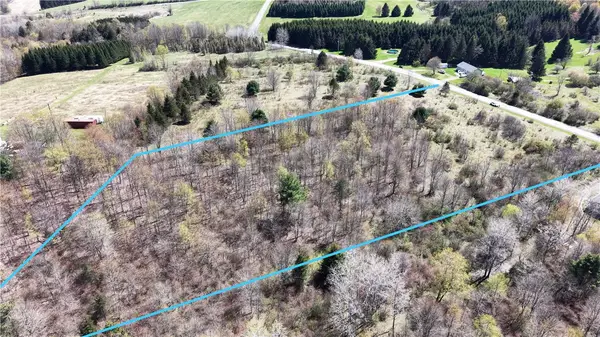 $25,900Pending4.28 Acres
ID# 47.-2-6 Bingham Collins Road, Sherburne, NY 13460
MLS# R1679692Listed by: CHENANGO COUNTY REALTY


Protect your home and budget from life's surprises with an Assurant Home Warranty, backed by a partner that supports you through every step of homeownership. Explore Plans.
©2026 Century 21 Real Estate LLC. All rights reserved. CENTURY 21®, the CENTURY 21 Logo and C21® are service marks owned by Century 21 Real Estate LLC. Century 21 Real Estate LLC fully supports the principles of the Fair Housing Act and the Equal Opportunity Act. Each office is independently owned and operated. Listing information is deemed reliable but not guaranteed accurate.