
441 Blanding Road, Sherburne, NY 13460
Local realty services provided by:CENTURY 21 Jackson Real Estate
441 Blanding Road,Sherburne, NY 13460
$489,900
- 3 Beds
- 3 Baths
- 1,986 sq. ft.
- Single family
- Active
Listed by: derek greene
Office: the greene realty group
MLS#:B1699307
Source:NY_GENRIS
Price summary
- Price:$489,900
- Price per sq. ft.:$246.68
About this home
UNDER CONTRACT — ACCEPTING BACKUP OFFERS!
Welcome to this beautifully maintained 5-bedroom, 3-bath home set on 14 picturesque acres in a peaceful country setting, just minutes from the Village of Sherburne. Offering nearly 4,000 sq ft of finished living space, the home features 1,986 sq ft on the main level plus a fully finished 1,986 sq ft basement.
The thoughtfully designed floor plan offers two spacious primary suites, each with a private en-suite bath, along with bright, inviting living spaces filled with natural light. The chef's kitchen provides abundant cabinetry, generous counter space, and plenty of room to gather.
The finished lower level adds exceptional versatility with additional bedrooms, expansive recreation space, and flexible areas ideal for a home office, gym, media room, or guest quarters.
Outside, enjoy 14 private acres offering room for recreation, gardening, hobbies, or simply taking in the beautiful countryside. A detached heated garage/shop with a bathroom provides outstanding space for vehicles, hobbies, a workshop, equipment, or additional storage. An attached 2-car garage adds everyday convenience.
Move-in ready and full of possibilities, this property offers the best of peaceful country living while remaining conveniently located near schools, shopping, and local amenities. Owner-verified square footage includes the 560 sq ft addition and additional full bathroom....
Contact an agent
Home facts
- Year built:1990
- Listing ID #:B1699307
- Added:57 day(s) ago
- Updated:September 12, 2026 at 03:08 PM
Rooms and interior
- Bedrooms:3
- Total bathrooms:3
- Full bathrooms:3
- Rooms Total:10
- Flooring:Carpet, Laminate, Varies
- Kitchen Description:Dishwasher, Disposal, Kitchen Island, Microwave, Refrigerator
- Basement:Yes
- Basement Description:Finished, Full, Walk Up Access
- Living area:1,986 sq. ft.
Heating and cooling
- Cooling:Window Units
- Heating:Baseboard, Electric, Radiant Floor
Structure and exterior
- Roof:Asphalt, Pitched, Shingle
- Year built:1990
- Building area:1,986 sq. ft.
- Lot area:14 Acres
- Lot Features:Rectangular
- Architectural Style:Ranch
- Construction Materials:Frame, Vinyl Siding
- Exterior Features:Deck
- Foundation Description:Poured
- Levels:1 Story
Utilities
- Water:Well
- Sewer:Septic Tank
Finances and disclosures
- Price:$489,900
- Price per sq. ft.:$246.68
- Tax amount:$4,326
Features and amenities
- Appliances:Dishwasher, Disposal, Microwave, Refrigerator
- Laundry features:Electric Water Heater, Main Level
- Amenities:Deck, int_feat_Workshop
Parking
- Parking description:Attached, Detached, Driveway, Garage, Garage Door Opener, Heated Garage, Water Available
- Garage:Yes
- Garage spaces:4
New listings near 441 Blanding Road
 $325,000Pending4 beds 3 baths2,080 sq. ft.
161 Webb Road, Sherburne, NY 13460
MLS# R1704521Listed by: HOWARD HANNA $115,000Pending4.76 Acres
736 Bryant Road, Sherburne, NY 13460
MLS# S1702043Listed by: HUNT REAL ESTATE ERA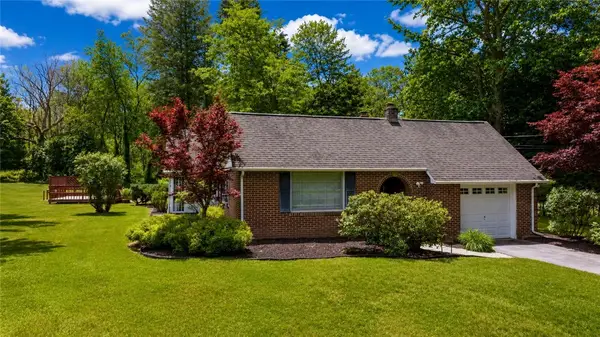 $325,000Pending4 beds 2 baths1,632 sq. ft.
2 Chenango Avenue, Sherburne, NY 13460
MLS# R1694865Listed by: KELLER WILLIAMS UPSTATE NY PROPERTIES $549,000Active4 beds 3 baths2,800 sq. ft.
149 Andrews Road, Sherburne, NY 13460
MLS# 202619599Listed by: CHARLOTTEVILLE REALTY LLC $299,900Active4 beds 1 baths2,274 sq. ft.
133 Sanitarium Road, Sherburne, NY 13460
MLS# R1689217Listed by: HOWARD HANNA- Open Sat, 11am to 12:30pm
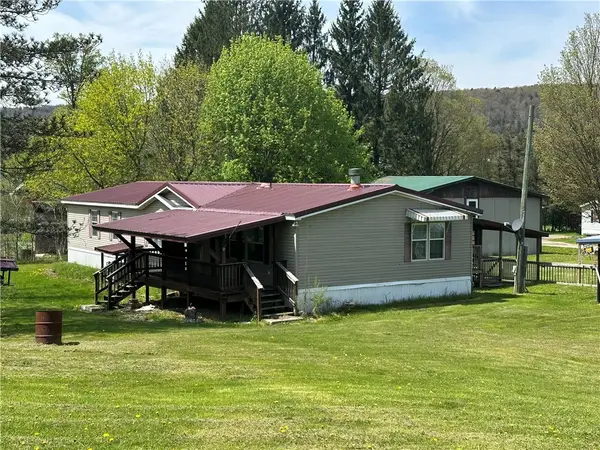 $180,000Active3 beds 2 baths1,944 sq. ft.
116 Memory Lane, Sherburne, NY 13460
MLS# R1685890Listed by: HOWARD HANNA 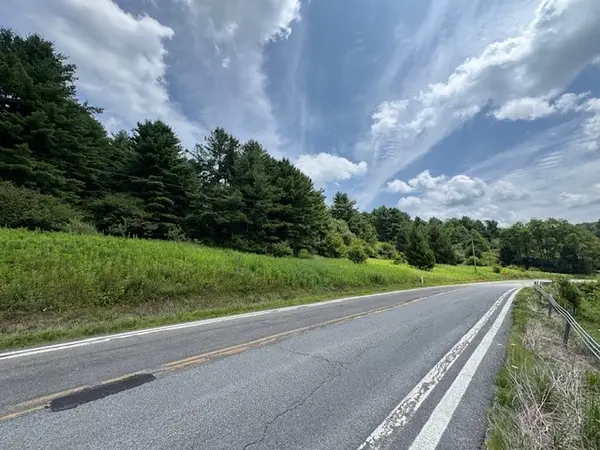 $88,000Active37.8 Acres
0000 State Highway 80, Sherburne, NY 13460
MLS# R1627682Listed by: NEW YORK TROPHY PROPERTIES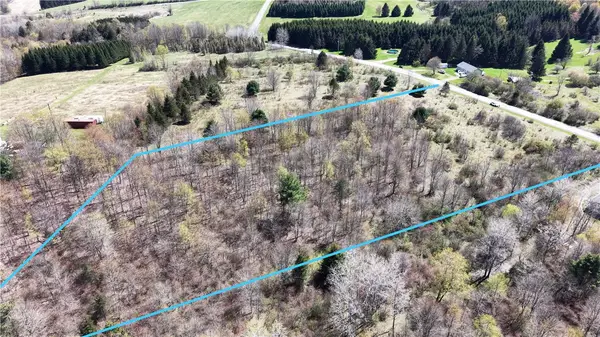 $25,900Pending4.28 Acres
ID# 47.-2-6 Bingham Collins Road, Sherburne, NY 13460
MLS# R1679692Listed by: CHENANGO COUNTY REALTY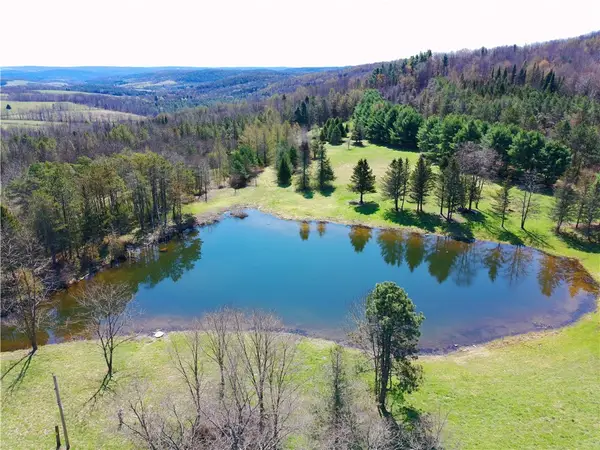 $340,000Pending112.42 Acres
3776 State Highway 80, Sherburne, NY 13460
MLS# R1675321Listed by: NEW YORK TROPHY PROPERTIES


Protect your home and budget from life's surprises with an Assurant Home Warranty, backed by a partner that supports you through every step of homeownership. Explore Plans.
©2026 Century 21 Real Estate LLC. All rights reserved. CENTURY 21®, the CENTURY 21 Logo and C21® are service marks owned by Century 21 Real Estate LLC. Century 21 Real Estate LLC fully supports the principles of the Fair Housing Act and the Equal Opportunity Act. Each office is independently owned and operated. Listing information is deemed reliable but not guaranteed accurate.