
164 Casey Cheese Factory Road, Sherburne, NY 13460
Local realty services provided by:CENTURY 21 Bridgeway Realty
164 Casey Cheese Factory Road,Sherburne, NY 13460
$245,000
- 3 Beds
- 3 Baths
- - sq. ft.
- Single family
- Sold
Listed by: charles r wilson lll
Office: hamilton village r.e., llc.
MLS#:S1699457
Source:NY_GENRIS
Sorry, we are unable to map this address
Price summary
- Price:$245,000
About this home
Discover the country retreat on 5.5 acres (2 parcels) featuring a 3BR, 3 Bath, 2200 SF multi-level home freshly painted with impressive maple flooring, cherry trim and cherry ceilings. First floor has a primary BR suite, 2nd BR w dressing room or possible additional BR, a 2nd full bath and a laundry room. Middle level has open kitchen and dining with Corian countertops and custom cherry cabinets, walk-in pantry, and patio doors to the private back deck. Upper level has double living room, a 3rd bedroom with a balcony, and 3rd full bath. Shiny hardwood floors have been sanded and refinished and new carpeting has been installed. Tile entries. Basement has 2 large windows and could be finished for even more living space. Oil-fired hot water baseboard heat. Sherburne Connect offers high-speed internet access. A 10,000 SF concrete pad (former building removed) offers many potential uses - storage for motor homes, tractor trailers, large vehicles or equipment, base for greenhouses and raised beds, entertainment or recreational uses. There is a water line and 3-phase electric for the pad (not connected). The nearby Charles Baker State Land in Brookfield has over 130 miles of horse trails....
Contact an agent
Home facts
- Year built:1976
- Listing ID #:S1699457
- Added:46 day(s) ago
- Updated:September 12, 2026 at 06:24 AM
Rooms and interior
- Bedrooms:3
- Total bathrooms:3
- Full bathrooms:3
- Rooms Total:7
- Flooring:Carpet, Hardwood, Tile, Varies
- Kitchen Description:Country Kitchen, Pantry, Refrigerator, Walk In Pantry
- Basement:Yes
- Basement Description:Partial
Heating and cooling
- Heating:Baseboard, Hot Water, Oil
Structure and exterior
- Roof:Asphalt, Shingle
- Year built:1976
- Lot Features:Rectangular, Rural Lot
- Architectural Style:Contemporary, Split Level
- Construction Materials:Wood Siding
- Exterior Features:Balcony, Deck
- Foundation Description:Block
Utilities
- Water:Well
- Sewer:Septic Tank
Finances and disclosures
- Price:$245,000
- Tax amount:$3,448
Features and amenities
- Appliances:Gas Cooktop, Refrigerator
- Laundry features:Main Level
- Amenities:Balcony, Deck
Parking
- Parking description:Driveway, No Garage
New listings near 164 Casey Cheese Factory Road
 $325,000Pending4 beds 3 baths2,080 sq. ft.
161 Webb Road, Sherburne, NY 13460
MLS# R1704521Listed by: HOWARD HANNA $115,000Pending4.76 Acres
736 Bryant Road, Sherburne, NY 13460
MLS# S1702043Listed by: HUNT REAL ESTATE ERA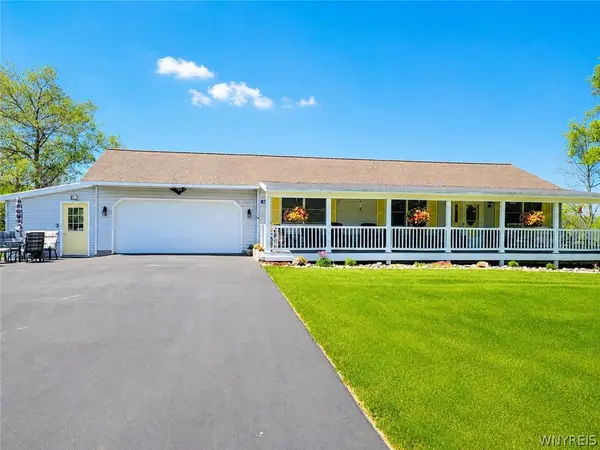 $489,900Active3 beds 3 baths1,986 sq. ft.
441 Blanding Road, Sherburne, NY 13460
MLS# B1699307Listed by: THE GREENE REALTY GROUP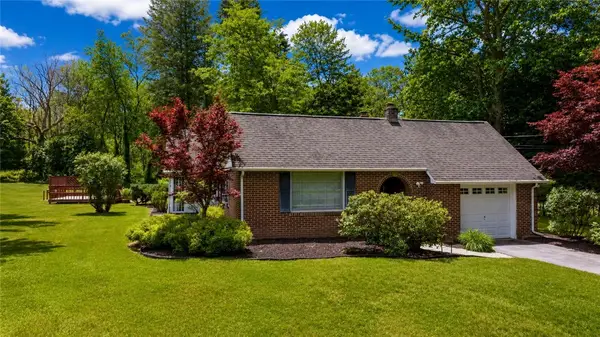 $325,000Pending4 beds 2 baths1,632 sq. ft.
2 Chenango Avenue, Sherburne, NY 13460
MLS# R1694865Listed by: KELLER WILLIAMS UPSTATE NY PROPERTIES $549,000Active4 beds 3 baths2,800 sq. ft.
149 Andrews Road, Sherburne, NY 13460
MLS# 202619599Listed by: CHARLOTTEVILLE REALTY LLC $299,900Active4 beds 1 baths2,274 sq. ft.
133 Sanitarium Road, Sherburne, NY 13460
MLS# R1689217Listed by: HOWARD HANNA- Open Sat, 11am to 12:30pm
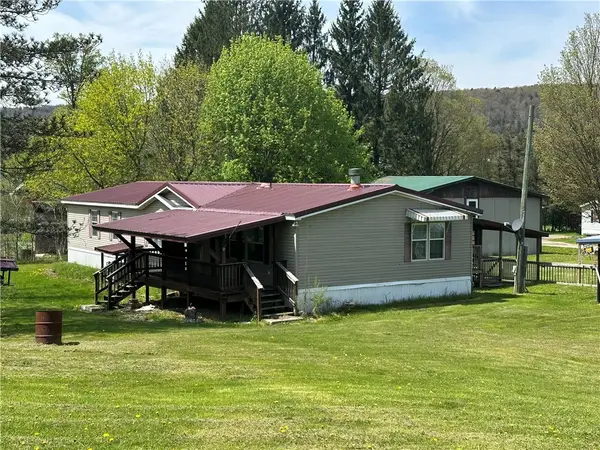 $180,000Active3 beds 2 baths1,944 sq. ft.
116 Memory Lane, Sherburne, NY 13460
MLS# R1685890Listed by: HOWARD HANNA 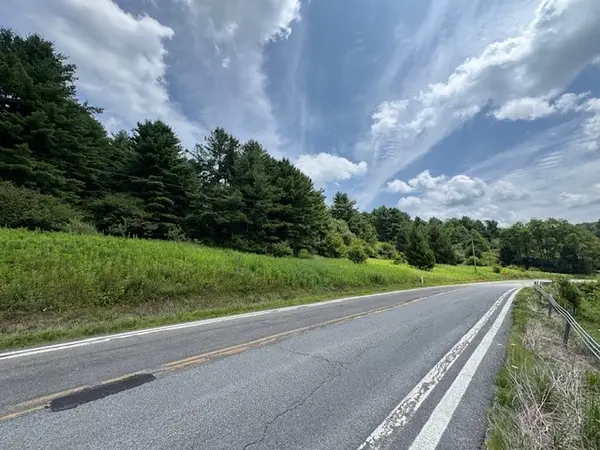 $88,000Active37.8 Acres
0000 State Highway 80, Sherburne, NY 13460
MLS# R1627682Listed by: NEW YORK TROPHY PROPERTIES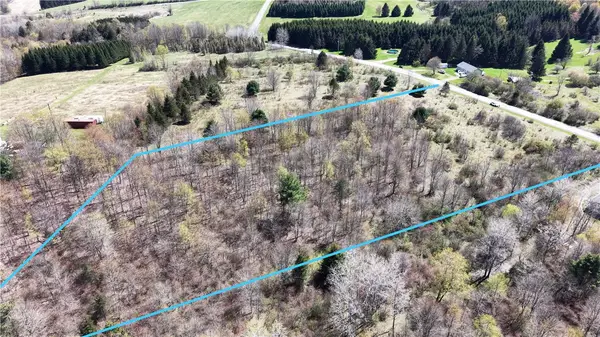 $25,900Pending4.28 Acres
ID# 47.-2-6 Bingham Collins Road, Sherburne, NY 13460
MLS# R1679692Listed by: CHENANGO COUNTY REALTY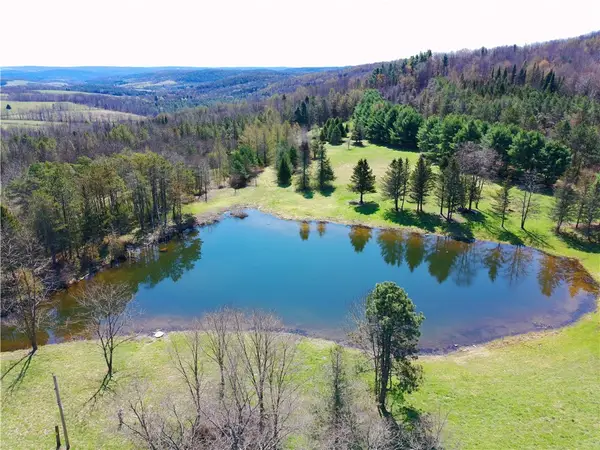 $340,000Pending112.42 Acres
3776 State Highway 80, Sherburne, NY 13460
MLS# R1675321Listed by: NEW YORK TROPHY PROPERTIES


Protect your home and budget from life's surprises with an Assurant Home Warranty, backed by a partner that supports you through every step of homeownership. Explore Plans.
©2026 Century 21 Real Estate LLC. All rights reserved. CENTURY 21®, the CENTURY 21 Logo and C21® are service marks owned by Century 21 Real Estate LLC. Century 21 Real Estate LLC fully supports the principles of the Fair Housing Act and the Equal Opportunity Act. Each office is independently owned and operated. Listing information is deemed reliable but not guaranteed accurate.