
308 E Hinds Avenue, Sherrill, NY 13461
Local realty services provided by:CENTURY 21 Bridgeway Realty
Listed by: julie a moyer
Office: kay real estate
MLS#:S1712197
Source:NY_GENRIS
Price summary
- Price:$199,000
- Price per sq. ft.:$165.83
About this home
Charming 1,200 square foot Cape situated on a .23 acre lot in the desirable City of Sherrill. The welcoming foyer features a convenient coat closet and opens to a comfortable living room and dining room. The kitchen has been renovated with new white wood cabinetry, granite countertops and included appliances. A rear mudroom provides additional storage and houses the washer and dryer. The home offers three bedrooms and a full bathroom, with laminate flooring throughout all rooms for a clean, cohesive look. Enjoy additional living space in the enclosed porch - perfect for relaxing, entertaining or enjoying the changing seasons. Outside, the property includes a one car detached garage and a manageable .23-acre lot. A well maintained Cape offering comfortable living space, practical amenities and a convenient Sherrill location.
Contact an agent
Home facts
- Year built:1912
- Listing ID #:S1712197
- Added:2 day(s) ago
- Updated:September 12, 2026 at 03:08 PM
Rooms and interior
- Bedrooms:3
- Total bathrooms:1
- Full bathrooms:1
- Rooms Total:8
- Flooring:Laminate, Varies
- Dining Description:Separate Formal Dining Room
- Kitchen Description:Dishwasher, Microwave, Refrigerator
- Basement:Yes
- Basement Description:Full
- Living area:1,200 sq. ft.
Heating and cooling
- Cooling:Central Air
- Heating:Forced Air, Gas
- Central air:Yes
Structure and exterior
- Roof:Asphalt
- Year built:1912
- Building area:1,200 sq. ft.
- Lot area:0.23 Acres
- Lot Features:Rectangular, Residential Lot
- Architectural Style:Cape Cod
- Construction Materials:Cedar, Copper Plumbing, Shake Siding, Wood Siding
- Foundation Description:Block
- Levels:2 Stories
Utilities
- Water:Connected, Public, Water Connected
- Sewer:Connected, Sewer Connected
Finances and disclosures
- Price:$199,000
- Price per sq. ft.:$165.83
- Tax amount:$3,679
Features and amenities
- Appliances:Dishwasher, Dryer, Microwave, Range Hood, Refrigerator, Washer
- Laundry features:Dryer, Electric Water Heater, Main Level, Washer
Parking
- Parking description:Detached, Garage
- Garage:Yes
- Garage spaces:1
New listings near 308 E Hinds Avenue
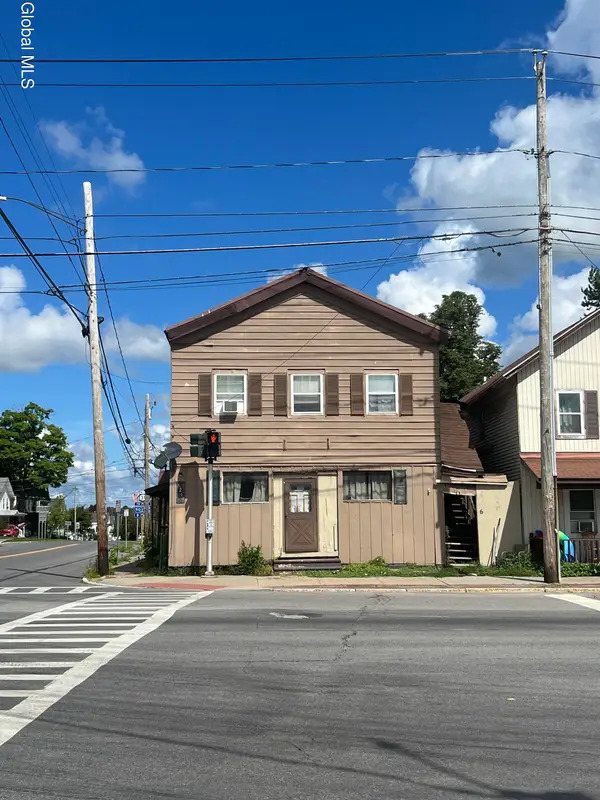 $100,000Active10 beds 8 baths4,312 sq. ft.
5261 E Seneca Street, Sherrill, NY 13461
MLS# 202624720Listed by: NEW SCOTLAND REALTY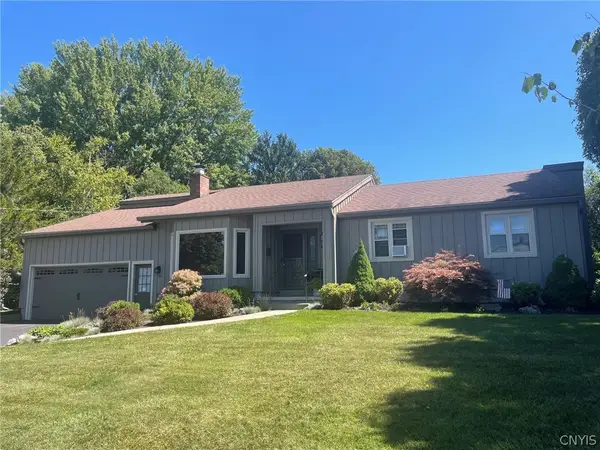 $379,900Pending3 beds 2 baths1,819 sq. ft.
62 Park Terrace, Sherrill, NY 13461
MLS# S1708780Listed by: KAY REAL ESTATE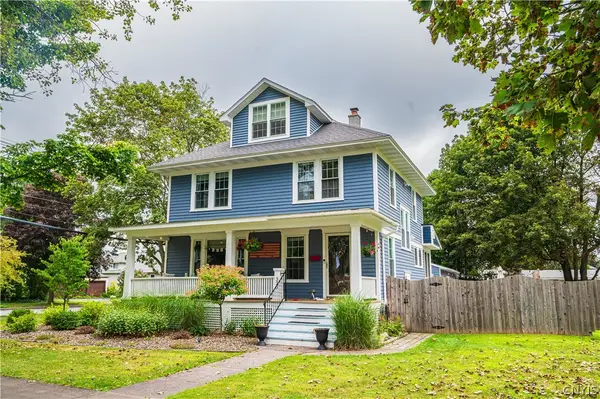 $399,999Active4 beds 2 baths1,604 sq. ft.
325 Kinsley Street, Sherrill, NY 13461
MLS# S1708060Listed by: COLDWELL BANKER FAITH PROPERTIES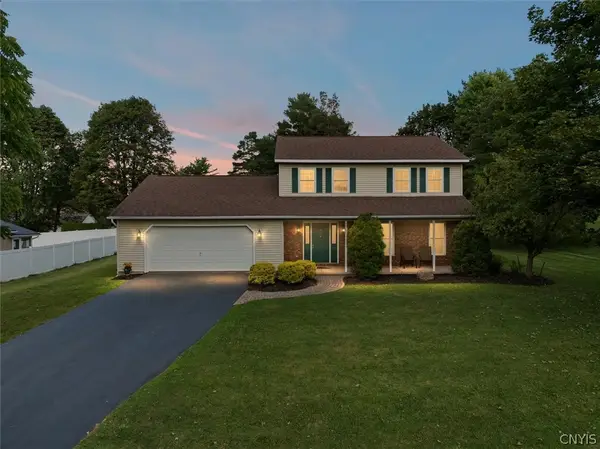 $379,900Pending4 beds 3 baths2,100 sq. ft.
424 Ransom Avenue, Sherrill, NY 13461
MLS# S1701440Listed by: KAY REAL ESTATE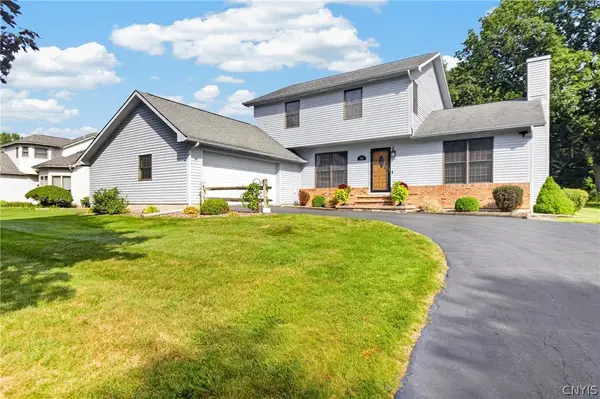 $409,900Pending3 beds 3 baths1,720 sq. ft.
336 Robertson Road, Sherrill, NY 13461
MLS# S1704081Listed by: PAVIA REAL ESTATE RESIDENTIAL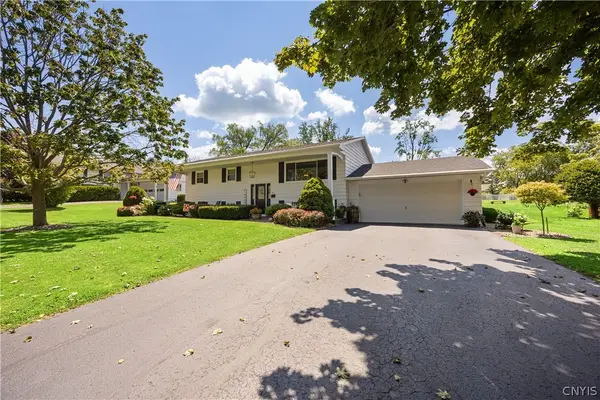 $399,000Pending4 beds 3 baths2,340 sq. ft.
305 Gordon Avenue, Sherrill, NY 13461
MLS# S1703345Listed by: HUNT REAL ESTATE ERA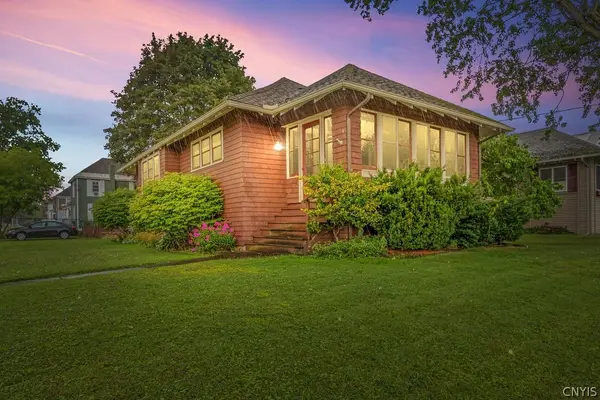 $169,900Pending2 beds 1 baths1,050 sq. ft.
105 Pexton Street, Sherrill, NY 13461
MLS# S1700938Listed by: CHAPIN REAL ESTATE $305,000Pending4 beds 3 baths2,188 sq. ft.
118 W Hamilton Avenue, Sherrill, NY 13461
MLS# S1702479Listed by: KAY REAL ESTATE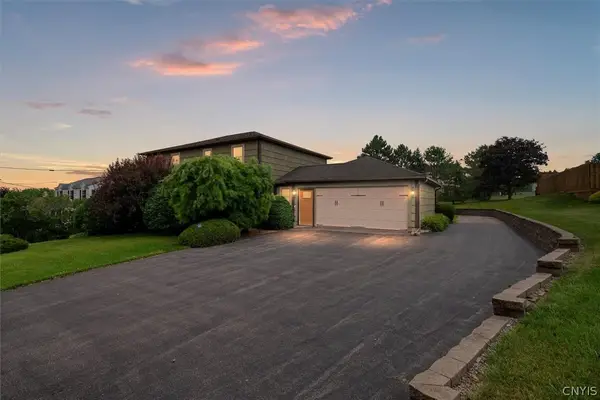 $414,900Pending4 beds 4 baths2,352 sq. ft.
422 Betsinger Road, Sherrill, NY 13461
MLS# S1699992Listed by: KAY REAL ESTATE


Protect your home and budget from life's surprises with an Assurant Home Warranty, backed by a partner that supports you through every step of homeownership. Explore Plans.
©2026 Century 21 Real Estate LLC. All rights reserved. CENTURY 21®, the CENTURY 21 Logo and C21® are service marks owned by Century 21 Real Estate LLC. Century 21 Real Estate LLC fully supports the principles of the Fair Housing Act and the Equal Opportunity Act. Each office is independently owned and operated. Listing information is deemed reliable but not guaranteed accurate.