
312 W Noyes Boulevard, Sherrill, NY 13461
Local realty services provided by:CENTURY 21 Jackson Real Estate
Upcoming open houses
- Sat, Oct 2410:00 am - 12:00 pm
Listed by: janet mautner
Office: kay real estate
MLS#:S1722563
Source:NY_GENRIS
Price summary
- Price:$249,900
- Price per sq. ft.:$149.64
About this home
Discover the versatility in this immaculate 1,670 square foot Cape Cod situated on a .28 acre lot in Sherrill. Featuring a flexible floor plan, this home offers plenty of options to suit a variety of needs and lifestyles. The foyer welcomes you, while the living room features attractive bamboo flooring. The eat-in kitchen offers white cabinetry, a pantry and appliances. The first floor provides exceptional flexibility, with an office (could be a bedroom) that has a closet, another room or bedroom and a primary bedroom with a 3/4 bath that could also serve as a spacious family room. A full bathroom on the first floor adds convenience, while two additional bedrooms upstairs provide even more space for family, guests or hobbies. The basement includes laundry with a washer and dryer and great storage. Outside, enjoy the fenced-in yard, storage shed, deck and patio, offering space for outdoor activities, gardening or relaxing. An attached one car garage adds everyday convenience. With its adaptable layout, multiple living spaces and practical features, this Cape Cod offers the opportunity to make the most of every square foot. Come explore the possibilities!...
Contact an agent
Home facts
- Year built:1945
- Subdivision & Development:Town/Vernon
- Listing ID #:S1722563
- Added:8 day(s) ago
- Updated:October 24, 2026 at 04:50 PM
Rooms and interior
- Bedrooms:4
- Total bathrooms:2
- Full bathrooms:2
- Rooms Total:8
- Flooring:Carpet, Laminate, Tile, Varies
- Kitchen Description:Dishwasher, Microwave, Pantry, Refrigerator
- Basement:Yes
- Basement Description:Full
- Living area:1,670 sq. ft.
Heating and cooling
- Heating:Baseboard, Forced Air, Gas
Structure and exterior
- Roof:Asphalt, Membrane, Rubber
- Year built:1945
- Building area:1,670 sq. ft.
- Lot area:0.28 Acres
- Lot Features:Rectangular, Residential Lot
- Architectural Style:Cape Cod
- Construction Materials:Copper Plumbing, Vinyl Siding
- Exterior Features:Deck, Fully Fenced, Patio
- Foundation Description:Block
Utilities
- Water:Connected, Public, Water Connected
- Sewer:Connected, Sewer Connected
Finances and disclosures
- Price:$249,900
- Price per sq. ft.:$149.64
- Tax amount:$4,939
Features and amenities
- Appliances:Dishwasher, Dryer, Gas Range, Microwave, Refrigerator, Washer
- Laundry features:Dryer, In Basement, Washer
- Amenities:Deck
Parking
- Parking description:Attached, Garage, Garage Door Opener
- Garage:Yes
- Garage spaces:1
New listings near 312 W Noyes Boulevard
- Open Sun, 12 to 2pm
 $349,900Active3 beds 3 baths1,872 sq. ft.
216 Kinsley Street, Sherrill, NY 13461
MLS# S1716538Listed by: KAY REAL ESTATE  $199,900Active3 beds 2 baths1,368 sq. ft.
124 Prospect Street, Sherrill, NY 13461
MLS# S1715052Listed by: MINER REALTY & PROP MANAGEMENT $250,000Pending3 beds 2 baths1,176 sq. ft.
132 Marshall Place, Sherrill, NY 13461
MLS# S1715285Listed by: HUNT REAL ESTATE ERA $289,000Pending3 beds 1 baths1,469 sq. ft.
122 E Noyes Boulevard, Sherrill, NY 13461
MLS# S1714907Listed by: KAY REAL ESTATE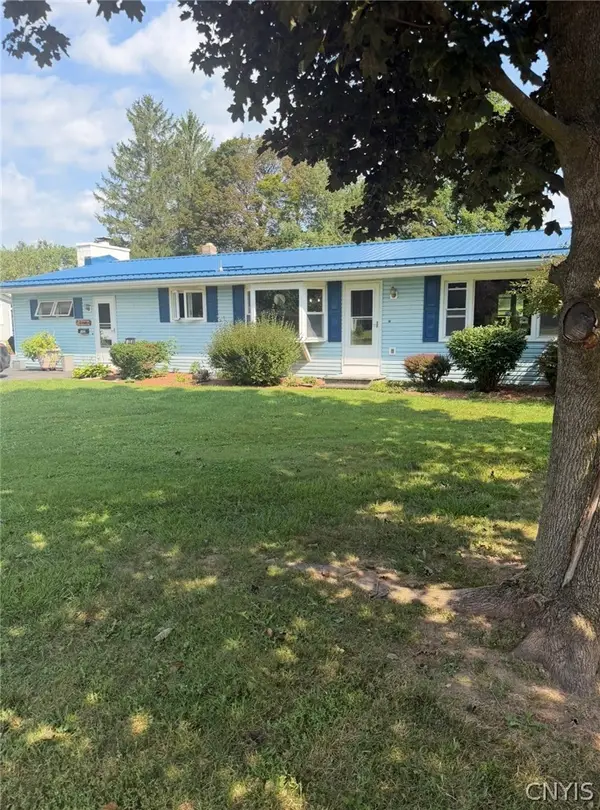 $289,000Active3 beds 2 baths2,822 sq. ft.
232 Gordon Avenue, Sherrill, NY 13461
MLS# S1714417Listed by: DALTON WADE, INC. $195,000Active3 beds 1 baths1,200 sq. ft.
308 E Hinds Avenue, Sherrill, NY 13461
MLS# S1712197Listed by: KAY REAL ESTATE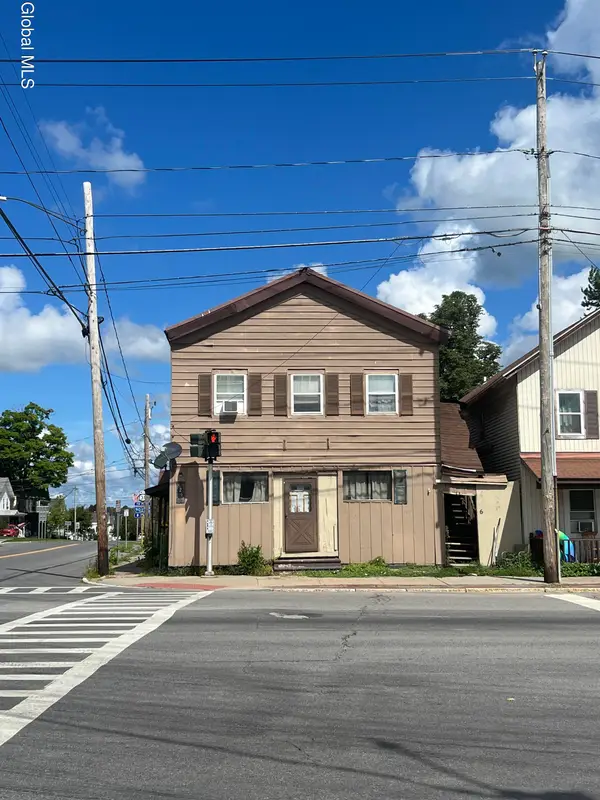 $79,900Active10 beds 8 baths4,312 sq. ft.
5261 E Seneca Street, Sherrill, NY 13461
MLS# 202624720Listed by: NEW SCOTLAND REALTY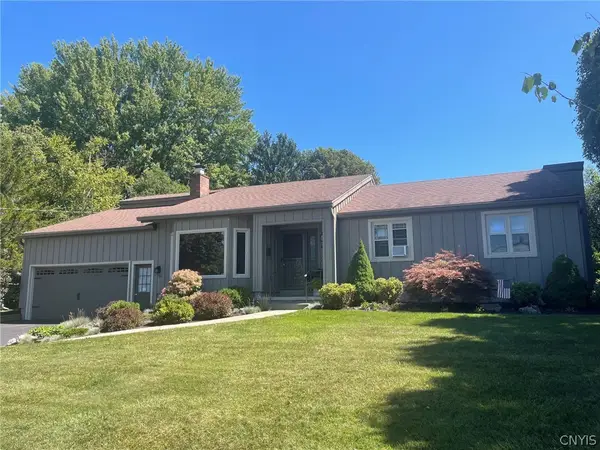 $379,900Pending3 beds 2 baths1,819 sq. ft.
62 Park Terrace, Sherrill, NY 13461
MLS# S1708780Listed by: KAY REAL ESTATE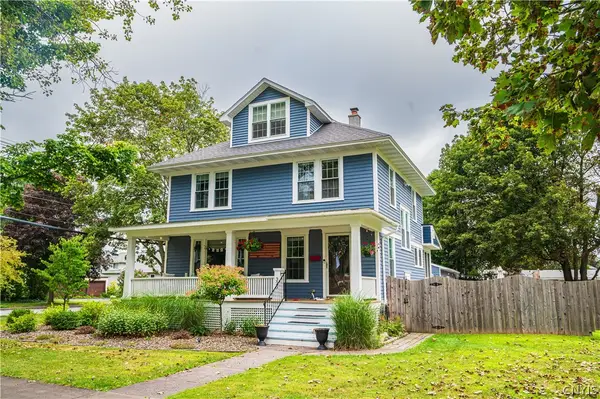 $399,999Pending4 beds 2 baths1,604 sq. ft.
325 Kinsley Street, Sherrill, NY 13461
MLS# S1708060Listed by: COLDWELL BANKER FAITH PROPERTIES


Protect your home and budget from life's surprises with an Assurant Home Warranty, backed by a partner that supports you through every step of homeownership. Explore Plans.
©2026 Century 21 Real Estate LLC. All rights reserved. CENTURY 21®, the CENTURY 21 Logo and C21® are service marks owned by Century 21 Real Estate LLC. Century 21 Real Estate LLC fully supports the principles of the Fair Housing Act and the Equal Opportunity Act. Each office is independently owned and operated. Listing information is deemed reliable but not guaranteed accurate.