
18 Ormond Place, Shirley, NY 11967
Local realty services provided by:CENTURY 21 Alliance Realty Group
18 Ormond Place,Shirley, NY 11967
$599,999
- 4 Beds
- 3 Baths
- 1,784 sq. ft.
- Single family
- Active
Listed by: imam hasan
Office: exit realty dkc
MLS#:1045447
Source:OneKey MLS
Price summary
- Price:$599,999
- Price per sq. ft.:$336.32
About this home
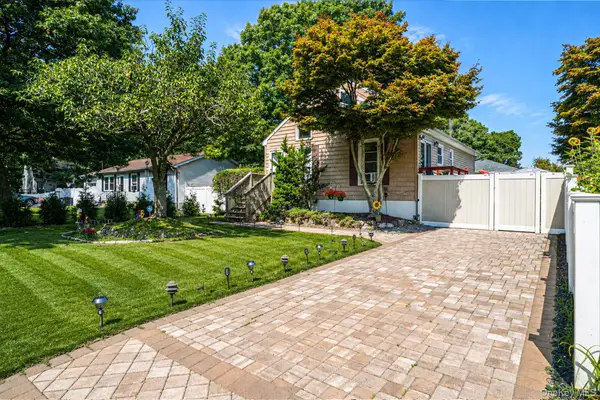
Welcome to 18 Ormond Place, Shirley, NY 11967! This spacious, move-in-ready 4-bedroom home offers approximately 1,784 sq. ft. of living space, 2.5 bathrooms, central air, an updated kitchen, hardwood floors, and a full finished basement.
The first floor features a separate living room, separate dining area, and a dedicated kitchen, creating a comfortable and functional layout for everyday living and entertaining. The second floor includes three bedrooms and two full bathrooms, including a private en-suite bathroom in the primary bedroom.
The finished basement provides additional living space along with two additional rooms, offering flexible options for a home office, recreation area, storage, guest space, or other uses.
Situated on a 5,663 sq. ft. level lot, the property also offers a spacious yard and multiple-car parking, giving you plenty of indoor and outdoor space.
The location adds even more value. Conveniently situated near Mastic, Mastic Beach, Brookhaven, Bellport, Patchogue, and Smith Point, the home offers easy access to Smith Point Beach, Fire Island National Seashore, Sunrise Highway/Route 27, William Floyd Parkway, Route 112, the LIRR, and Long Island MacArthur Airport. Shopping, schools, restaurants, parks, public transportation, and everyday conveniences are also nearby
A great opportunity for buyers looking for space, updates, a flexible floor plan, convenient transportation, and the Long Island lifestyle all in one home....
Contact an agent
Home facts
- Year built:1958
- Listing ID #:1045447
- Added:1 day(s) ago
- Updated:September 03, 2026 at 11:33 AM
Rooms and interior
- Bedrooms:4
- Total bathrooms:3
- Full bathrooms:2
- Half bathrooms:1
- Rooms Total:8
- Dining Description:Eat-In Kitchen, Formal Dining
- Kitchen Description:Dishwasher, Eat-in Kitchen, Microwave, Refrigerator
- Basement:Yes
- Basement Description:Finished, Full
- Living area:1,784 sq. ft.
Heating and cooling
- Cooling:Central Air
- Heating:Baseboard, Hot Water, Propane
- Central air:Yes
Structure and exterior
- Year built:1958
- Building area:1,784 sq. ft.
- Lot area:0.13 Acres
- Construction Materials:Fiberglass Insulation, Frame, Vinyl Siding
Schools
- High school:William Floyd High School
- Middle school:William Floyd Middle School
- Elementary school:William Floyd Elementary School
Utilities
- Water:Public
- Sewer:Cesspool
Finances and disclosures
- Price:$599,999
- Price per sq. ft.:$336.32
- Tax amount:$10,143 (2026)
Features and amenities
- Appliances:Dishwasher, Dryer, Microwave, Refrigerator, Washer
- Laundry features:Dryer, Washer
- Amenities:Storage, Walk-In Closet(s)
Parking
- Parking description:Private
New listings near 18 Ormond Place
- Coming Soon
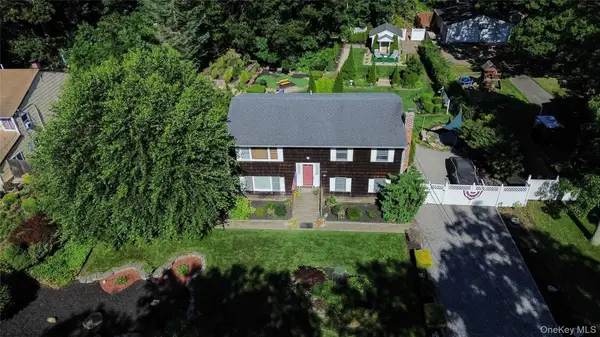 $649,000Coming Soon5 beds 2 baths2,016 sq. ft.
530 Boxwood Drive, Shirley, NY 11967
MLS# 1041711Listed by: DOUGLAS ELLIMAN REAL ESTATE - New
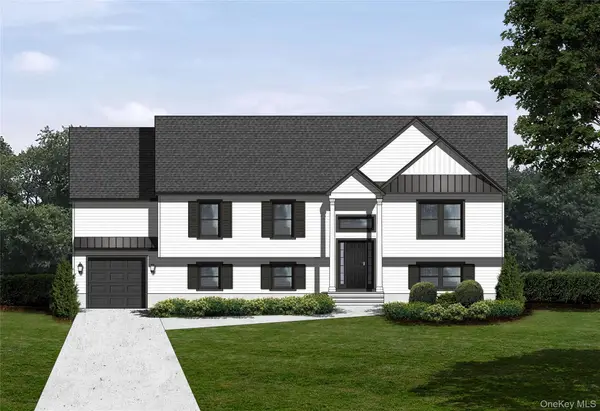 $699,900Active4 beds 2 baths1,900 sq. ft.
22 Adobe Drive, Shirley, NY 11967
MLS# 1045746Listed by: COLDWELL BANKER EASTON PROP - New
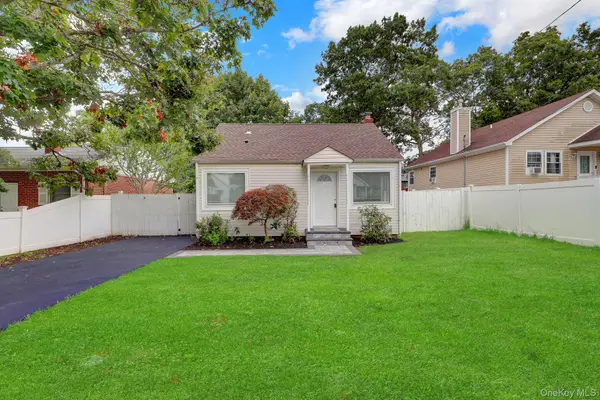 $485,000Active2 beds 1 baths936 sq. ft.
386 Tallwood Drive, Shirley, NY 11967
MLS# 1045707Listed by: ISLAND ADVANTAGE REALTY LLC - New
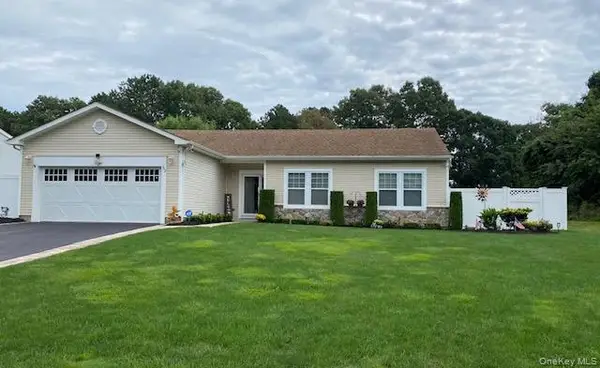 $765,000Active3 beds 3 baths1,648 sq. ft.
32 Pondview Circle, Shirley, NY 11967
MLS# 1045153Listed by: RE/MAX SIGNATURE REAL ESTATE - New
 $99,000Active0.8 Acres
Park Avenue, Shirley, NY 11967
MLS# 1045110Listed by: COLDWELL BANKER M&D GOOD LIFE - New
 $195,000Active0.09 Acres
Surrey Circle, Shirley, NY 11967
MLS# 1045127Listed by: COLDWELL BANKER M&D GOOD LIFE - Open Thu, 5 to 6:30pmNew
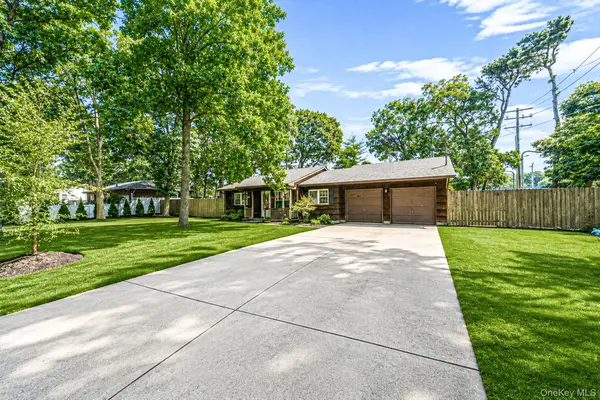 $499,000Active3 beds 1 baths1,447 sq. ft.
21 Windus Drive, Shirley, NY 11967
MLS# 1035568Listed by: COMPASS GREATER NY LLC - New
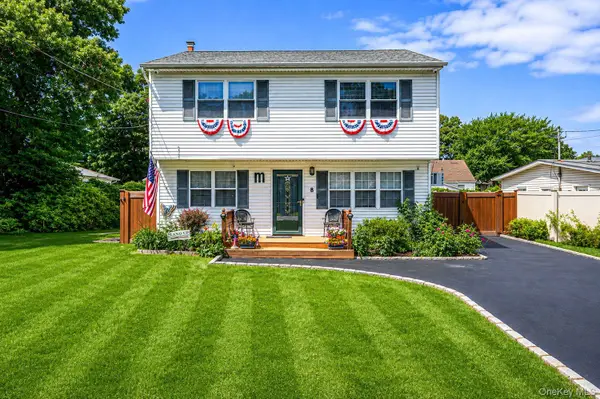 $509,999Active3 beds 2 baths1,400 sq. ft.
8 Halewood Drive, Shirley, NY 11967
MLS# 1044873Listed by: BLUE SHARK REALTY GROUP INC - Open Sat, 12 to 2pmNew
 $439,990Active3 beds 1 baths910 sq. ft.
7 Wellwood Drive, Shirley, NY 11967
MLS# 1044617Listed by: BH&G R E REALTY CONNECT


Protect your home and budget from life's surprises with an Assurant Home Warranty, backed by a partner that supports you through every step of homeownership. Explore Plans.
©2026 Century 21 Real Estate LLC. All rights reserved. CENTURY 21®, the CENTURY 21 Logo and C21® are service marks owned by Century 21 Real Estate LLC. Century 21 Real Estate LLC fully supports the principles of the Fair Housing Act and the Equal Opportunity Act. Each office is independently owned and operated. Listing information is deemed reliable but not guaranteed accurate.