
56 Stratler Drive, Shirley, NY 11967
Local realty services provided by:CENTURY 21 Albertson Realty
56 Stratler Drive,Shirley, NY 11967
$514,990
- 3 Beds
- 1 Baths
- 1,050 sq. ft.
- Single family
- Active
Listed by: donna m. anderson
Office: coldwell banker american homes
MLS#:1068435
Source:OneKey MLS
Price summary
- Price:$514,990
- Price per sq. ft.:$490.47
About this home
Turnkey Comfort Meets Endless Potential on a Spacious Corner Lot. Welcome to this beautifully renovated 3-bedroom, 1-bathroom home situated on an expansive ~1/3-acre corner lot. Blending fresh modern upgrades with room to grow, this move-in-ready property offers low-maintenance living from day one. Exterior & Curb Appeal. Brand-new siding, newly installed roof, and energy-efficient replacement windows provide instant curb appeal and complete peace of mind. Generous corner parcel featuring a large, open yard with ample room for outdoor entertaining, gardening, or recreation. Dedicated private parking pad accommodating two vehicles. Main-Level Living Spaces- Bright & Airy Layout: Flow seamlessly through an inviting living room filled with natural light into an adjoining dining area designed for easy weeknight dinners and gatherings. Brand-New Kitchen: Tastefully updated with contemporary cabinetry, crisp countertops, updated appliances, and clean, modern finishes. Bedrooms & Bath: Three versatile, well-proportioned bedrooms paired with a fully refreshed central bathroom. Modern Climate Control: Efficient forced-air heating paired with central air conditioning ensures comfortable temperatures across every season. Unfinished Full Basement — Built for Expansion. Full-footprint lower level matching the entire square footage of the main floor. Equipped with a dedicated egress window and an exterior entrance (walk-out/bilco access), offering optimal safety, natural light, and seamless access. High, open layout ready to be finished into an expansive recreation lounge, home gym, office suite, or additional guest quarters....
Contact an agent
Home facts
- Year built:1975
- Listing ID #:1068435
- Added:1 day(s) ago
- Updated:October 30, 2026 at 06:59 PM
Rooms and interior
- Bedrooms:3
- Total bathrooms:1
- Full bathrooms:1
- Rooms Total:5
- Dining Description:Eat-In Kitchen
- Kitchen Description:Dishwasher, Eat-in Kitchen, Microwave, Refrigerator, Stainless Steel Appliance(s)
- Bedroom Description:First Floor Bedroom
- Basement:Yes
- Basement Description:Full, Unfinished
- Living area:1,050 sq. ft.
Heating and cooling
- Cooling:Central Air
- Heating:Electric, Forced Air
- Central air:Yes
Structure and exterior
- Year built:1975
- Building area:1,050 sq. ft.
- Lot area:0.35 Acres
- Architectural Style:Ranch
- Construction Materials:Vinyl Siding
Schools
- High school:Longwood High School
- Middle school:Longwood Junior High School
- Elementary school:C E Walters School
Utilities
- Water:Public
- Sewer:Cesspool
Finances and disclosures
- Price:$514,990
- Price per sq. ft.:$490.47
- Tax amount:$3,105 (2026)
Features and amenities
- Appliances:Dishwasher, Microwave, Refrigerator, Stainless Steel Appliance(s)
- Laundry features:Washer/Dryer Hookup
Parking
- Total parking spaces:2
- Parking description:Driveway
New listings near 56 Stratler Drive
- Coming Soon
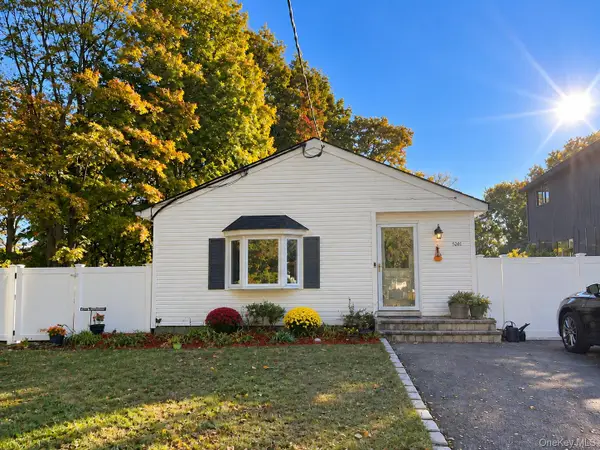 $499,000Coming Soon3 beds 1 baths1,107 sq. ft.
520 Starlight Drive, Shirley, NY 11967
MLS# 1066683Listed by: EXIT REALTY EDGE - New
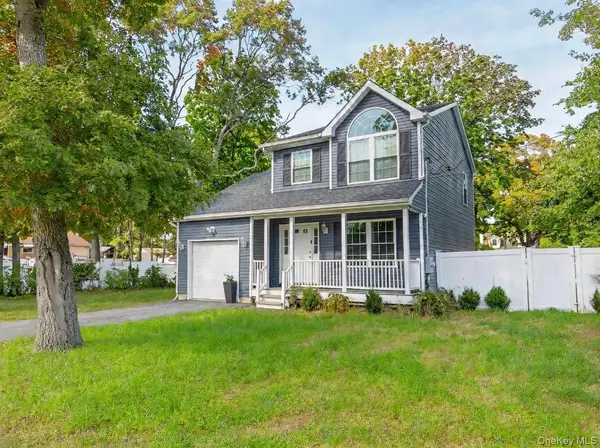 $649,999Active3 beds 2 baths1,506 sq. ft.
9 Rockledge Drive, Shirley, NY 11967
MLS# 1066831Listed by: COLDWELL BANKER M&D GOOD LIFE - New
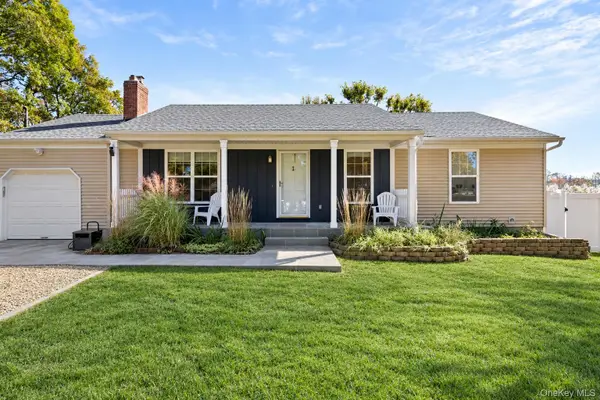 $645,000Active3 beds 2 baths1,280 sq. ft.
99 Johns Neck Road, Shirley, NY 11967
MLS# 1068508Listed by: CORCORAN - New
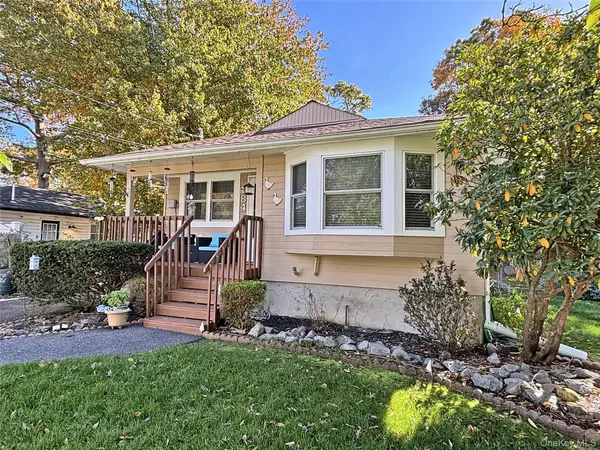 $529,000Active3 beds 2 baths1,850 sq. ft.
84 Palmetto Drive, Shirley, NY 11967
MLS# 1067978Listed by: JOHN LIBERTI REAL ESTATE - New
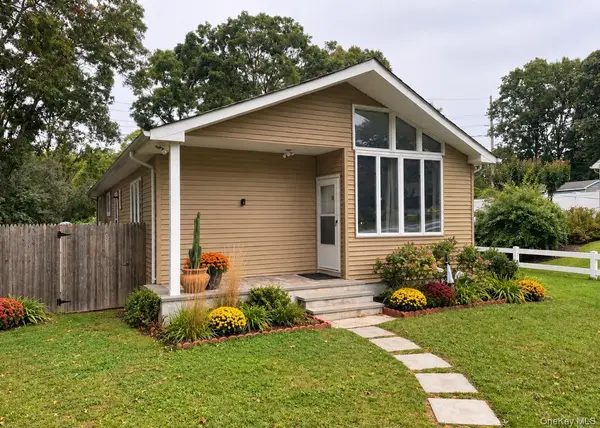 $549,000Active3 beds 2 baths1,770 sq. ft.
237 Carleton Drive E, Shirley, NY 11967
MLS# 1067180Listed by: SIGNATURE PREMIER PROPERTIES - New
 $699,990Active3 beds 2 baths1,386 sq. ft.
123 Johns Neck Road, Shirley, NY 11967
MLS# 1066422Listed by: YOUR TEAM D&G REALTY LTD - Open Sun, 12 to 1:30pmNew
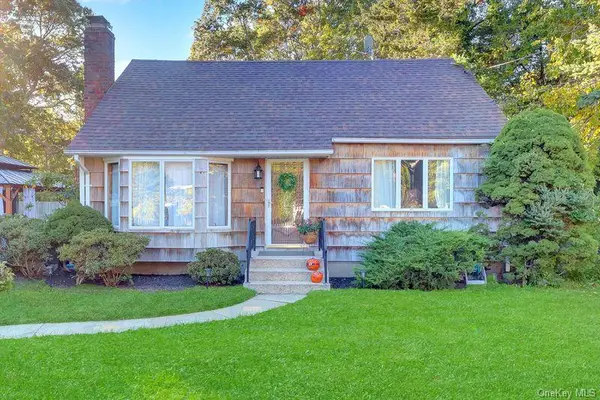 $549,999Active4 beds 2 baths1,360 sq. ft.
52 Linden Lane, Shirley, NY 11967
MLS# 1064544Listed by: SIGNATURE PREMIER PROPERTIES - Open Sun, 11am to 12:30pmNew
 $455,000Active3 beds 2 baths1,432 sq. ft.
9 Lombardy Drive, Shirley, NY 11967
MLS# 1065765Listed by: LEGACY CAPITAL REALTY LLC - New
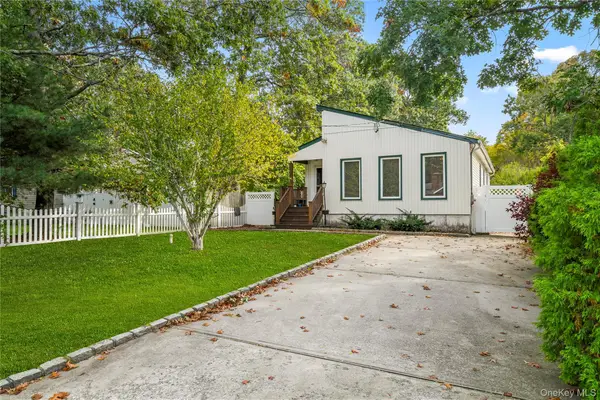 $580,000Active3 beds 3 baths1,332 sq. ft.
26 Dawn Drive, Shirley, NY 11967
MLS# 1042202Listed by: COLDWELL BANKER M&D GOOD LIFE


Protect your home and budget from life's surprises with an Assurant Home Warranty, backed by a partner that supports you through every step of homeownership. Explore Plans.
©2026 Century 21 Real Estate LLC. All rights reserved. CENTURY 21®, the CENTURY 21 Logo and C21® are service marks owned by Century 21 Real Estate LLC. Century 21 Real Estate LLC fully supports the principles of the Fair Housing Act and the Equal Opportunity Act. Each office is independently owned and operated. Listing information is deemed reliable but not guaranteed accurate.