
9 Rockledge Drive, Shirley, NY 11967
Local realty services provided by:CENTURY 21 Elite Realty
9 Rockledge Drive,Shirley, NY 11967
$649,999
- 3 Beds
- 2 Baths
- 1,506 sq. ft.
- Single family
- Active
Listed by: venus a. salvatore
Office: coldwell banker m&d good life
MLS#:1066831
Source:OneKey MLS
Price summary
- Price:$649,999
- Price per sq. ft.:$431.61
About this home
Beautifully maintained Colonial built in 2019 and completed in 2020, offering approximately 1,506 square feet of living space on a corner lot. This inviting home features 3 bedrooms, 1.5 baths, and a functional layout designed for comfortable everyday living.
The first floor welcomes you with an inviting living room that flows into the dining area with sliding glass doors that lead to the backyard and a charming 3' x 8' deck. Dining area is also open to the kitchen. The kitchen offers plenty of light which also comes from the skylight and is equipped with white cabinetry, granite countertops, stainless steel appliances, and a pantry. A convenient half bath completes the first level.
Upstairs, you'll find three bedrooms, a full bathroom which you can also access from the primary bedroom. The primary bedroom features a walk-in closet, while two additional bedrooms offer flexibility for guests, a home office, or other needs, and a dedicated laundry area.
Additional features include a full basement with a large window, outside entrance, a one-car garage, forced-air, propane heating, central air conditioning, and a fully fenced PVC backyard offering privacy and outdoor enjoyment.
A wonderful opportunity to own a newer Colonial with a practical layout, comfortable living spaces, and desirable modern conveniences. Come see all that this home has to offer!
Conveniently located within minutes to the bus, train, state parks, historical museums, beaches, and the Fire Island National Seashore....
Contact an agent
Home facts
- Year built:2019
- Listing ID #:1066831
- Added:1 day(s) ago
- Updated:October 30, 2026 at 06:18 PM
Rooms and interior
- Bedrooms:3
- Total bathrooms:2
- Full bathrooms:1
- Half bathrooms:1
- Rooms Total:6
- Flooring:Hardwood
- Dining Description:Eat-In Kitchen
- Kitchen Description:Eat-in Kitchen, Kitchen Island, Pantry, Stainless Steel Appliance(s)
- Basement:Yes
- Basement Description:Full, Walk-Out Access
- Living area:1,506 sq. ft.
Heating and cooling
- Cooling:Central Air
- Heating:Forced Air, Hot Water, Propane
- Central air:Yes
Structure and exterior
- Year built:2019
- Building area:1,506 sq. ft.
- Lot area:0.23 Acres
- Lot Features:Corner Lot
- Architectural Style:Colonial
- Construction Materials:Frame
Schools
- High school:William Floyd High School
- Middle school:William Floyd Middle School
- Elementary school:William Floyd Elementary School
Utilities
- Water:Public
- Sewer:Cesspool
Finances and disclosures
- Price:$649,999
- Price per sq. ft.:$431.61
- Tax amount:$9,194 (2026)
Features and amenities
- Appliances:Stainless Steel Appliance(s)
- Amenities:Granite Counters, Open Floorplan, Storage, Walk-In Closet(s)
Parking
- Total parking spaces:2
- Parking description:Driveway, Garage
- Garage:Yes
- Garage spaces:1
New listings near 9 Rockledge Drive
- Coming Soon
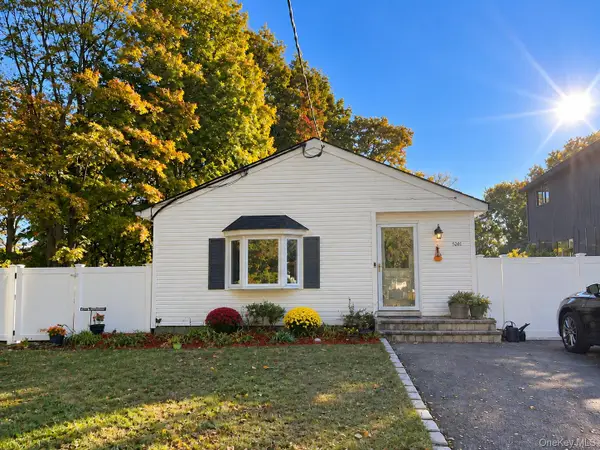 $499,000Coming Soon3 beds 1 baths1,107 sq. ft.
520 Starlight Drive, Shirley, NY 11967
MLS# 1066683Listed by: EXIT REALTY EDGE - New
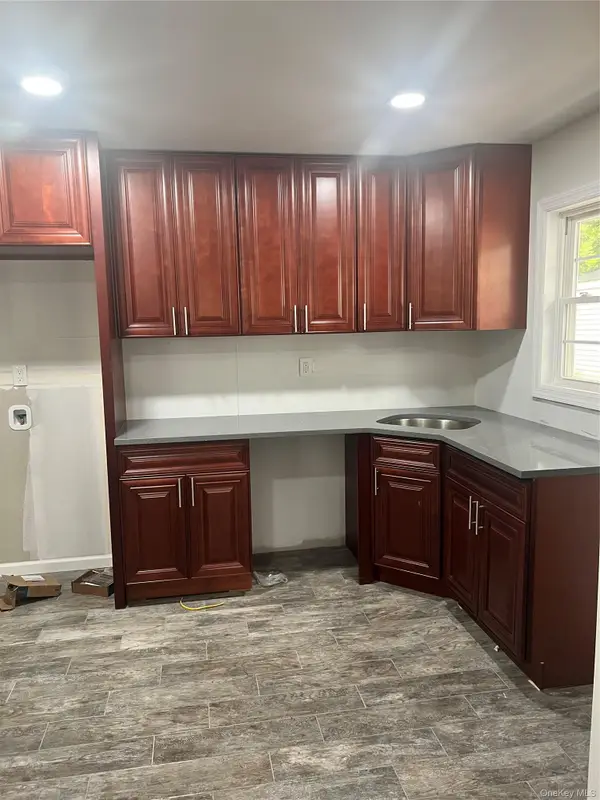 $514,990Active3 beds 1 baths1,050 sq. ft.
56 Stratler Drive, Shirley, NY 11967
MLS# 1068435Listed by: COLDWELL BANKER AMERICAN HOMES - New
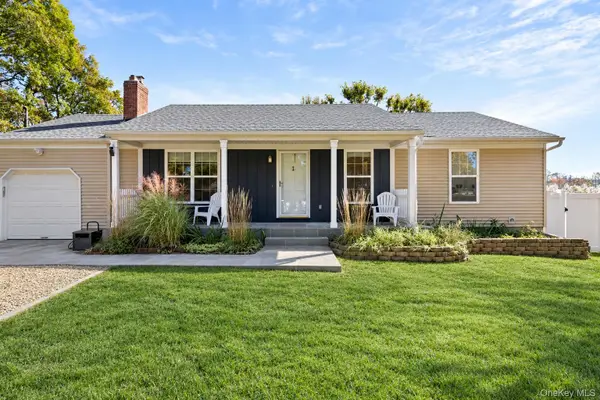 $645,000Active3 beds 2 baths1,280 sq. ft.
99 Johns Neck Road, Shirley, NY 11967
MLS# 1068508Listed by: CORCORAN - New
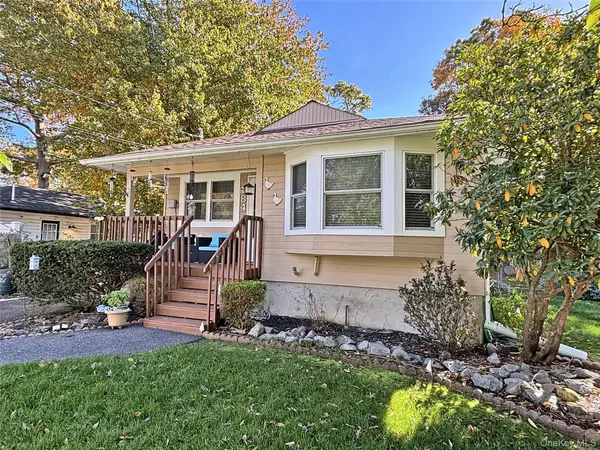 $529,000Active3 beds 2 baths1,850 sq. ft.
84 Palmetto Drive, Shirley, NY 11967
MLS# 1067978Listed by: JOHN LIBERTI REAL ESTATE - New
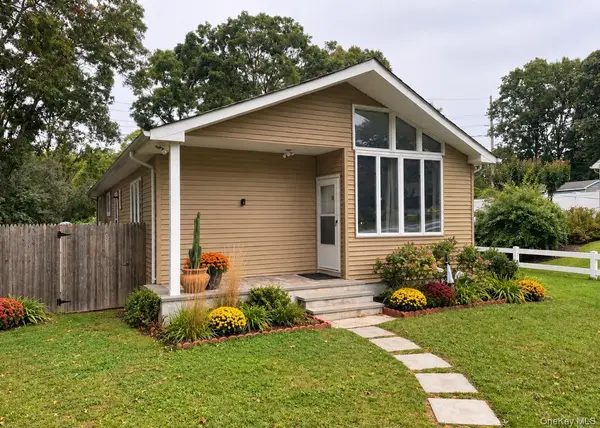 $549,000Active3 beds 2 baths1,770 sq. ft.
237 Carleton Drive E, Shirley, NY 11967
MLS# 1067180Listed by: SIGNATURE PREMIER PROPERTIES - New
 $699,990Active3 beds 2 baths1,386 sq. ft.
123 Johns Neck Road, Shirley, NY 11967
MLS# 1066422Listed by: YOUR TEAM D&G REALTY LTD - Open Sun, 12 to 1:30pmNew
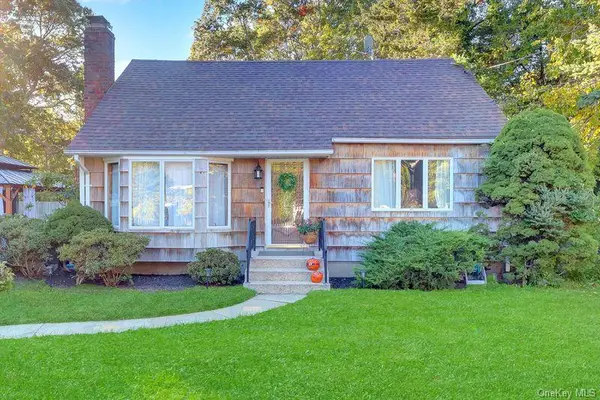 $549,999Active4 beds 2 baths1,360 sq. ft.
52 Linden Lane, Shirley, NY 11967
MLS# 1064544Listed by: SIGNATURE PREMIER PROPERTIES - Open Sun, 11am to 12:30pmNew
 $455,000Active3 beds 2 baths1,432 sq. ft.
9 Lombardy Drive, Shirley, NY 11967
MLS# 1065765Listed by: LEGACY CAPITAL REALTY LLC - New
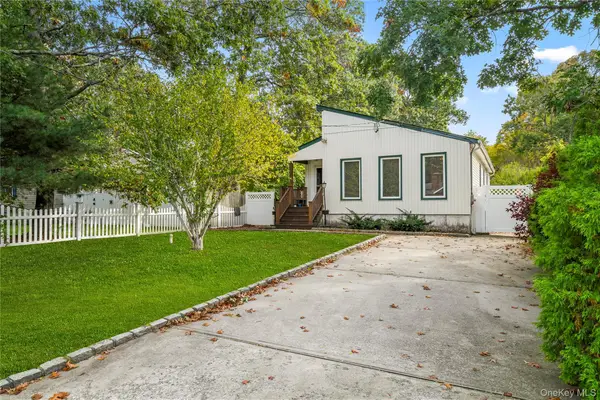 $580,000Active3 beds 3 baths1,332 sq. ft.
26 Dawn Drive, Shirley, NY 11967
MLS# 1042202Listed by: COLDWELL BANKER M&D GOOD LIFE


Protect your home and budget from life's surprises with an Assurant Home Warranty, backed by a partner that supports you through every step of homeownership. Explore Plans.
©2026 Century 21 Real Estate LLC. All rights reserved. CENTURY 21®, the CENTURY 21 Logo and C21® are service marks owned by Century 21 Real Estate LLC. Century 21 Real Estate LLC fully supports the principles of the Fair Housing Act and the Equal Opportunity Act. Each office is independently owned and operated. Listing information is deemed reliable but not guaranteed accurate.