
5 Biltmore Drive, Shoreham, NY 11786
Local realty services provided by:CENTURY 21 Kafcos Realty
5 Biltmore Drive,Shoreham, NY 11786
$1,300,000
- 5 Beds
- 5 Baths
- - sq. ft.
- Single family
- Sold
Listed by: frank castelli
Office: signature premier properties
MLS#:1024409
Source:OneKey MLS
Sorry, we are unable to map this address
Price summary
- Price:$1,300,000
About this home
Welcome to 5 Biltmore, Shoreham — a stunning custom residence offering approximately 3,500 square feet of pristine living space, thoughtfully designed for both luxurious everyday living and exceptional entertaining.
You'll appreciate the expansive open floor plan highlighted by 9-foot ceilings, gleaming hardwood floors, elegant hi-hat lighting, and an abundance of natural light. The gourmet chef's kitchen is the heart of the home, featuring beautiful oak cabinetry, granite countertops, a spacious center island, and premium Viking stainless steel appliances.
This home also offers a Sonos whole-home sound system (inside and out), central vacuum, and an attached two-car garage.
Step outside to your own private backyard oasis. Professionally landscaped for maximum privacy, the resort-style grounds feature a spectacular custom in-ground pool, a charming pool house, and a covered bluestone patio that creates the perfect setting for outdoor entertaining. Enjoy the fully equipped outdoor kitchen, a cozy sitting area beneath the covered porch, and a beautiful gas fireplace, making this space ideal for relaxing or hosting gatherings throughout the seasons....
Contact an agent
Home facts
- Year built:2005
- Listing ID #:1024409
- Added:61 day(s) ago
- Updated:September 13, 2026 at 07:29 AM
Rooms and interior
- Bedrooms:5
- Total bathrooms:5
- Full bathrooms:3
- Half bathrooms:2
- Rooms Total:10
- Dining Description:Eat-In Kitchen, Formal Dining
- Kitchen Description:Dishwasher, Eat-in Kitchen, Kitchen Island, Oven, Pantry, Refrigerator, Stainless Steel Appliance(s)
- Bedroom Description:First Floor Bedroom
- Basement:Yes
- Basement Description:Full
Heating and cooling
- Cooling:Central Air
- Heating:Natural Gas
- Central air:Yes
Structure and exterior
- Year built:2005
- Architectural Style:Victorian
- Construction Materials:Brick, Frame, Stone, Vinyl Siding
Schools
- High school:Shoreham-Wading River High School
- Middle school:Albert G Prodell Middle School
- Elementary school:Miller Avenue School
Utilities
- Water:Public, Water Available
- Sewer:Cesspool
Finances and disclosures
- Price:$1,300,000
- Tax amount:$22,072 (2025)
Features and amenities
- Appliances:Dishwasher, Dryer, Oven, Refrigerator, Stainless Steel Appliance(s), Washer
- Laundry features:Dryer, Washer
- Amenities:Cathedral Ceiling(s), Entrance Foyer, Granite Counters, High Ceilings, Marble Counters
Parking
- Parking description:Driveway
- Garage:Yes
- Garage spaces:2
New listings near 5 Biltmore Drive
- New
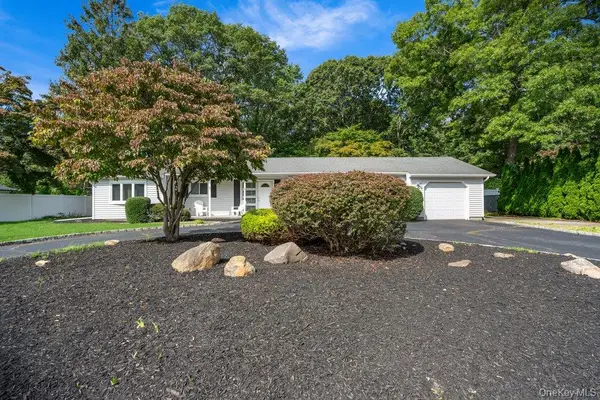 $629,999Active3 beds 1 baths1,313 sq. ft.
24 Blackfoot Trail, Shoreham, NY 11786
MLS# 1049337Listed by: SIGNATURE PREMIER PROPERTIES - New
 $625,000Active3 beds 3 baths1,736 sq. ft.
4 Thunderbird Court, Shoreham, NY 11786
MLS# 1048678Listed by: BIZZY BEE REALTY  $1,225,000Active5 beds 4 baths4,033 sq. ft.
3 Sherwood Drive, Shoreham, NY 11786
MLS# 1041252Listed by: DOUGLAS ELLIMAN REAL ESTATE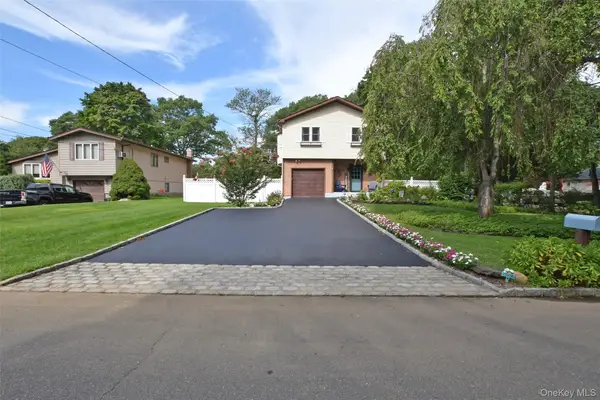 $699,000Active3 beds 2 baths2,350 sq. ft.
4 Huck Finn Lane, Shoreham, NY 11786
MLS# 1042480Listed by: SIGNATURE PREMIER PROPERTIES $1,250,000Active5 beds 4 baths4,000 sq. ft.
3 Crossfield Court, Shoreham, NY 11786
MLS# 1042218Listed by: BERKSHIRE HATHAWAY $2,499,000Active4 beds 3 baths2,080 sq. ft.
37 Soundview Drive, Shoreham, NY 11786
MLS# 1025848Listed by: DANIEL GALE SOTHEBYS INTL RLTY $999,999Pending4 beds 3 baths2,588 sq. ft.
22 Ashley Lane, Shoreham, NY 11786
MLS# 1039218Listed by: SIGNATURE PREMIER PROPERTIES $679,900Active4 beds 3 baths2,006 sq. ft.
19 Reynolds, Shoreham, NY 11786
MLS# 1036774Listed by: MICHAEL MCCARRICK R E INC $999,999Active5 beds 4 baths3,200 sq. ft.
2 Sherwood Drive, Shoreham, NY 11786
MLS# 1035071Listed by: SERHANT EAST END LLC $549,999Active2 beds 2 baths720 sq. ft.
2 Fox Lane, Shoreham, NY 11786
MLS# 1028610Listed by: COLDWELL BANKER AMERICAN HOMES


Protect your home and budget from life's surprises with an Assurant Home Warranty, backed by a partner that supports you through every step of homeownership. Explore Plans.
©2026 Century 21 Real Estate LLC. All rights reserved. CENTURY 21®, the CENTURY 21 Logo and C21® are service marks owned by Century 21 Real Estate LLC. Century 21 Real Estate LLC fully supports the principles of the Fair Housing Act and the Equal Opportunity Act. Each office is independently owned and operated. Listing information is deemed reliable but not guaranteed accurate.