
5 Dewitt Drive, Sidney, NY 13838
Local realty services provided by:CENTURY 21 Turner Brokers
5 Dewitt Drive,Sidney, NY 13838
$194,900
- 4 Beds
- 2 Baths
- 1,752 sq. ft.
- Single family
- Active
Listed by: pauline trottier
Office: coldwell banker timberland properties
MLS#:R1724292
Source:NY_GENRIS
Price summary
- Price:$194,900
- Price per sq. ft.:$111.24
About this home
Welcome to this charming Cape Cod nestled in a desirable neighborhood! Offering 4 bedrooms, 2 full baths, and a 1-car attached garage, this home combines charm, comfort, and convenience. The first-floor bedroom provides added flexibility, while the bonus loft space offers endless possibilities for a home office, gaming room, playroom, or additional recreational space, and the backyard and new porch offer a great space to relax, have bbq's and enjoy the outdoors. The basement offers a lot of space that you can create additional space. Additional bonus space is the loft
Recent updates include a new furnace, new hot water heater, poured concrete basement floor, leveled lawn, updated plumbing and electrical in parts of the home, an updated main bathroom, new paint throughout and new flooring in the kitchen and bathroom.
Conveniently located near schools, the hospital, dental offices, shopping, and other everyday amenities, this home is ready for its next chapter!
Contact an agent
Home facts
- Year built:1950
- Listing ID #:R1724292
- Added:1 day(s) ago
- Updated:October 24, 2026 at 02:41 AM
Rooms and interior
- Bedrooms:4
- Total bathrooms:2
- Full bathrooms:2
- Rooms Total:8
- Flooring:Hardwood, Laminate, Varies
- Kitchen Description:Dishwasher, Refrigerator
- Basement:Yes
- Basement Description:Full
- Living area:1,752 sq. ft.
Heating and cooling
- Heating:Forced Air, Oil
Structure and exterior
- Year built:1950
- Building area:1,752 sq. ft.
- Lot area:0.25 Acres
- Lot Features:Rectangular, Residential Lot
- Architectural Style:Cape Cod
- Construction Materials:Vinyl Siding
- Foundation Description:Block
Utilities
- Water:Connected, Public, Water Connected
- Sewer:Connected, Sewer Connected
Finances and disclosures
- Price:$194,900
- Price per sq. ft.:$111.24
- Tax amount:$4,788
Features and amenities
- Appliances:Dishwasher, Dryer, Refrigerator, Washer
- Laundry features:Dryer, Electric Water Heater, In Basement, Washer
Parking
- Parking description:Attached, Garage
- Garage:Yes
- Garage spaces:1
New listings near 5 Dewitt Drive
- New
 $329,000Active8 beds 4 baths3,324 sq. ft.
43 Union St, Sidney, NY 13838
MLS# 338572Listed by: EXIT REALTY HOMEWARD BOUND  $160,000Active2 beds 2 baths800 sq. ft.
7 Hanni Avenue, Sidney, NY 13838
MLS# R1721082Listed by: COLDWELL BANKER TIMBERLAND PROPERTIES $299,000Active4 beds 2 baths1,685 sq. ft.
7 Siver Street, Sidney, NY 13838
MLS# R1716608Listed by: COLDWELL BANKER TIMBERLAND PROPERTIES $79,000Pending3 beds 2 baths1,120 sq. ft.
153 Old Route 8, Sidney, NY 13838
MLS# R1719744Listed by: KELLER WILLIAMS UPSTATE NY PROPERTIES $119,900Active2 beds 2 baths740 sq. ft.
1 Orchard Street, Sidney, NY 13838
MLS# R1719575Listed by: HOWARD HANNA $165,000Pending3 beds 2 baths1,442 sq. ft.
20 Pineview Terrace, Sidney, NY 13838
MLS# R1718788Listed by: KELLER WILLIAMS UPSTATE NY PROPERTIES $70,000Active5 beds 2 baths1,754 sq. ft.
20 - 22 W Main Street, Sidney, NY 13838
MLS# R1717700Listed by: EXIT REALTY HOMEWARD BOUND $110,000Pending2 beds 1 baths672 sq. ft.
5 Hanni Avenue, Sidney, NY 13838
MLS# R1714148Listed by: COLDWELL BANKER TIMBERLAND PROPERTIES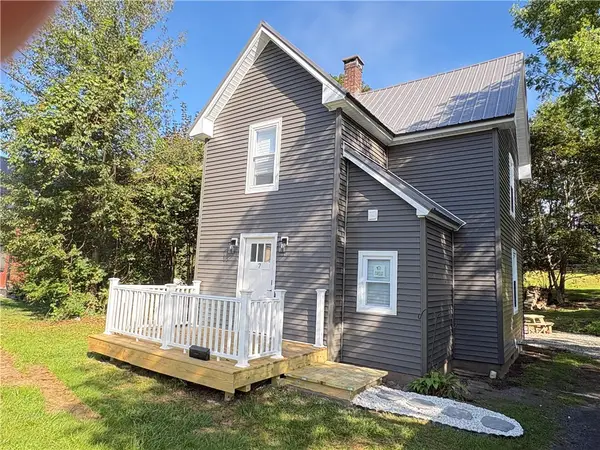 $239,000Active3 beds 1 baths1,550 sq. ft.
7 Secor Street, Sidney, NY 13838
MLS# R1712726Listed by: COLDWELL BANKER TIMBERLAND PROPERTIES


Protect your home and budget from life's surprises with an Assurant Home Warranty, backed by a partner that supports you through every step of homeownership. Explore Plans.
©2026 Century 21 Real Estate LLC. All rights reserved. CENTURY 21®, the CENTURY 21 Logo and C21® are service marks owned by Century 21 Real Estate LLC. Century 21 Real Estate LLC fully supports the principles of the Fair Housing Act and the Equal Opportunity Act. Each office is independently owned and operated. Listing information is deemed reliable but not guaranteed accurate.