
7 Siver Street, Sidney, NY 13838
Local realty services provided by:CENTURY 21 Bridgeway Realty
7 Siver Street,Sidney, NY 13838
$299,000
- 4 Beds
- 2 Baths
- 1,685 sq. ft.
- Single family
- Active
Listed by: jacqlene r. rose
Office: coldwell banker timberland properties
MLS#:R1716608
Source:NY_GENRIS
Price summary
- Price:$299,000
- Price per sq. ft.:$177.45
About this home
Golf course views, a private backyard, and inviting living spaces make this Sidney ranch a special place to call home! The beautiful four-season sunroom with cathedral ceiling overlooks the golf course and opens onto a deck with a hot tub hookup and private fenced in yard with a 2 story fun tree house and shed for storage.
The updated kitchen flows into the open dining room. The large living room features a fireplace with insert and a new thermal picture window overlooking the front yard. Hardwood floors add warmth, while luxury vinyl flooring in the bathrooms offers a practical, stylish finish. The primary suite, two additional bedrooms, and a second full bath provide comfortable one-level living.
The partially finished basement offers even more room to spread out, with additional living space, an entertainment room featuring a stove, refrigerator, and bar, plus a fourth bedroom or office space. An updated on-demand propane heating system, large heated, two-car attached garage, with newly paved driveway and parking for three cars round out the features. Hard wired security cameras outside.
Come see all that 7 Siver Street has to offer! Walking distance to athletic fields, churches and the Sidney Golf Course. Quiet neighborhood street close to the park and hospital....
Contact an agent
Home facts
- Year built:1964
- Listing ID #:R1716608
- Added:16 day(s) ago
- Updated:October 23, 2026 at 03:18 PM
Rooms and interior
- Bedrooms:4
- Total bathrooms:2
- Full bathrooms:2
- Rooms Total:9
- Flooring:Carpet, Hardwood, Tile, Varies
- Dining Description:Bar, Living Dining Room
- Kitchen Description:Country Kitchen, Dishwasher, Kitchen Island, Microwave, Refrigerator
- Basement:Yes
- Basement Description:Full, Partially Finished
- Living area:1,685 sq. ft.
Heating and cooling
- Cooling:Central Air, Zoned
- Heating:Baseboard, Electric, Hot Water, Propane, Zoned
- Central air:Yes
Structure and exterior
- Year built:1964
- Building area:1,685 sq. ft.
- Lot area:0.3 Acres
- Lot Features:Rectangular, Residential Lot
- Architectural Style:Ranch
- Construction Materials:Brick, Frame, Shake Siding, Vinyl Siding
- Exterior Features:Deck, Fence, Fully Fenced, Patio, Porch
- Foundation Description:Block
- Levels:1 Story
Utilities
- Water:Connected, Public, Water Connected
- Sewer:Connected, Sewer Connected
Finances and disclosures
- Price:$299,000
- Price per sq. ft.:$177.45
- Tax amount:$6,007
Features and amenities
- Appliances:Dishwasher, Dryer, Microwave, Range Hood, Refrigerator, Washer
- Laundry features:Dryer, In Basement, Washer
- Amenities:Bar, Deck, Fence, Storage
Parking
- Parking description:Attached, Driveway, Garage, Garage Door Opener, Heated Garage
- Garage:Yes
- Garage spaces:2
New listings near 7 Siver Street
- New
 $194,900Active4 beds 2 baths1,752 sq. ft.
5 Dewitt Drive, Sidney, NY 13838
MLS# R1724292Listed by: COLDWELL BANKER TIMBERLAND PROPERTIES - New
 $160,000Active2 beds 2 baths800 sq. ft.
7 Hanni Avenue, Sidney, NY 13838
MLS# R1721082Listed by: COLDWELL BANKER TIMBERLAND PROPERTIES  $79,000Pending3 beds 2 baths1,120 sq. ft.
153 Old Route 8, Sidney, NY 13838
MLS# R1719744Listed by: KELLER WILLIAMS UPSTATE NY PROPERTIES $119,900Active2 beds 2 baths740 sq. ft.
1 Orchard Street, Sidney, NY 13838
MLS# R1719575Listed by: HOWARD HANNA $165,000Pending3 beds 2 baths1,442 sq. ft.
20 Pineview Terrace, Sidney, NY 13838
MLS# R1718788Listed by: KELLER WILLIAMS UPSTATE NY PROPERTIES $70,000Active5 beds 2 baths1,754 sq. ft.
20 - 22 W Main Street, Sidney, NY 13838
MLS# R1717700Listed by: EXIT REALTY HOMEWARD BOUND $110,000Pending2 beds 1 baths672 sq. ft.
5 Hanni Avenue, Sidney, NY 13838
MLS# R1714148Listed by: COLDWELL BANKER TIMBERLAND PROPERTIES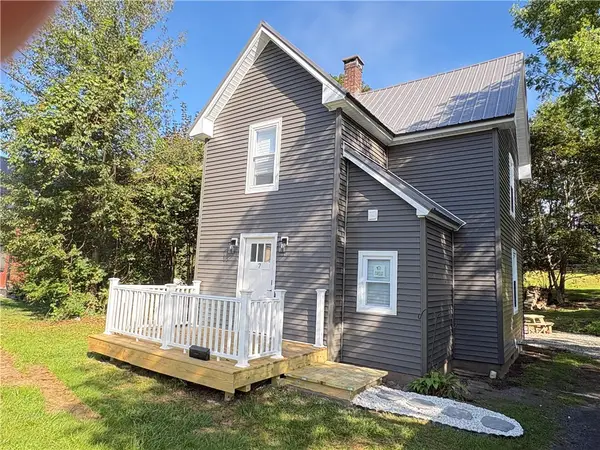 $239,000Active3 beds 1 baths1,550 sq. ft.
7 Secor Street, Sidney, NY 13838
MLS# R1712726Listed by: COLDWELL BANKER TIMBERLAND PROPERTIES $130,000Active3 beds 1 baths1,260 sq. ft.
8 Bates Terrace, Sidney, NY 13838
MLS# 336625Listed by: EXIT REALTY HOMEWARD BOUND


Protect your home and budget from life's surprises with an Assurant Home Warranty, backed by a partner that supports you through every step of homeownership. Explore Plans.
©2026 Century 21 Real Estate LLC. All rights reserved. CENTURY 21®, the CENTURY 21 Logo and C21® are service marks owned by Century 21 Real Estate LLC. Century 21 Real Estate LLC fully supports the principles of the Fair Housing Act and the Equal Opportunity Act. Each office is independently owned and operated. Listing information is deemed reliable but not guaranteed accurate.