
14 Pebble Court, Slingerlands, NY 12159
Local realty services provided by:CENTURY 21 Adirondacks
14 Pebble Court,New Scotland, NY 12159
$499,900
- 2 Beds
- 2 Baths
- 1,574 sq. ft.
- Townhouse
- Active
Listed by: michael j field
Office: field realty
MLS#:202628679
Source:Global MLS
Price summary
- Price:$499,900
- Price per sq. ft.:$317.6
About this home
14 Pebble Court offers the best of both worlds: low-maintenance, one-floor living without an HOA fee. Many neighbors share the same snow removal and lawn care providers to keep costs down, so you get the convenience of an association community without the mandatory monthly dues. Built in 2013, this twin home ranch has just under 1,600 square feet, Hardie board siding, high-end finishes, and public water and sewer, all in a quiet dead-end community. Hardwood floors run through an open layout filled with natural light, a setup that's great for entertaining. The kitchen has a center island, stainless steel appliances, and a tile backsplash, and a gas fireplace anchors the living space. The home has two bedrooms and two full baths, plus a dedicated office area and first-floor laundry. An attached two-car garage adds convenience. Step out to the Trex composite deck w/ retractable Sunsetter Awning for morning coffee, an evening happy hour, or a view of the seasons changing. Below, a wide-open unfinished basement gives you plenty of storage and room to expand. The Village of Voorheesville, with its Hannaford and growing restaurant scene, is about 7 minutes away. The Market 32 plaza is about 6 minutes in the other direction. Delmar, downtown Albany, Albany Med, and St. Peter's Hospital are a short drive. The home is in the Voorheesville Central School District....
Contact an agent
Home facts
- Year built:2013
- Listing ID #:202628679
- Added:1 day(s) ago
- Updated:October 22, 2026 at 02:41 PM
Rooms and interior
- Bedrooms:2
- Total bathrooms:2
- Full bathrooms:2
- Rooms Total:10
- Flooring:Carpet, Hardwood
- Kitchen Description:Dishwasher, Microwave, Oven, Refrigerator
- Basement Description:Full, Sump Pump, Unfinished
- Living area:1,574 sq. ft.
Heating and cooling
- Cooling:Central Air
- Heating:Forced Air, Natural Gas
- Central air:Yes
Structure and exterior
- Roof:Asphalt
- Year built:2013
- Building area:1,574 sq. ft.
- Lot area:0.15 Acres
- Lot Features:Level
- Architectural Style:Ranch
- Construction Materials:Fiber Cement
- Exterior Features:Awning(s), Composite Deck, Drive-Paved, Lighting
- Foundation Description:Concrete Perimeter
Schools
- High school:Voorheesville
- Elementary school:Voorheesville
Utilities
- Water:Public
- Sewer:Public Sewer
Finances and disclosures
- Price:$499,900
- Price per sq. ft.:$317.6
- Tax amount:$9,241
Features and amenities
- Laundry features:In Bathroom, Laundry Room, Main Level, Washer/Dryer
- Amenities:Crown Molding, Drive-Paved, Grinder Pump, High Speed Internet, Walk-In Closet(s), Window Coverings, Window Treatments
Parking
- Total parking spaces:4
- Parking description:Attached, Driveway, Off Street, Paved
- Garage:Yes
- Garage spaces:2
New listings near 14 Pebble Court
- New
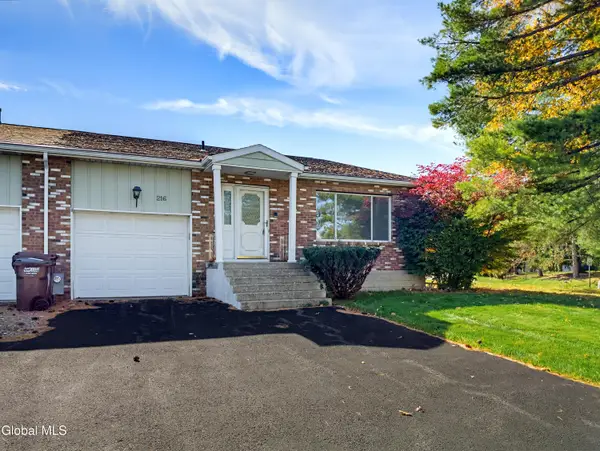 $259,900Active2 beds 2 baths1,448 sq. ft.
216 Krumkill Road, Bethlehem, NY 12159
MLS# 202628499Listed by: FIELD REALTY - New
 $1,499,900Active4 beds 4 baths3,000 sq. ft.
209 Font Grove, New Scotland, NY 12159
MLS# 202628412Listed by: FIELD REALTY - New
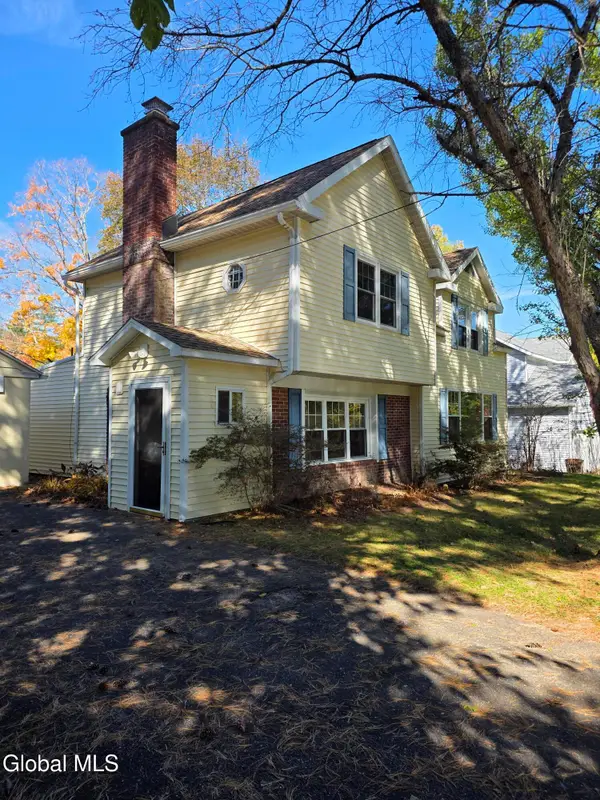 $480,000Active3 beds 3 baths2,057 sq. ft.
74 Mccormack Road, Bethlehem, NY 12159
MLS# 202628323Listed by: 518 REALTY.COM INC 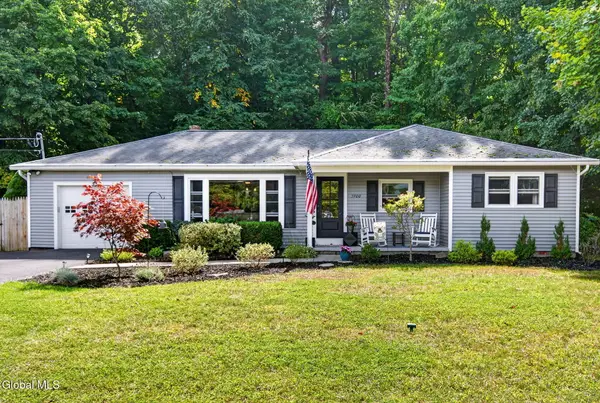 $360,000Pending3 beds 1 baths1,166 sq. ft.
5900 Veeder Road, Guilderland, NY 12159
MLS# 202626703Listed by: EMPIRE REAL ESTATE FIRM LLC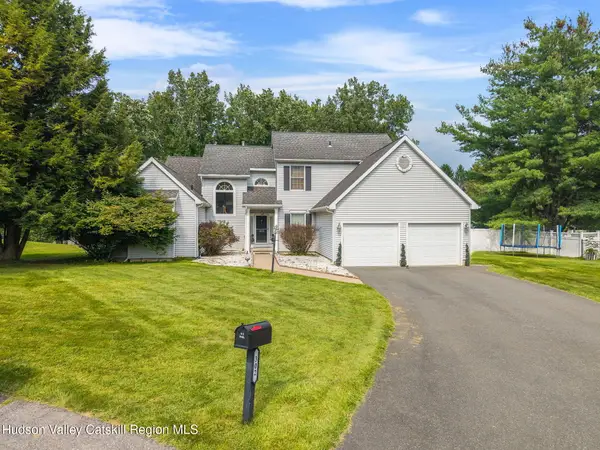 $799,000Active4 beds 4 baths4,022 sq. ft.
302 Quidor Court, Slingerlands, NY 12159
MLS# 20265518Listed by: MIRANDA REAL ESTATE GROUP INC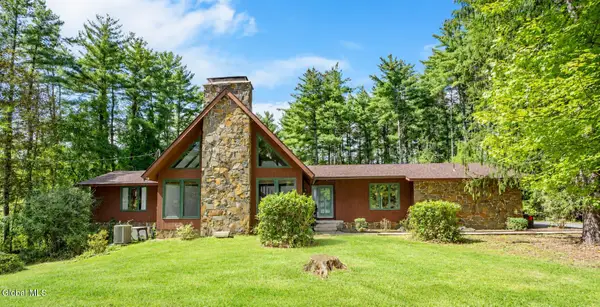 $515,000Pending3 beds 2 baths2,550 sq. ft.
63 Upper Font Grove Road, New Scotland, NY 12159
MLS# 202626461Listed by: HOWARD HANNA CAPITAL INC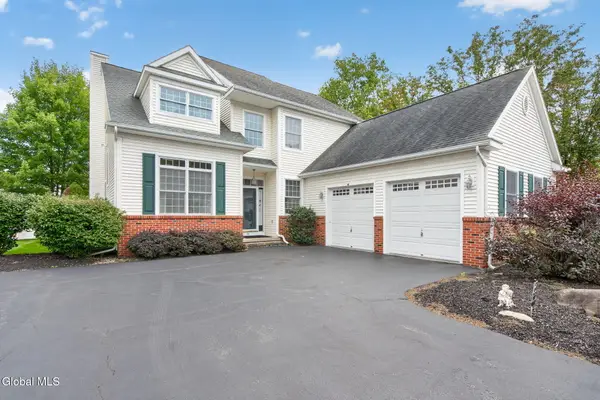 $550,000Pending3 beds 3 baths2,080 sq. ft.
11 Whitman Common, Bethlehem, NY 12159
MLS# 202626444Listed by: GABLER REALTY LLC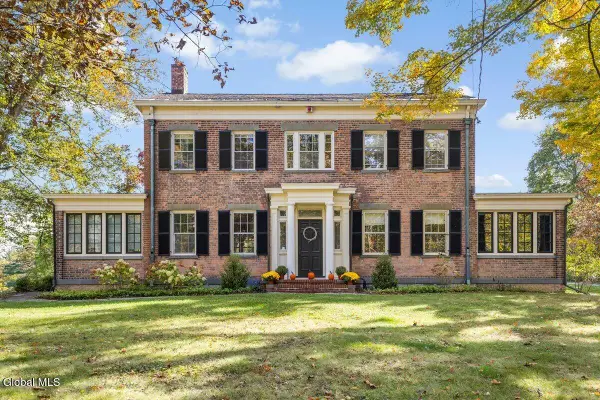 $1,599,000Active6 beds 6 baths5,940 sq. ft.
83 Bullock Road, New Scotland, NY 12159
MLS# 202626060Listed by: COLDWELL BANKER PRIME PROPERTIES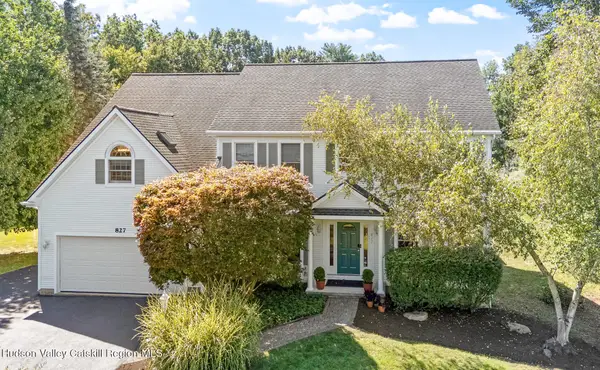 $775,000Active4 beds 4 baths4,335 sq. ft.
827 Creek Court, Guilderland, NY 12084
MLS# 20265325Listed by: GABLER REALTY


Protect your home and budget from life's surprises with an Assurant Home Warranty, backed by a partner that supports you through every step of homeownership. Explore Plans.
©2026 Century 21 Real Estate LLC. All rights reserved. CENTURY 21®, the CENTURY 21 Logo and C21® are service marks owned by Century 21 Real Estate LLC. Century 21 Real Estate LLC fully supports the principles of the Fair Housing Act and the Equal Opportunity Act. Each office is independently owned and operated. Listing information is deemed reliable but not guaranteed accurate.