
18 Verdi Street, Smithtown, NY 11787
Local realty services provided by:CENTURY 21 Full Service Realty
Upcoming open houses
- Sun, Nov 2201:00 pm - 03:00 pm
Listed by: daniel smalley
Office: coldwell banker american homes
MLS#:1072211
Source:OneKey MLS
Price summary
- Price:$799,000
- Price per sq. ft.:$317.44
About this home
Location, location, location! This charming 4 BR Hi Ranch is positioned on a quiet street in the ultimate Smithtown location. Beach, dock, golf and parks are all right down the road as well as hospital. Easy access to the heart of town without ever touching a main road. The home has 3 full baths including one in the primary bedroom. All your major checklist items are new. Roof is less than 6 months old with 2 large skylights. Central air 2 years, boiler 3 years, Kitchen 5 years. Walkthrough Kitchen has Quartz countertops, all new stainless steel appliances and remote controlled color cabinet lighting. Open floorplan includes dining room, complete with Bay window looking out over the fully vinyl fenced backyard with patio. Lower level offers plenty of living space including its own kitchen, full bath, and large bedroom. Complete with backyard access and side entrance as well as access to laundry, utilities and 2 car garage. 200 amp electric. Full attic with pulldown stairs along with additional attic space above 2 car garage provides ample storage space. Backyard offers privacy and tranquility as well as ample area for entertaining, complete with large brick patio and plenty of lawn and flowers....
Contact an agent
Home facts
- Year built:1995
- Listing ID #:1072211
- Added:1 day(s) ago
- Updated:November 17, 2026 at 05:53 PM
Rooms and interior
- Bedrooms:4
- Total bathrooms:3
- Full bathrooms:3
- Rooms Total:10
- Kitchen Description:Dishwasher, Oven, Range, Refrigerator, Stainless Steel Appliance(s), Walk Through Kitchen
- Bedroom Description:First Floor Bedroom
- Living area:2,120 sq. ft.
Heating and cooling
- Cooling:Central Air
- Heating:Oil
- Central air:Yes
Structure and exterior
- Year built:1995
- Building area:2,120 sq. ft.
- Lot area:0.3 Acres
- Architectural Style:Hi Ranch
- Construction Materials:Frame
- Levels:2 Story
Schools
- High school:Kings Park High School
- Middle school:William T Rogers Middle School
- Elementary school:Parkview Elementary School
Utilities
- Water:Public
- Sewer:Cesspool
Finances and disclosures
- Price:$799,000
- Price per sq. ft.:$317.44
- Tax amount:$15,715 (2026)
Features and amenities
- Appliances:Dishwasher, Dryer, Oven, Refrigerator, Stainless Steel Appliance(s), Washer
- Laundry features:Dryer, Washer
Parking
- Parking description:Attached, Driveway, Garage
- Garage:Yes
- Garage spaces:2
New listings near 18 Verdi Street
- New
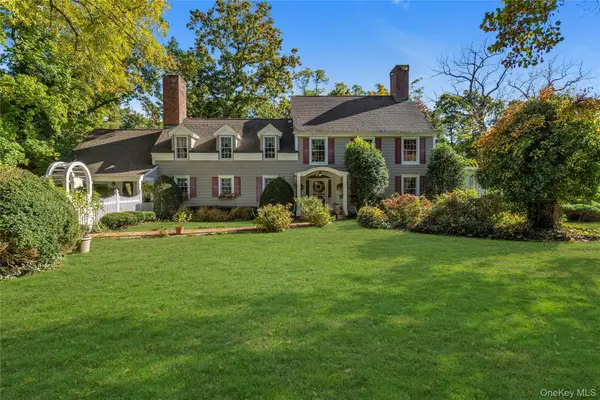 $1,049,000Active5 beds 5 baths4,000 sq. ft.
289 River Road, Saint James, NY 11780
MLS# 1063554Listed by: DOUGLAS ELLIMAN REAL ESTATE - New
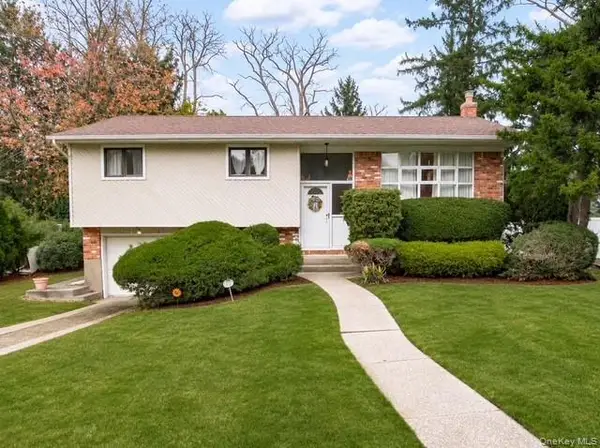 $729,000Active3 beds 1 baths1,606 sq. ft.
63 Parnell Drive, Smithtown, NY 11787
MLS# 1070768Listed by: SIGNATURE PREMIER PROPERTIES - Open Sun, 1 to 2:30pmNew
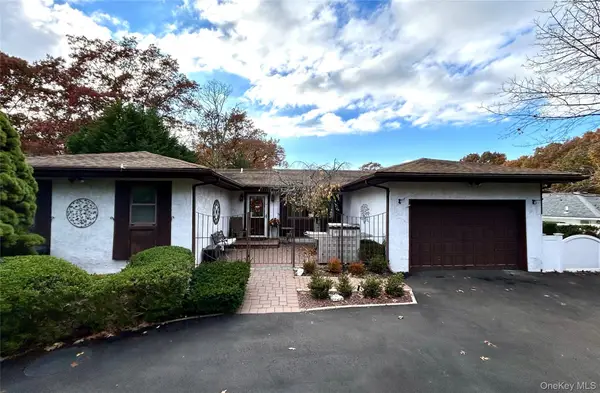 $825,000Active3 beds 3 baths2,403 sq. ft.
8 Friendly Road, Smithtown, NY 11787
MLS# 1071070Listed by: AMERICAN REAL ESTATE ASSOC INC - New
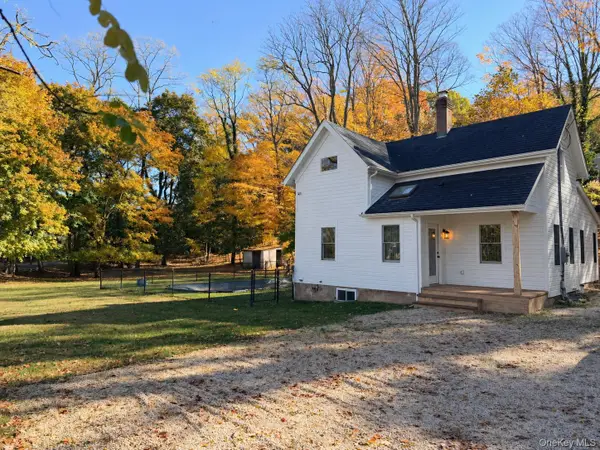 $875,000Active3 beds 2 baths
143 Oakside Drive, Smithtown, NY 11787
MLS# 1070587Listed by: HOWARD HANNA COACH 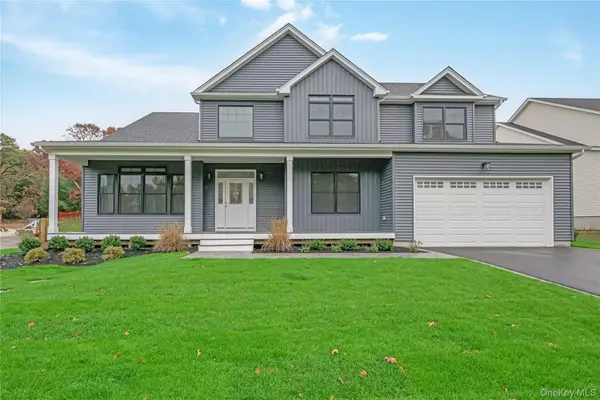 $1,749,990Active5 beds 4 baths3,400 sq. ft.
3 Greentree Court, Smithtown, NY 11787
MLS# 1070733Listed by: SIGNATURE PREMIER PROPERTIES- Open Sat, 11am to 1pm
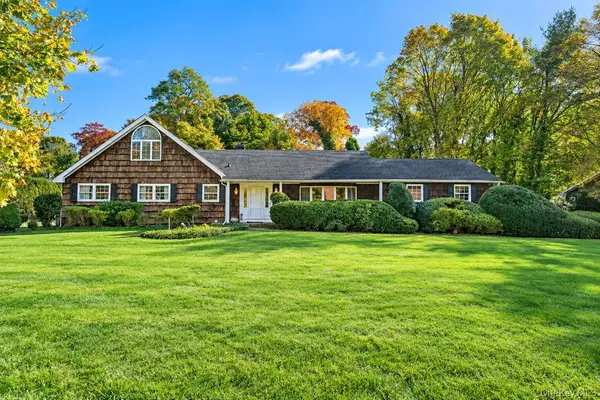 $899,000Active5 beds 3 baths2,965 sq. ft.
24 S Lot Road, Smithtown, NY 11787
MLS# 1068737Listed by: COLDWELL BANKER AMERICAN HOMES 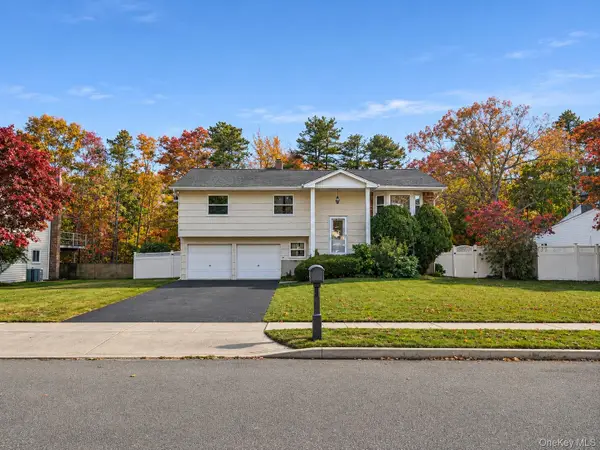 $649,999Active4 beds 2 baths1,671 sq. ft.
78 Ridge Road, Smithtown, NY 11787
MLS# 1069553Listed by: CENTURY HOMES REALTY GROUP LLC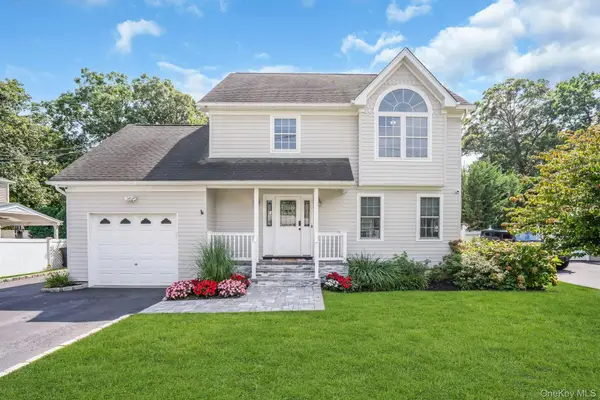 $849,000Active3 beds 3 baths1,600 sq. ft.
4 6th Avenue, Smithtown, NY 11787
MLS# 1069307Listed by: COMPASS GREATER NY LLC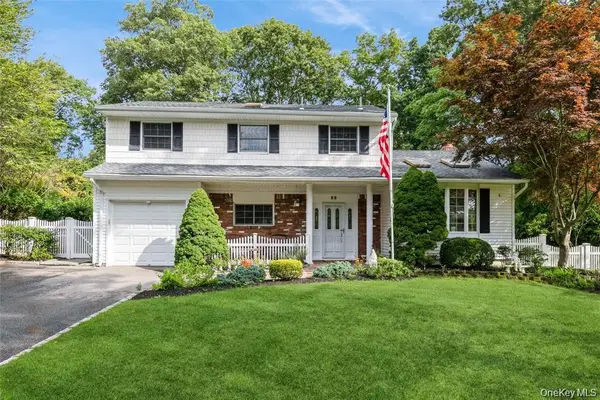 $819,999Active4 beds 3 baths2,100 sq. ft.
22 Sheryl Crescent, Smithtown, NY 11787
MLS# 1068680Listed by: SIGNATURE PREMIER PROPERTIES


Protect your home and budget from life's surprises with an Assurant Home Warranty, backed by a partner that supports you through every step of homeownership. Explore Plans.
©2026 Century 21 Real Estate LLC. All rights reserved. CENTURY 21®, the CENTURY 21 Logo and C21® are service marks owned by Century 21 Real Estate LLC. Century 21 Real Estate LLC fully supports the principles of the Fair Housing Act and the Equal Opportunity Act. Each office is independently owned and operated. Listing information is deemed reliable but not guaranteed accurate.