37 Pine Ridge Drive, Smithtown, NY 11787
Local realty services provided by:CENTURY 21 Hudson Valley Realty
37 Pine Ridge Drive,Smithtown, NY 11787
$1,275,000
- 4 Beds
- 4 Baths
- - sq. ft.
- Single family
- Sold
Listed by: veronica a. mannarino
Office: douglas elliman real estate
MLS#:998348
Source:OneKey MLS
Sorry, we are unable to map this address
Price summary
- Price:$1,275,000
About this home
Impeccably maintained and lovingly cared for, this DIAMOND oversized ranch is located in the coveted Smithtown Pines! This 4 bedroom, 3 1/2 bath home has beautiful hard wood floors with radiant heat (10 zones), soaring ceilings in many of the rooms, 2 fireplaces, one gas and one wood burning, CAC with 2 systems and 2 zones, in ground sprinklers, alarm system, natural gas service including a direct line for the BBQ. This home also features remote control upper windows, an expansive loft and additional attics on 2nd floor with endless possibilities!! Plenty of storage here with several custom closets, finished basement w/ den area, office, cedar closet, full bathroom with steam shower, and workshop areas. What a tranquil and serene setting this exceptional home has! Enjoy the park-like property and sprawling lush green lawn, offering the perfect blend of elegance, comfort, and meticulous attention to detail.
Contact an agent
Home facts
- Year built:1963
- Subdivision & Development:Smithtown Pines
- Listing ID #:998348
- Added:108 day(s) ago
- Updated:August 30, 2026 at 07:15 AM
Rooms and interior
- Bedrooms:4
- Total bathrooms:4
- Full bathrooms:3
- Half bathrooms:1
- Rooms Total:10
- Dining Description:Eat-In Kitchen, Formal Dining
- Kitchen Description:Chefs Kitchen, Dishwasher, Eat-in Kitchen, Microwave, Oven, Refrigerator, Stainless Steel Appliance(s), Walk Through Kitchen
- Bedroom Description:First Floor Bedroom
- Basement:Yes
- Basement Description:Finished, Full
Heating and cooling
- Cooling:Central Air
- Heating:Radiant
- Central air:Yes
Structure and exterior
- Year built:1963
- Architectural Style:Exp Ranch, Ranch
- Construction Materials:Frame
- Levels:2 Story
Schools
- High school:Hauppauge High School
- Middle school:Hauppauge Middle School
- Elementary school:Pines Elementary School
Utilities
- Water:Public
- Sewer:Cesspool
Finances and disclosures
- Price:$1,275,000
- Tax amount:$13,958 (2026)
Features and amenities
- Appliances:Dishwasher, Dryer, Microwave, Oven, Refrigerator, Stainless Steel Appliance(s)
- Laundry features:Dryer, Washer/Dryer Hookup
- Amenities:Cathedral Ceiling(s), Granite Counters, High Ceilings, Storage, Walk-In Closet(s)
Parking
- Parking description:Driveway, Garage
- Garage:Yes
- Garage spaces:2
New listings near 37 Pine Ridge Drive
- Coming Soon
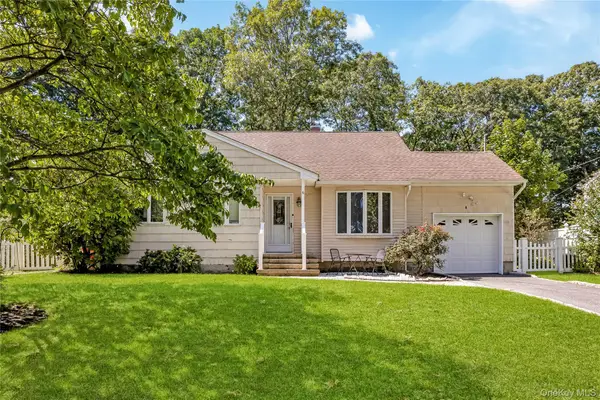 $629,999Coming Soon3 beds 2 baths1,200 sq. ft.
6 Sybil Place, Smithtown, NY 11787
MLS# 1043462Listed by: SIGNATURE PREMIER PROPERTIES - Open Sun, 1 to 2:30pmNew
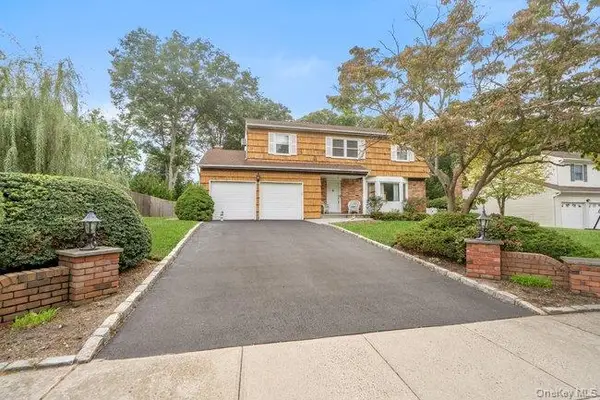 $850,000Active4 beds 3 baths2,500 sq. ft.
14 Format Lane, Smithtown, NY 11787
MLS# 1044068Listed by: BH&G R E REALTY CONNECT - Open Sun, 11:30am to 1pmNew
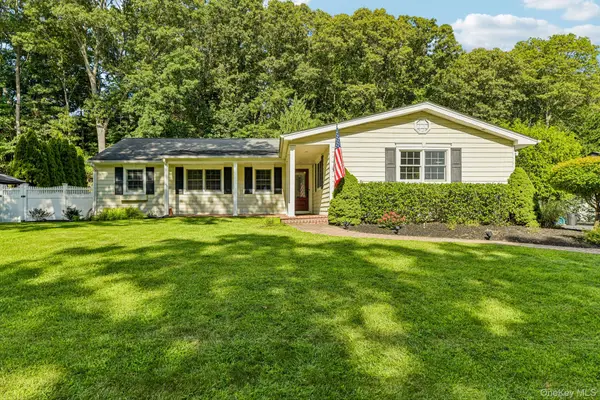 $799,999Active3 beds 3 baths1,609 sq. ft.
59 Derby Place, Smithtown, NY 11787
MLS# 1042682Listed by: HOWARD HANNA COACH - New
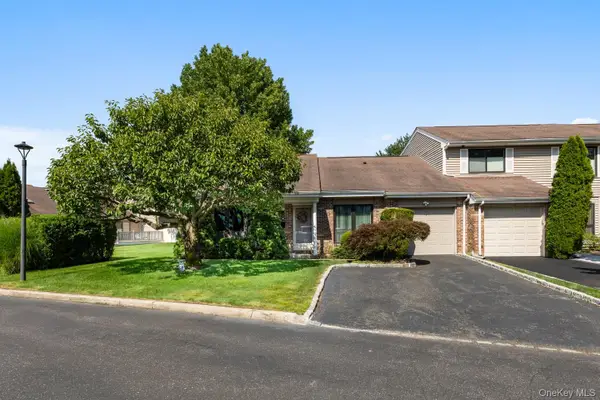 $650,000Active2 beds 2 baths1,100 sq. ft.
59 S Pond Lane, Smithtown, NY 11787
MLS# 1042904Listed by: DOUGLAS ELLIMAN REAL ESTATE - Open Sun, 12 to 2pmNew
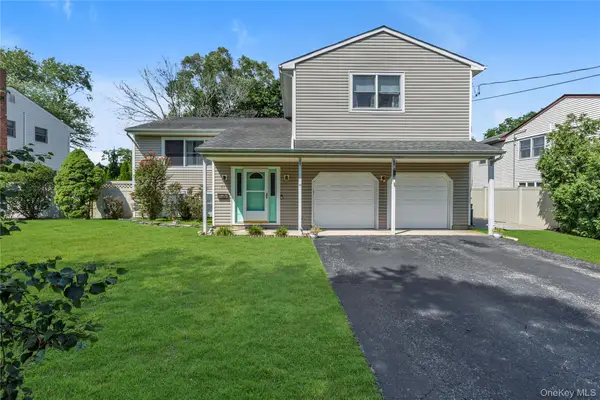 $759,000Active4 beds 4 baths2,731 sq. ft.
23 Dale Lane, Smithtown, NY 11787
MLS# 1042725Listed by: DOUGLAS ELLIMAN REAL ESTATE - Open Sun, 11am to 12:30pmNew
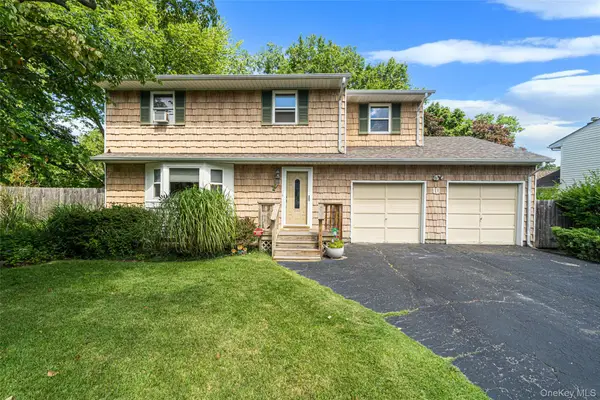 $799,000Active4 beds 3 baths2,100 sq. ft.
10 Foothill Lane, Smithtown, NY 11787
MLS# 1036711Listed by: EXIT REALTY ACHIEVE - New
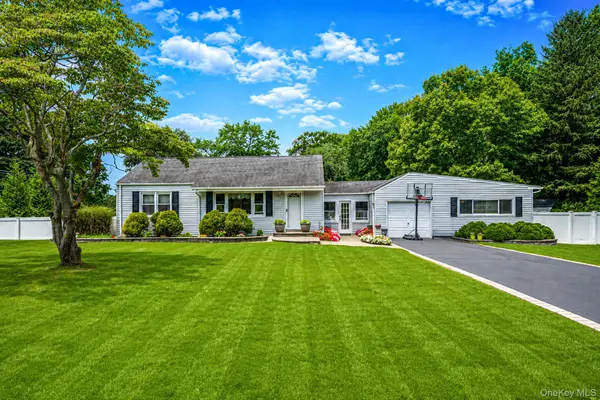 $738,000Active3 beds 2 baths1,550 sq. ft.
19 Ridgeley Road, Smithtown, NY 11787
MLS# 1043090Listed by: BH&G R E REALTY CONNECT - New
 $799,900Active4 beds 3 baths2,050 sq. ft.
22 Sheppard Lane #B, Smithtown, NY 11787
MLS# 1042067Listed by: RE/MAX TEAM - New
 $700,000Active3 beds 3 baths2,380 sq. ft.
48 Oak Avenue, Smithtown, NY 11787
MLS# 1042150Listed by: RE/MAX INTEGRITY LEADERS - New

 $1,499,000Active4 beds 4 baths3,000 sq. ft.
Address Withheld By Seller, Smithtown, NY 11787
MLS# 1041795Listed by: CENTURY 21 PARISI REALTY


Protect your home and budget from life's surprises with an Assurant Home Warranty, backed by a partner that supports you through every step of homeownership. Explore Plans.
©2026 Century 21 Real Estate LLC. All rights reserved. CENTURY 21®, the CENTURY 21 Logo and C21® are service marks owned by Century 21 Real Estate LLC. Century 21 Real Estate LLC fully supports the principles of the Fair Housing Act and the Equal Opportunity Act. Each office is independently owned and operated. Listing information is deemed reliable but not guaranteed accurate.