5352 State Highway 41, Smithville Flats, NY 13841
Local realty services provided by:CENTURY 21 North East
Listed by:

Office: century 21 north east
MLS#:337251
Source:NY_GBAR
Price summary
- Price:$169,900
- Price per sq. ft.:$169.9
About this home
Check out this affordable ranch home in Smithville Flats, Greene School District. Built in 1993, this home is move-in ready with recent updates to flooring, appliances, and a new mini-split for heating and cooling. The main floor has two large bedrooms and an open floor plan for the living, dining kitchen space. The basement garage provides flexible, wide-open space for building additional rooms. A nice small barn is also included on this one plus acre lot, ideal for chickens, hobby or storage space! Enjoy the large covered front porch and a nicely shaded yard that provides a bit of privacy from the location on a main street. Located 10 minutes from Greene High School and Raymond Corporation. Why rent when you can own your own piece of the planet!
Contact an agent
Home facts
- Year built:1993
- Listing ID #:337251
- Added:43 day(s) ago
- Updated:August 31, 2026 at 10:49 PM
Rooms and interior
- Bedrooms:2
- Total bathrooms:1
- Full bathrooms:1
- Flooring:Carpet, Laminate
- Kitchen Description:Dishwasher, Free Standing Range, Refrigerator
- Living area:1,000 sq. ft.
Heating and cooling
- Cooling:Ductless
- Heating:Electric
Structure and exterior
- Year built:1993
- Building area:1,000 sq. ft.
- Lot Features:Level
- Architectural Style:Ranch
- Construction Materials:Vinyl Siding
- Exterior Features:Covered, Porch
- Foundation Description:Basement, Concrete Perimeter
- Levels:1 Story
Schools
- Elementary school:Greene
Utilities
- Water:Well
- Sewer:Septic Tank
Finances and disclosures
- Price:$169,900
- Price per sq. ft.:$169.9
- Tax amount:$2,988
Features and amenities
- Appliances:Electric Water Heater, Free Standing Range, Refrigerator
- Laundry features:Dryer
Parking
- Parking description:Basement, Garage, Garage Door Opener
- Garage:Yes
- Garage spaces:1
New listings near 5352 State Highway 41
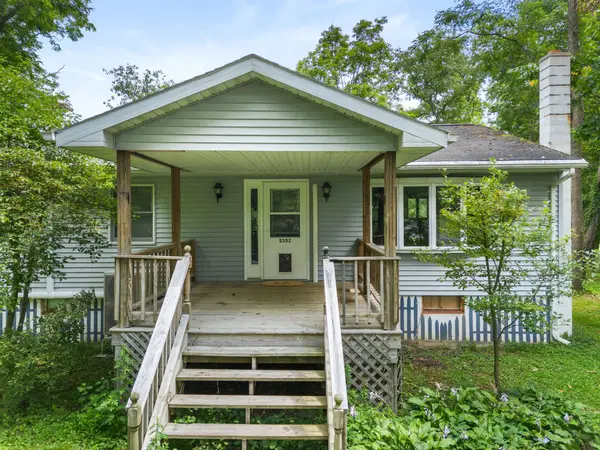
 $169,900Active2 beds 1 baths1,000 sq. ft.
5352 State Highway 41, Smithville, NY 13841
MLS# 337251Listed by: CENTURY 21 NORTH EAST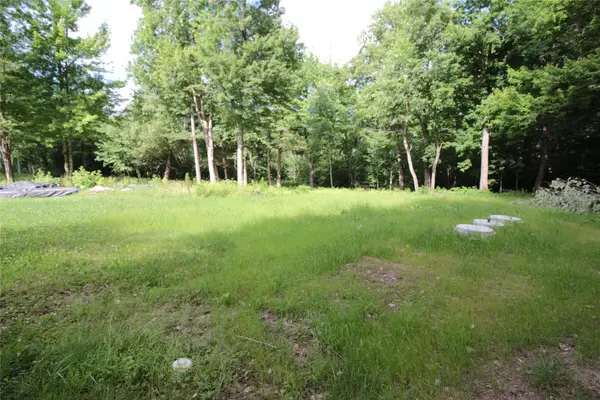 $142,500Active0 Acres
0 Collyer Road, Greene, NY 13778
MLS# 337001Listed by: JESSICA DILLENBECK REAL ESTATE LLC $899,900Active1 beds 3 baths1,232 sq. ft.
120 Marvin Road, Smithville Flats, NY 13841
MLS# R1692253Listed by: COLDWELL BANKER TIMBERLAND PROPERTIES $79,000Active1 beds 1 baths616 sq. ft.
111 Johns Drive, , NY 13841
MLS# 336077Listed by: D W S & ASSOCIATES REAL ESTATE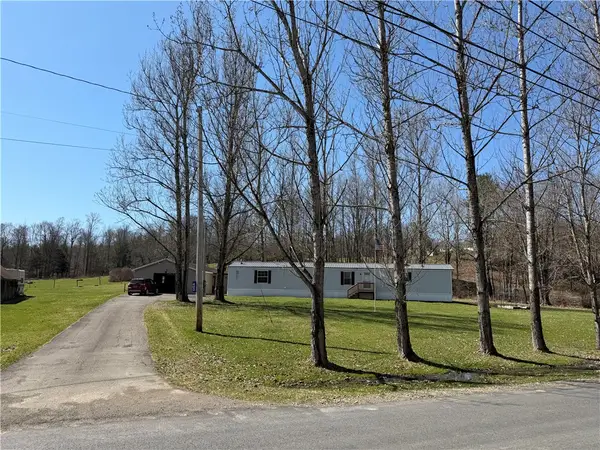 $124,900Active3 beds 2 baths1,064 sq. ft.
402 Round Pond Road #TN10, Smithville Flats, NY 13841
MLS# R1672375Listed by: HOWARD HANNA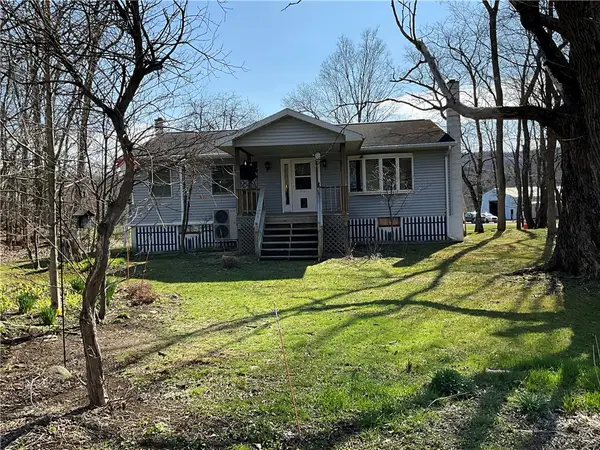 $435,000Pending2 beds 1 baths1,260 sq. ft.
5352 State Highway 41, Mc Donough, NY 13841
MLS# R1633234Listed by: NORTHEAST REALTY CHENANGO COUNTY LLC


Protect your home and budget from life's surprises with an Assurant Home Warranty, backed by a partner that supports you through every step of homeownership. Explore Plans.
©2026 Century 21 Real Estate LLC. All rights reserved. CENTURY 21®, the CENTURY 21 Logo and C21® are service marks owned by Century 21 Real Estate LLC. Century 21 Real Estate LLC fully supports the principles of the Fair Housing Act and the Equal Opportunity Act. Each office is independently owned and operated. Listing information is deemed reliable but not guaranteed accurate.