
15 Carlton St, Sodus, NY 14551
Local realty services provided by:CENTURY 21 Jackson Real Estate
15 Carlton St,Sodus, NY 14551
$199,000
- 3 Beds
- 2 Baths
- 1,540 sq. ft.
- Single family
- Pending
Listed by: lisa ford
Office: empire realty group
MLS#:R1697490
Source:NY_GENRIS
Price summary
- Price:$199,000
- Price per sq. ft.:$129.22
About this home
Meticulously updated village home featuring a spacious living room, hardwood floors, formal dining room and first floor office. The kitchen offers quartz countertops, painted cabinetry, a tile backsplash and breakfast bar. Upstairs includes three bedrooms and a large full bath. Enoy the covered front porch, rear deck, partially fenced yard. Conveniently located near Main St. the farmers market and schools.
Contact an agent
Home facts
- Year built:1910
- Listing ID #:R1697490
- Added:42 day(s) ago
- Updated:August 23, 2026 at 07:50 AM
Rooms and interior
- Bedrooms:3
- Total bathrooms:2
- Full bathrooms:1
- Half bathrooms:1
- Rooms Total:6
- Flooring:Hardwood, Laminate, Varies
- Dining Description:Separate Formal Dining Room
- Kitchen Description:Country Kitchen, Dishwasher, Microwave, Refrigerator
- Basement:Yes
- Basement Description:Full
- Living area:1,540 sq. ft.
Heating and cooling
- Heating:Baseboard, Gas, Hot Water
Structure and exterior
- Roof:Shingle
- Year built:1910
- Building area:1,540 sq. ft.
- Lot area:0.25 Acres
- Lot Features:Agricultural, Rectangular, Residential Lot
- Architectural Style:Two Story
- Construction Materials:Vinyl Siding
- Exterior Features:Deck, Fence, Patio
- Foundation Description:Block
- Levels:2 Stories
Schools
- High school:Sodus High
- Middle school:Sodus Middle
- Elementary school:Sodus Primary
Utilities
- Water:Connected, Public, Water Connected
- Sewer:Connected, Sewer Connected
Finances and disclosures
- Price:$199,000
- Price per sq. ft.:$129.22
- Tax amount:$3,401
Features and amenities
- Appliances:Dishwasher, Dryer, Microwave, Refrigerator, Washer
- Laundry features:Dryer, Main Level, Washer
- Amenities:Deck, Fence, int_feat_Den
Parking
- Parking description:No Garage, Shared Driveway
New listings near 15 Carlton St
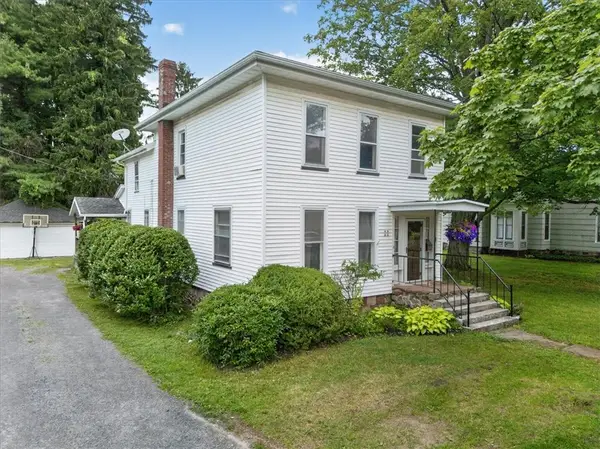 $149,900Pending5 beds 2 baths2,324 sq. ft.
18 Smith Street, Sodus, NY 14551
MLS# R1695988Listed by: HOWARD HANNA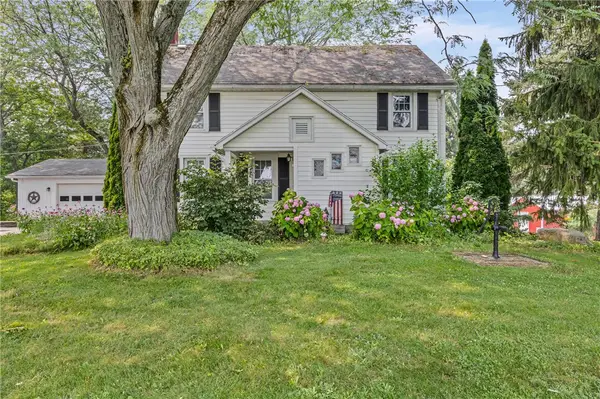 $285,000Pending3 beds 2 baths1,595 sq. ft.
4959 Fish Farm Road, Sodus, NY 14551
MLS# R1694723Listed by: HOWARD HANNA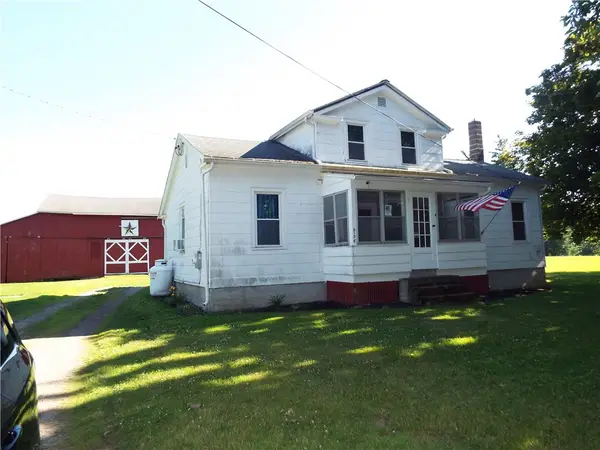 $144,900Pending4 beds 1 baths1,571 sq. ft.
6136 Joy Road, Sodus, NY 14551
MLS# R1693470Listed by: RE/MAX PLUS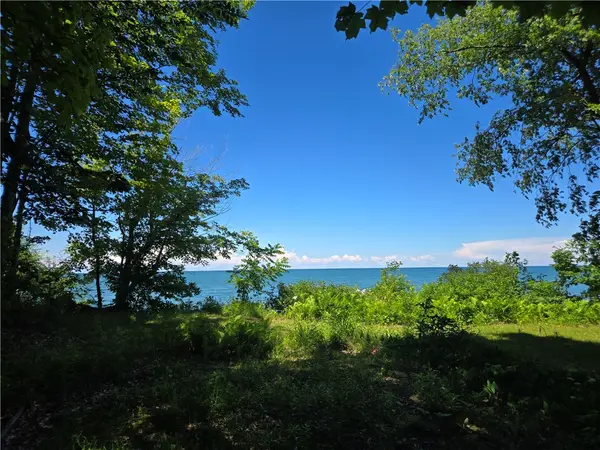 $64,500Active0.45 Acres
7251 Sprongs Blf Lane, Sodus, NY 14551
MLS# R1692363Listed by: HOWARD HANNA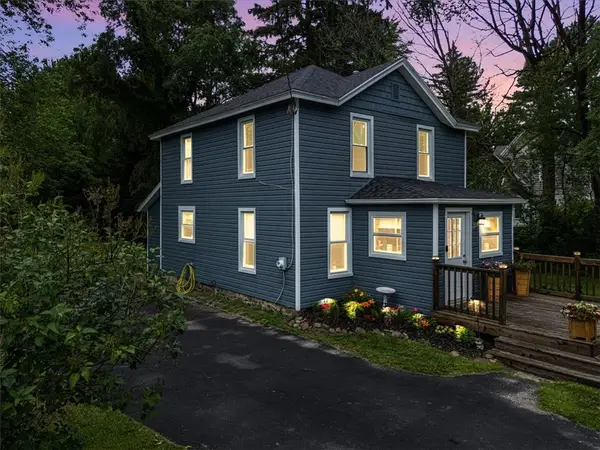 $139,900Pending3 beds 2 baths1,068 sq. ft.
5729 State Route 14, Sodus, NY 14551
MLS# R1691959Listed by: CORNERSTONE REALTY ASSOCIATES $299,999Pending4 beds 3 baths2,326 sq. ft.
6630 Hill Road, Sodus, NY 14551
MLS# R1694182Listed by: EMPIRE REALTY GROUP $17,000Pending0.69 Acres
Kelly Road, Sodus, NY 14551
MLS# R1690409Listed by: RE/MAX PLUS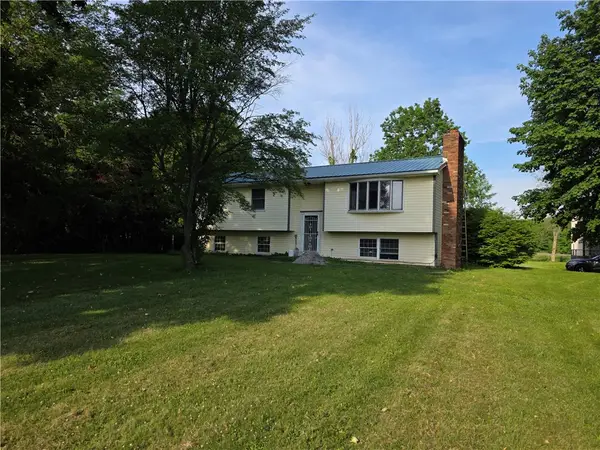 $159,900Pending3 beds 1 baths1,782 sq. ft.
5088 Arcadia Zurich Norris Road, Sodus, NY 14551
MLS# R1688632Listed by: CORNERSTONE REALTY ASSOCIATES $224,900Active5 beds 2 baths2,453 sq. ft.
7685 Sodus Center Road, Sodus, NY 14551
MLS# R1685756Listed by: HOWARD HANNA


Protect your home and budget from life's surprises with an Assurant Home Warranty, backed by a partner that supports you through every step of homeownership. Explore Plans.
©2026 Century 21 Real Estate LLC. All rights reserved. CENTURY 21®, the CENTURY 21 Logo and C21® are service marks owned by Century 21 Real Estate LLC. Century 21 Real Estate LLC fully supports the principles of the Fair Housing Act and the Equal Opportunity Act. Each office is independently owned and operated. Listing information is deemed reliable but not guaranteed accurate.