
5869 State Route 88, Sodus, NY 14551
Local realty services provided by:CENTURY 21 Turner Brokers
5869 State Route 88,Sodus, NY 14551
$980,000
- 3 Beds
- 1 Baths
- 1,710 sq. ft.
- Single family
- Active
Listed by: darlene maimone
Office: howard hanna
MLS#:R1710803
Source:NY_GENRIS
Price summary
- Price:$980,000
- Price per sq. ft.:$573.1
About this home
A property like this doesn’t come up often! Over THIRTY SIX ACRES (18 acres of workable MUCK with 28 total tillable acres!) with SIX OUT BUILDINGS in a variety of sizes! Most have POWER, CONCRETE FLOORS, buildings #1, #5 and #6 are INSULATED! There’s even a pump station! THREE DRILLED WELLS (outstanding irrigation!) AND PUBLIC WATER to the main house! The home is a 1950s built CAPE COD style with a FIRST FLOOR BEDROOM- adjacent FULL BATH! The upstairs (the EXTRA WIDE STAIRCASE has a SOLID OAK BANISTER!) has two more bedrooms with BUILT IN DRESSERS and LOTS of STORAGE! There’s a THREE SEASONS ROOM (enjoy your morning beverage out here!) that’s right off the FIRST FLOOR LAUNDRY AREA! The kitchen is HUGE and a great place to entertain! The views from the three seasons room OVERSIZED VINYL WINDOWS of the rear yard and land are STUNNING! Prefer a more formal setting? There’s that too! The dining area is adjacent to the L shaped living room and has a LARGE vestibule to the front entryway. Down in the (WALK UP and OUT the BILCO doors) FINISHED basement you’ll see a FIREPLACE- a BILLIARDS/PING PONG table and lots of room to entertain! Don’t miss the opportunity to enjoy the BEST of country living - right here in beautiful WAYNE COUNTY...
Contact an agent
Home facts
- Year built:1952
- Listing ID #:R1710803
- Added:5 day(s) ago
- Updated:September 12, 2026 at 03:08 PM
Rooms and interior
- Bedrooms:3
- Total bathrooms:1
- Full bathrooms:1
- Rooms Total:8
- Flooring:Carpet, Hardwood, Laminate, Varies
- Dining Description:Living Dining Room
- Kitchen Description:Country Kitchen, Dishwasher, Kitchen Family Room Combo, Pantry, Refrigerator
- Basement:Yes
- Basement Description:Full, Partially Finished, Walk Up Access
- Living area:1,710 sq. ft.
Heating and cooling
- Heating:Hot Water, Oil
Structure and exterior
- Roof:Asphalt
- Year built:1952
- Building area:1,710 sq. ft.
- Lot area:36.3 Acres
- Lot Features:Agricultural, Irregular Lot
- Architectural Style:Cape Cod, Two Story
- Construction Materials:Copper Plumbing, Vinyl Siding
- Foundation Description:Block
Utilities
- Water:Connected, Public, Water Connected
- Sewer:Septic Tank
Finances and disclosures
- Price:$980,000
- Price per sq. ft.:$573.1
- Tax amount:$8,159
Features and amenities
- Appliances:Dishwasher, Dryer, Refrigerator, Washer
- Laundry features:Dryer, Electric Water Heater, Main Level, Washer
- Amenities:Drapes, Storage, int_feat_Workshop
Parking
- Parking description:Attached, Driveway, Garage, Garage Door Opener, Storage
- Garage:Yes
- Garage spaces:3
New listings near 5869 State Route 88
 $15,900Active0.38 Acres
6356 Harvest Drive, Sodus, NY 14551
MLS# R1709619Listed by: CORNERSTONE REALTY ASSOCIATES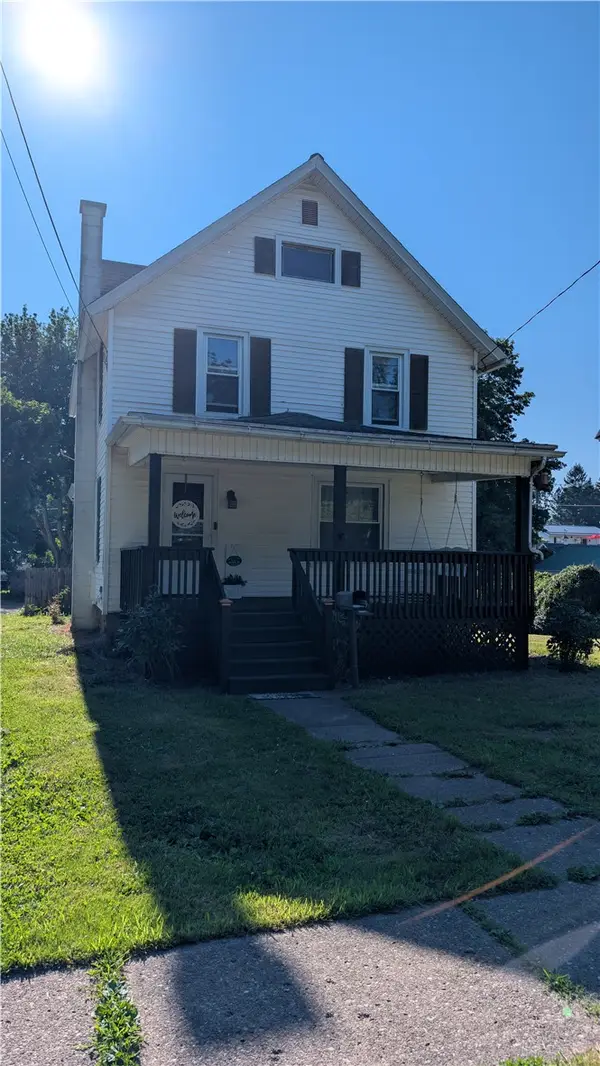 $199,000Pending3 beds 2 baths1,540 sq. ft.
15 Carlton St, Sodus, NY 14551
MLS# R1697490Listed by: EMPIRE REALTY GROUP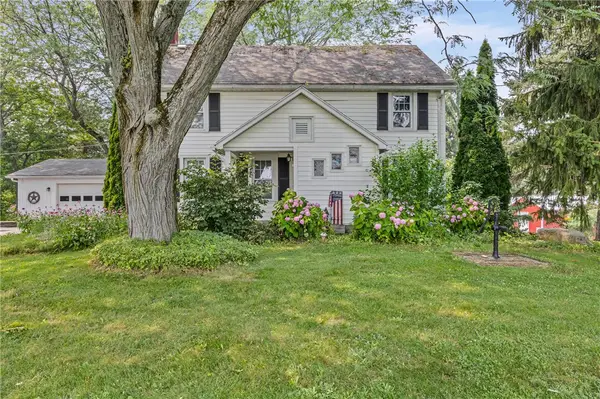 $285,000Pending3 beds 2 baths1,595 sq. ft.
4959 Fish Farm Road, Sodus, NY 14551
MLS# R1694723Listed by: HOWARD HANNA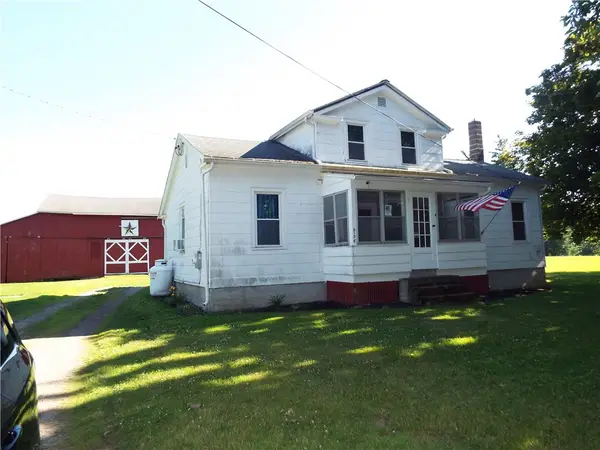 $144,900Active4 beds 1 baths1,571 sq. ft.
6136 Joy Road, Sodus, NY 14551
MLS# R1693470Listed by: RE/MAX PLUS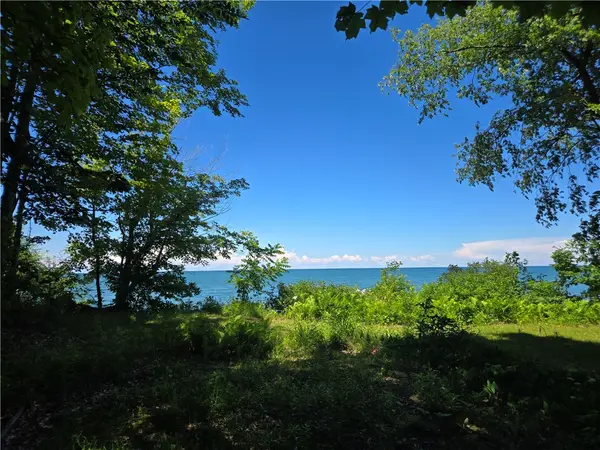 $64,500Active0.45 Acres
7251 Sprongs Blf Lane, Sodus, NY 14551
MLS# R1692363Listed by: HOWARD HANNA $224,900Active5 beds 2 baths2,453 sq. ft.
7685 Sodus Center Road, Sodus, NY 14551
MLS# R1685756Listed by: HOWARD HANNA $328,900Pending2 beds 1 baths720 sq. ft.
6940 N Geneva Road, Sodus, NY 14551
MLS# R1686010Listed by: CORNERSTONE REALTY ASSOCIATES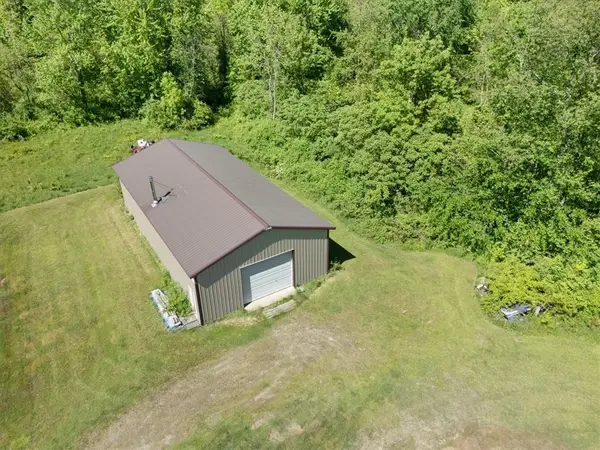 $234,900Pending33.53 Acres
Geneva Road, Sodus, NY 14551
MLS# R1686425Listed by: CORNERSTONE REALTY ASSOCIATES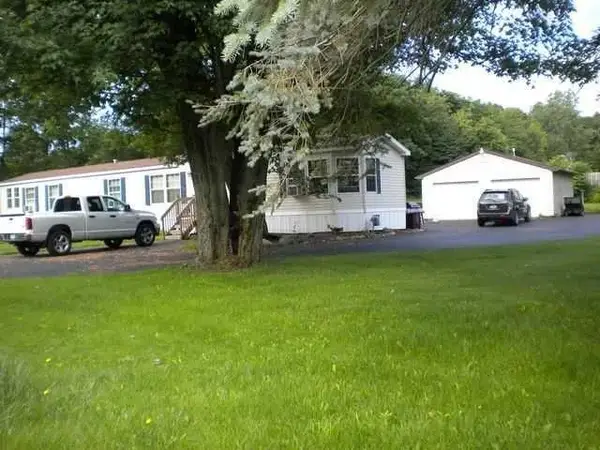 $119,900Pending2 beds 2 baths1,280 sq. ft.
6471 Kelly Road, Sodus, NY 14551
MLS# R1686084Listed by: CORNERSTONE REALTY ASSOCIATES


Protect your home and budget from life's surprises with an Assurant Home Warranty, backed by a partner that supports you through every step of homeownership. Explore Plans.
©2026 Century 21 Real Estate LLC. All rights reserved. CENTURY 21®, the CENTURY 21 Logo and C21® are service marks owned by Century 21 Real Estate LLC. Century 21 Real Estate LLC fully supports the principles of the Fair Housing Act and the Equal Opportunity Act. Each office is independently owned and operated. Listing information is deemed reliable but not guaranteed accurate.