
7147 Maxwell Road, Sodus, NY 14551
Local realty services provided by:CENTURY 21 North East
7147 Maxwell Road,Sodus, NY 14551
$389,900
- 4 Beds
- 3 Baths
- 2,355 sq. ft.
- Single family
- Active
Listed by: william r. dixon jr
Office: dxn realty llc.
MLS#:R1724374
Source:NY_GENRIS
Price summary
- Price:$389,900
- Price per sq. ft.:$165.56
About this home
Discover the charm of country living with this distinctive cobblestone farmhouse set on 10.35 scenic acres along a peaceful rural country road, conveniently located near the Lake Ontario and Sodus Point resort area. Offering a blend of historic character, modern updates, and endless possibilities, this inviting home features 4 bedrooms, 2.5 baths, and a spacious updated kitchen with a center island—perfect for cooking, gathering, and entertaining. A welcoming mudroom with built-in storage provides a practical entry, while the spacious family room offers plenty of room to relax. The property also features two garages, a large barn, and established apple orchards, with horses permitted for those seeking a country lifestyle. Enjoy the outdoors from the deck or covered porch, with 10.35 acres to explore and enjoy. The flexible layout offers potential for an in-law apartment or additional living space. With a new septic system and a desirable location near the area's lakeside attractions, this unique property offers a wonderful opportunity to enjoy country living with room to roam!
Delayed Showings, appointments start October 26th at 9:00am, Delayed Negotiations, offers due November 4th at 12:00pm....
Contact an agent
Home facts
- Year built:1850
- Listing ID #:R1724374
- Added:1 day(s) ago
- Updated:October 23, 2026 at 10:39 PM
Rooms and interior
- Bedrooms:4
- Total bathrooms:3
- Full bathrooms:2
- Half bathrooms:1
- Rooms Total:8
- Flooring:Carpet, Ceramic Tile, Hardwood, Varies
- Dining Description:Separate Formal Dining Room
- Kitchen Description:Dishwasher, Microwave, Refrigerator
- Basement:Yes
- Basement Description:Crawl Space, Full, Sump Pump
- Living area:2,355 sq. ft.
Heating and cooling
- Heating:Forced Air, Oil
Structure and exterior
- Roof:Shingle
- Year built:1850
- Building area:2,355 sq. ft.
- Lot area:10.35 Acres
- Lot Features:Agricultural, Rectangular, Rural Lot
- Architectural Style:Cape Cod, Colonial
- Construction Materials:Stone, Wood Siding
- Exterior Features:Deck, Porch
- Foundation Description:Stone
Utilities
- Water:Well
- Sewer:Septic Tank
Finances and disclosures
- Price:$389,900
- Price per sq. ft.:$165.56
- Tax amount:$4,993
Features and amenities
- Appliances:Dishwasher, Dryer, Microwave, Refrigerator, Washer
- Laundry features:Dryer, Electric Water Heater, Main Level, Washer
- Amenities:Deck, int_feat_Workshop
Parking
- Parking description:Circular Driveway, Detached, Garage
- Garage:Yes
- Garage spaces:4
New listings near 7147 Maxwell Road
- New
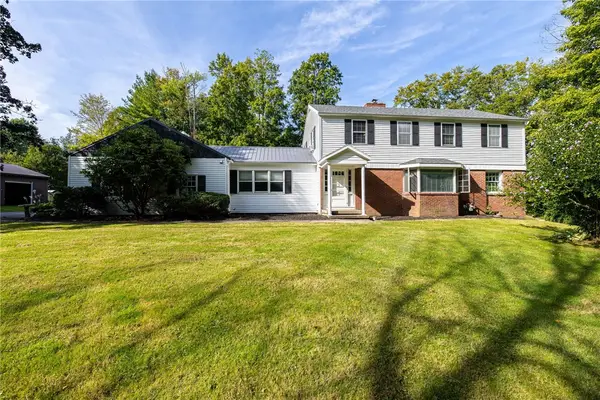 $329,000Active4 beds 2 baths2,603 sq. ft.
7663 Ridge Road, Sodus, NY 14551
MLS# R1723430Listed by: TRU AGENT REAL ESTATE - New
 $97,900Active4 beds 2 baths1,762 sq. ft.
9 Smith Street, Sodus, NY 14551
MLS# R1720227Listed by: WCI REALTY - New
 $239,000Active3 beds 2 baths1,288 sq. ft.
5968 Birchwood Lane, Sodus, NY 14551
MLS# R1722119Listed by: HOWARD HANNA  $109,900Pending4 beds 2 baths2,076 sq. ft.
21 Smith Street, Sodus, NY 14551
MLS# R1716722Listed by: WCI REALTY $99,900Active3 beds 2 baths1,240 sq. ft.
46 Sergeant Street, Sodus, NY 14551
MLS# R1713945Listed by: HOWARD HANNA $119,900Pending3 beds 1 baths942 sq. ft.
17 Spring Street, Sodus, NY 14551
MLS# R1716251Listed by: CORNERSTONE REALTY ASSOCIATES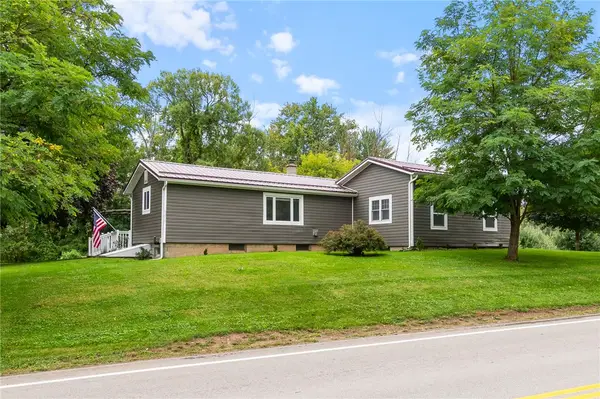 $179,900Pending2 beds 1 baths1,460 sq. ft.
6200 Joy Road, Sodus, NY 14551
MLS# R1715658Listed by: HUNT REAL ESTATE ERA/COLUMBUS $239,900Pending3 beds 3 baths2,726 sq. ft.
5897 Buerman Road, Sodus, NY 14551
MLS# R1715640Listed by: CORNERSTONE REALTY ASSOCIATES $980,000Active3 beds 1 baths1,710 sq. ft.
5869 State Route 88, Sodus, NY 14551
MLS# R1710803Listed by: HOWARD HANNA


Protect your home and budget from life's surprises with an Assurant Home Warranty, backed by a partner that supports you through every step of homeownership. Explore Plans.
©2026 Century 21 Real Estate LLC. All rights reserved. CENTURY 21®, the CENTURY 21 Logo and C21® are service marks owned by Century 21 Real Estate LLC. Century 21 Real Estate LLC fully supports the principles of the Fair Housing Act and the Equal Opportunity Act. Each office is independently owned and operated. Listing information is deemed reliable but not guaranteed accurate.