21 Huntington Road, Sound Beach, NY 11789
Local realty services provided by:CENTURY 21 Ed & Margaret Williams Realty
21 Huntington Road,Sound Beach, NY 11789
$599,996
- 3 Beds
- 2 Baths
- 2,345 sq. ft.
- Single family
- Active
Listed by: laura m. cochran
Office: berkshire hathaway
MLS#:1067737
Source:OneKey MLS
Price summary
- Price:$599,996
- Price per sq. ft.:$255.86
About this home
Location! Location! Sits this fabulous 3 bedroom 2 full bath split-level home in Sound Beach with over 2,300 sqft of living space, where an open floor plan and sun-filled living spaces create a bright and inviting atmosphere. The beautiful newer eat-in kitchen showcases white cabinetry, granite countertops, stainless steel appliances, a glass backsplash, and center island with seating pendant lighting, and porcelain tile floors. Sliders off the kitchen lead to an impressive 1,600-square-foot paver patio with a built-in fire pit, offering a seamless setting for outdoor dining and entertaining. The spacious great room features vaulted ceilings and recessed lighting, adding an airy elegance to the home. Downstairs, the welcoming family room offers hardwood floors, a full bar, and a cozy woodstove—perfect for relaxing evenings or gathering with guests. A first-floor primary bedroom, two additional bedrooms upstairs, and two newly renovated full baths complete the thoughtfully arranged layout. Beautiful landscaping and a completely fenced rear yard create an inviting outdoor retreat, complete with a shed. This home also offer a large cobblestone-lined driveway with ample parking. Additional highlights include An updated roof, a 3 year old heating system and hot water heater with 3 zone heating, 200 amp electric and a new washer and dryer. Don't miss this opportunity to make it yours! This home won't last...
Contact an agent
Home facts
- Year built:1940
- Listing ID #:1067737
- Added:1 day(s) ago
- Updated:October 31, 2026 at 07:05 PM
Rooms and interior
- Bedrooms:3
- Total bathrooms:2
- Full bathrooms:2
- Rooms Total:7
- Flooring:Hardwood
- Dining Description:Eat-In Kitchen, Formal Dining
- Kitchen Description:Chefs Kitchen, Dishwasher, Eat-in Kitchen, Kitchen Island, Oven, Range, Refrigerator
- Bedroom Description:First Floor Bedroom
- Living area:2,345 sq. ft.
Heating and cooling
- Heating:Oil
Structure and exterior
- Year built:1940
- Building area:2,345 sq. ft.
- Lot area:0.23 Acres
- Lot Features:Garden, Level, Near Public Transit
- Architectural Style:Split Level
- Construction Materials:Frame, Vinyl Siding
Schools
- High school:Rocky Point High School
- Middle school:Rocky Point Middle School
- Elementary school:Joseph A Edgar Intermediate Sch
Utilities
- Water:Public
- Sewer:Cesspool
Finances and disclosures
- Price:$599,996
- Price per sq. ft.:$255.86
- Tax amount:$10,616 (2026)
Features and amenities
- Appliances:Dishwasher, Dryer, Oven, Refrigerator, Washer
- Laundry features:Dryer, Washer, Washer/Dryer Hookup
- Amenities:Cathedral Ceiling(s), Entrance Foyer, Granite Counters, High Ceilings
Parking
- Parking description:Driveway, On Street
New listings near 21 Huntington Road
- Open Sun, 12:30 to 2pmNew
 $529,900Active3 beds 2 baths1,020 sq. ft.
112 Lynbrook Drive, Sound Beach, NY 11789
MLS# 1064453Listed by: MICHAEL J WATTS & ASSOC INC  $599,999Pending3 beds 2 baths1,917 sq. ft.
318 Sound Beach Boulevard, Sound Beach, NY 11789
MLS# 1059906Listed by: BH&G R E REALTY CONNECT $499,999Pending4 beds 3 baths1,612 sq. ft.
14 Corona Road, Sound Beach, NY 11789
MLS# 1061005Listed by: SIGNATURE PREMIER PROPERTIES- Open Sun, 12 to 2pm

 $439,000Active2 beds 1 baths684 sq. ft.
21 Cove Drive, Sound Beach, NY 11789
MLS# 1060460Listed by: CENTURY 21 AA REALTY  $400,000Active3 beds 2 baths1,171 sq. ft.
18 Baldwin Road, Sound Beach, NY 11789
MLS# 1060778Listed by: RE/MAX INTEGRITY LEADERS $749,999Pending4 beds 3 baths1,816 sq. ft.
48 Sunrise Drive, Sound Beach, NY 11789
MLS# 1058425Listed by: HOWARD HANNA COACH $689,900Active3 beds 3 baths2,089 sq. ft.
6 Winfield Drive, Sound Beach, NY 11789
MLS# 1060339Listed by: HOWARD HANNA COACH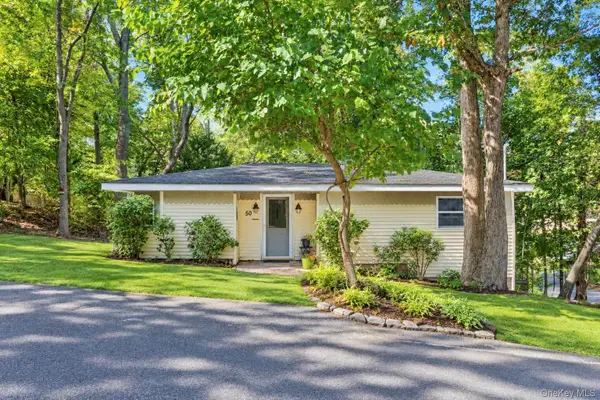 $415,000Active2 beds 1 baths764 sq. ft.
50 Hewlett Drive, Sound Beach, NY 11789
MLS# 1059858Listed by: ISLAND EDGE HOMES $410,000Pending2 beds 1 baths700 sq. ft.
11 Huntington Road, Sound Beach, NY 11789
MLS# 1036901Listed by: COLDWELL BANKER AMERICAN HOMES


Protect your home and budget from life's surprises with an Assurant Home Warranty, backed by a partner that supports you through every step of homeownership. Explore Plans.
©2026 Century 21 Real Estate LLC. All rights reserved. CENTURY 21®, the CENTURY 21 Logo and C21® are service marks owned by Century 21 Real Estate LLC. Century 21 Real Estate LLC fully supports the principles of the Fair Housing Act and the Equal Opportunity Act. Each office is independently owned and operated. Listing information is deemed reliable but not guaranteed accurate.