
32 Horton Drive, South Huntington, NY 11746
Local realty services provided by:CENTURY 21 Elite Realty
32 Horton Drive,Huntington, NY 11746
$827,000
- 4 Beds
- 2 Baths
- 1,800 sq. ft.
- Single family
- Active
Listed by: karen richter rett
Office: branch real estate group
MLS#:1031497
Source:OneKey MLS
Price summary
- Price:$827,000
- Price per sq. ft.:$459.44
About this home
South Huntington has never looked better! This beautifully renovated residence blends timeless style with modern comfort, creating a home that is as inviting as it is impressive.
Featuring four spacious bedrooms and two beautifully updated full bathrooms, every room has been thoughtfully designed with today's buyer in mind. The stunning new kitchen showcases custom cabinetry, updated appliances, and quality finishes, while new windows, engineered hardwood flooring, interior doors, and designer lighting fixtures complete the home's extensive renovations.
Beyond the exceptional interior, the property offers an expansive setting that feels almost country club-like—providing an incredible sense of space for entertaining, relaxing, or simply enjoying everyday life.
With remarkably low taxes and a long list of upgrades already completed, opportunities like this are increasingly rare.
Make your dream of homeownership a reality and experience everything this exceptional South Huntington home has to offer. From its impeccable updates to its generous property and outstanding value, this is a place you'll be proud to call home....
Contact an agent
Home facts
- Year built:1940
- Listing ID #:1031497
- Added:2 day(s) ago
- Updated:August 01, 2026 at 01:50 PM
Rooms and interior
- Bedrooms:4
- Total bathrooms:2
- Full bathrooms:2
- Rooms Total:6
- Dining Description:Eat-In Kitchen
- Kitchen Description:Dishwasher, Eat-in Kitchen, Microwave, Oven, Refrigerator
- Bedroom Description:First Floor Bedroom
- Basement:Yes
- Basement Description:Walk-Out Access
- Living area:1,800 sq. ft.
Heating and cooling
- Heating:Oil
Structure and exterior
- Year built:1940
- Building area:1,800 sq. ft.
- Lot area:0.25 Acres
- Architectural Style:Cape Cod
- Construction Materials:Shingle Siding
Schools
- High school:Walt Whitman High School
- Middle school:Henry L Stimson Middle School
- Elementary school:Oakwood Primary Center
Utilities
- Water:Public
- Sewer:Cesspool
Finances and disclosures
- Price:$827,000
- Price per sq. ft.:$459.44
- Tax amount:$10,656 (2026)
Features and amenities
- Appliances:Dishwasher, Dryer, Microwave, Oven, Refrigerator, Washer
- Laundry features:Dryer, Washer
- Amenities:Storage
Parking
- Parking description:Detached, Driveway
- Garage:Yes
- Garage spaces:1
New listings near 32 Horton Drive
- Open Sat, 12 to 2pm
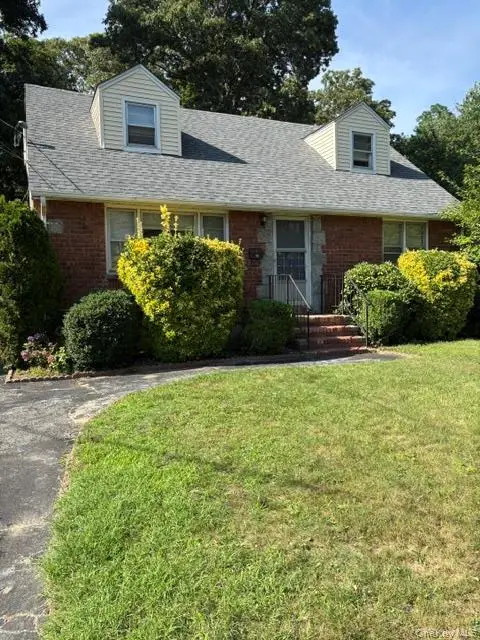 $609,000Active4 beds 2 baths1,900 sq. ft.
31 Lieper Street, Huntington Station, NY 11746
MLS# 1027606Listed by: RE/MAX TEAM - Open Sat, 12:30 to 2pm
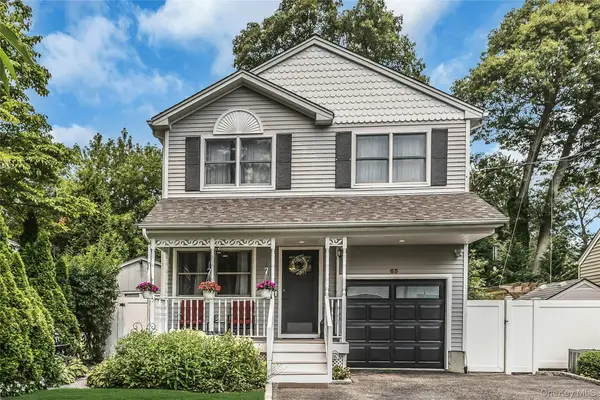 $849,999Active4 beds 3 baths2,500 sq. ft.
63 Teed Street, South Huntington, NY 11746
MLS# 1026031Listed by: DOUGLAS ELLIMAN REAL ESTATE 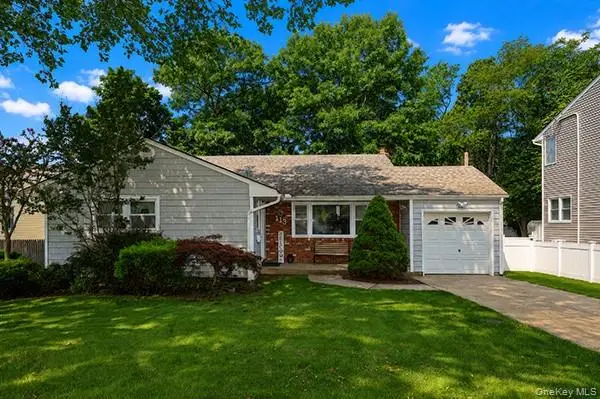 $695,000Active3 beds 2 baths1,750 sq. ft.
113 Iceland Drive, South Huntington, NY 11746
MLS# 1025265Listed by: SIGNATURE PREMIER PROPERTIES $1,750,000Active5 beds 4 baths4,000 sq. ft.
193 Pidgeon Hill Road, South Huntington, NY 11746
MLS# 1017489Listed by: HEDGESTONE HOMES LLC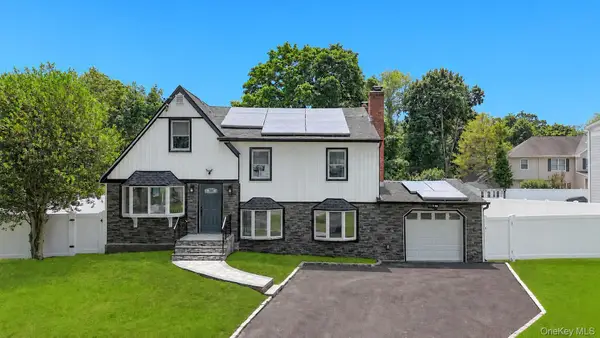 $899,000Pending4 beds 3 baths2,287 sq. ft.
4 Ruby Lane, Huntington Station, NY 11746
MLS# 1023237Listed by: DIRECTKEY PROPERTIES LLC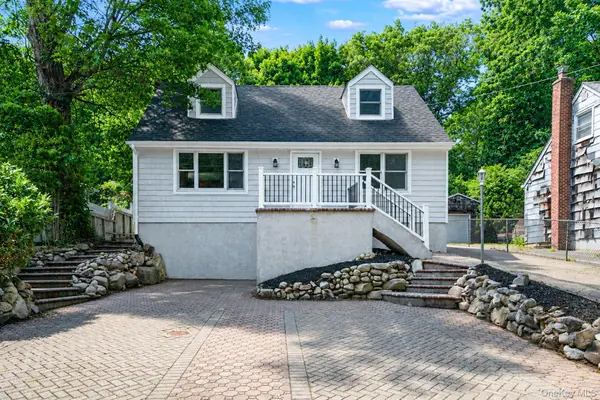 $749,000Active4 beds 2 baths1,552 sq. ft.
245 Melville Road, Huntington Station, NY 11746
MLS# 1022184Listed by: OVERSOUTH LLC- Open Sat, 11am to 1:30pm
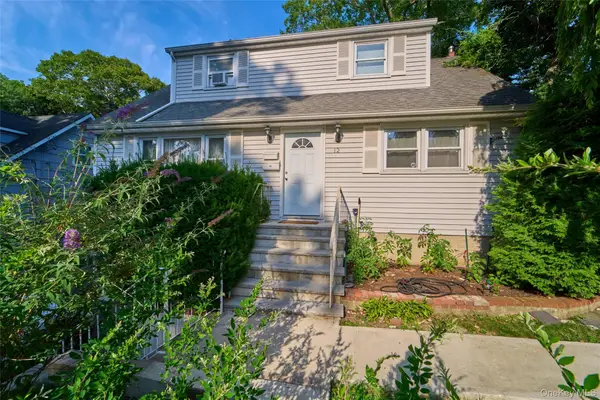 $729,000Active4 beds 3 baths2,178 sq. ft.
12 Goeller Avenue, Huntington Station, NY 11746
MLS# 1021843Listed by: KHAN & SONS REALTY LLC 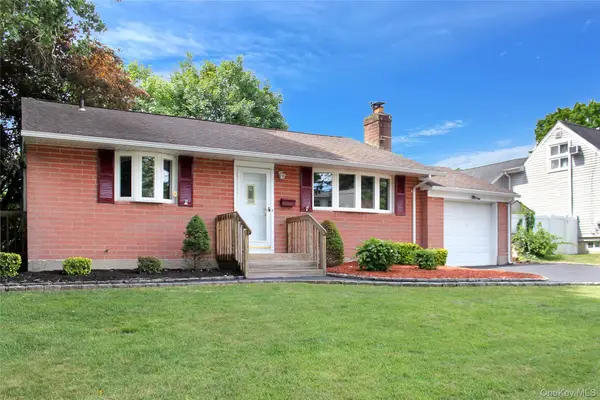 $639,000Active3 beds 1 baths1,100 sq. ft.
6 Lancaster Place, South Huntington, NY 11746
MLS# 1020081Listed by: HOWARD HANNA COACH $889,000Pending4 beds 3 baths2,300 sq. ft.
11 Edison Drive, South Huntington, NY 11746
MLS# 1008902Listed by: DOUGLAS ELLIMAN REAL ESTATE


Protect your home and budget from life's surprises with an Assurant Home Warranty, backed by a partner that supports you through every step of homeownership. Explore Plans.
©2026 Century 21 Real Estate LLC. All rights reserved. CENTURY 21®, the CENTURY 21 Logo and C21® are service marks owned by Century 21 Real Estate LLC. Century 21 Real Estate LLC fully supports the principles of the Fair Housing Act and the Equal Opportunity Act. Each office is independently owned and operated. Listing information is deemed reliable but not guaranteed accurate.