
63 Teed Street, South Huntington, NY 11746
Local realty services provided by:CENTURY 21 AllPoints Realty
Listed by: doris a. kason, suzanne colon
Office: douglas elliman real estate
MLS#:1026031
Source:OneKey MLS
Price summary
- Price:$849,999
- Price per sq. ft.:$340
About this home
Spectacular All Redone Spacious 4 Bedroom Colonial With Open Layout, Nestled Perfectly In A Midblock Location. Charming Front Porch Welcomes You .Alluring Sunlit Living Room With Hard Wood Floors . New Chefs Kitchen Featuring White Custom Wood Cabinets, Quartz Counters , Ss Appliances & Oversized Island With Plenty Of Cabinet Space. Upstairs You Will Find 4 Spacious Bedrooms Including Primary Suite With Spa Like Bathroom And Plenty Of Closets Space. 3 Additional Generous Bedrooms And Redone Full Bathroom. Newly Full Finished Basement Offers A Family Room And Office. Picturesque Backyard Professionally Landscaped With New Pavers And Retractable Awning. One Car Garage Plus 4 Car Driveway. Move Right In Ready Home Perfectly Located Near Shop's, Dinning, Parks & Transportation. A Rare Opportunity You Won't Want To Miss .
Contact an agent
Home facts
- Year built:2002
- Listing ID #:1026031
- Added:102 day(s) ago
- Updated:October 25, 2026 at 08:16 AM
Rooms and interior
- Bedrooms:4
- Total bathrooms:3
- Full bathrooms:2
- Half bathrooms:1
- Rooms Total:7
- Flooring:Hardwood
- Dining Description:Eat-In Kitchen, Formal Dining
- Kitchen Description:Dishwasher, Eat-in Kitchen, Kitchen Island, Range, Refrigerator
- Basement:Yes
- Basement Description:Finished
- Living area:2,500 sq. ft.
Heating and cooling
- Cooling:Central Air
- Heating:Oil
- Central air:Yes
Structure and exterior
- Year built:2002
- Building area:2,500 sq. ft.
- Lot area:0.12 Acres
- Architectural Style:Colonial
- Construction Materials:Vinyl Siding
Schools
- High school:Walt Whitman High School
- Middle school:Henry L Stimson Middle School
- Elementary school:Oakwood Primary Center
Utilities
- Water:Public, Water Available
- Sewer:Cesspool
Finances and disclosures
- Price:$849,999
- Price per sq. ft.:$340
- Tax amount:$15,086 (2026)
Features and amenities
- Appliances:Dishwasher, Dryer, Refrigerator, Washer
- Laundry features:Dryer, Washer, Washer/Dryer Hookup
- Amenities:Walk-In Closet(s)
Parking
- Parking description:Driveway, Garage
- Garage:Yes
- Garage spaces:1
New listings near 63 Teed Street
- Open Sun, 1 to 3pmNew
 $699,999Active3 beds 3 baths1,243 sq. ft.
32 Melville Road, Huntington Station, NY 11746
MLS# 1065757Listed by: SIGNATURE PREMIER PROPERTIES 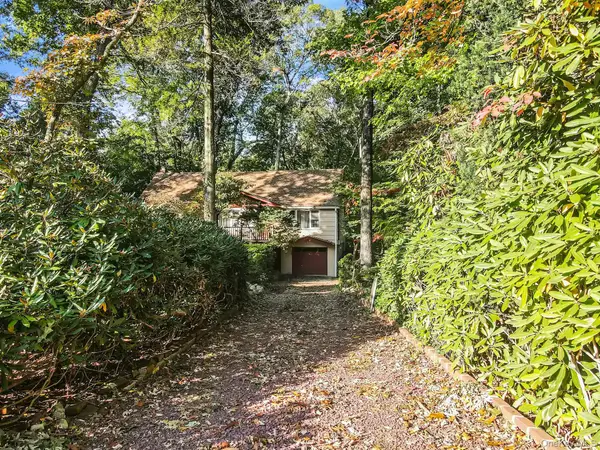 $697,000Active3 beds 1 baths1,152 sq. ft.
5 Everest Court, Huntington Station, NY 11746
MLS# 1058953Listed by: LONG ISLAND HOME PROP LLC $685,000Active3 beds 1 baths1,470 sq. ft.
42 Peachtree Lane, Huntington Station, NY 11746
MLS# 1059660Listed by: EXIT REALTY ACHIEVE $649,900Active3 beds 2 baths1,400 sq. ft.
208 Melville Road, South Huntington, NY 11746
MLS# 1058886Listed by: SIGNATURE PREMIER PROPERTIES $868,800Active4 beds 2 baths2,150 sq. ft.
86 Iceland Drive, Huntington Station, NY 11746
MLS# 1058856Listed by: MODERN REALTY AND MANAGEMENT $699,000Pending4 beds 2 baths1,900 sq. ft.
54 Greenhills Road, Huntington Station, NY 11746
MLS# 1058711Listed by: SIGNATURE PREMIER PROPERTIES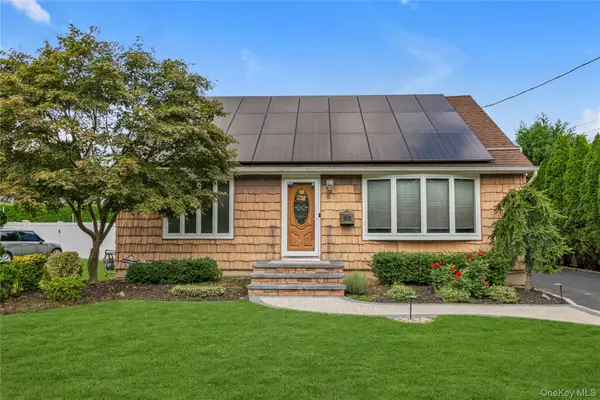 $789,000Active3 beds 3 baths1,412 sq. ft.
7 Eckert Street, Huntington Station, NY 11746
MLS# 1053685Listed by: DOUGLAS ELLIMAN REAL ESTATE- Open Sun, 1 to 2:30pm
 $599,000Active3 beds 1 baths1,000 sq. ft.
5 Pebble Lane, South Huntington, NY 11746
MLS# 1057257Listed by: SIGNATURE PREMIER PROPERTIES 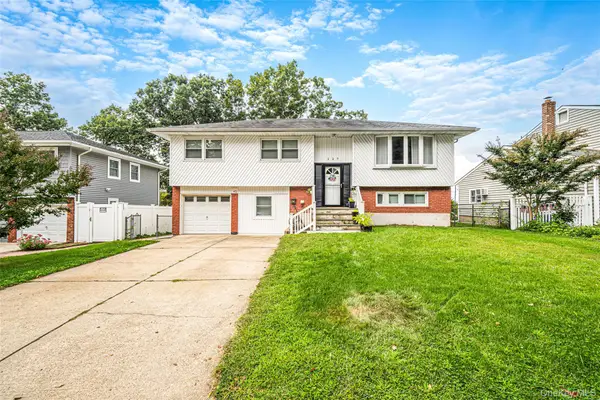 $799,900Active4 beds 2 baths1,985 sq. ft.
127 Iceland Drive, South Huntington, NY 11746
MLS# 1054577Listed by: BH&G R E REALTY CONNECT $929,000Pending5 beds 4 baths2,442 sq. ft.
80 Alpine Way, South Huntington, NY 11746
MLS# 1054142Listed by: ISLAND EDGE HOMES


Protect your home and budget from life's surprises with an Assurant Home Warranty, backed by a partner that supports you through every step of homeownership. Explore Plans.
©2026 Century 21 Real Estate LLC. All rights reserved. CENTURY 21®, the CENTURY 21 Logo and C21® are service marks owned by Century 21 Real Estate LLC. Century 21 Real Estate LLC fully supports the principles of the Fair Housing Act and the Equal Opportunity Act. Each office is independently owned and operated. Listing information is deemed reliable but not guaranteed accurate.