
124-01 111, South Ozone Park, NY 11420
Local realty services provided by:CENTURY 21 New West Properties
124-01 111,South Ozone Park, NY 11420
$889,000
- 3 Beds
- 3 Baths
- 1,240 sq. ft.
- Multi-family
- Active
Listed by: ricardo persaud
Office: future homes realty inc
MLS#:1043548
Source:OneKey MLS
Sorry, we are unable to map this address
Price summary
- Price:$889,000
- Price per sq. ft.:$716.94
About this home
2 Family House, Two car garage/ Corner Property/New Roof 25 Years Warranty and Ductless Split unit systems with warranty throughout the house. Move in ready and good rental potential. 2 Car Garage with private Garage. Front Porch and back. Close to all. Fenced yard Close to all. Good Investment opportunity. Easy to show.
Contact an agent
Home facts
- Year built:1920
- Listing ID #:1043548
- Added:4 day(s) ago
- Updated:August 31, 2026 at 09:47 PM
Rooms and interior
- Bedrooms:3
- Total bathrooms:3
- Full bathrooms:3
- Flooring:Hardwood
- Dining Description:Eat-In Kitchen
- Kitchen Description:Eat-in Kitchen, Pantry
- Bedroom Description:First Floor Bedroom
- Basement:Yes
- Basement Description:Finished
- Living area:1,240 sq. ft.
Heating and cooling
- Cooling:Ductless
- Heating:Electric, Heat Pump
Structure and exterior
- Year built:1920
- Building area:1,240 sq. ft.
- Lot area:0.05 Acres
- Architectural Style:Colonial
- Construction Materials:Aluminum Siding
Schools
- High school:York Early College Academy
- Middle school:John Adams High School
- Elementary school:Ps 100 Glen Morris
Utilities
- Water:Public
- Sewer:Public Sewer
Finances and disclosures
- Price:$889,000
- Price per sq. ft.:$716.94
- Tax amount:$5,672 (2026)
Features and amenities
- Amenities:High Ceilings
Parking
- Total parking spaces:2
- Parking description:Detached, Garage
- Garage:Yes
- Garage spaces:2
- Carport spaces:2
New listings near 124-01 111
- New
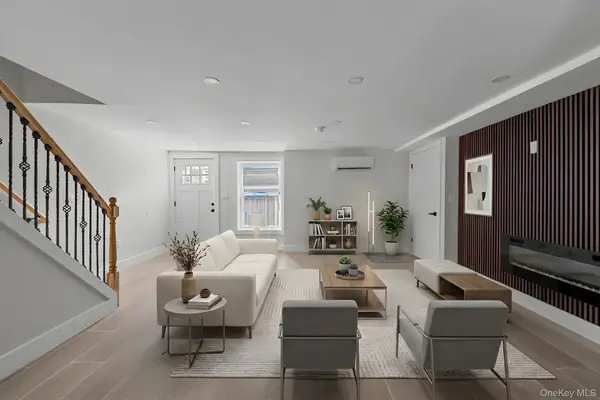 $818,000Active3 beds 3 baths1,400 sq. ft.
13531 117th Street, South Ozone Park, NY 11420
MLS# 1044448Listed by: KEYSTONE REALTY USA CORP - New
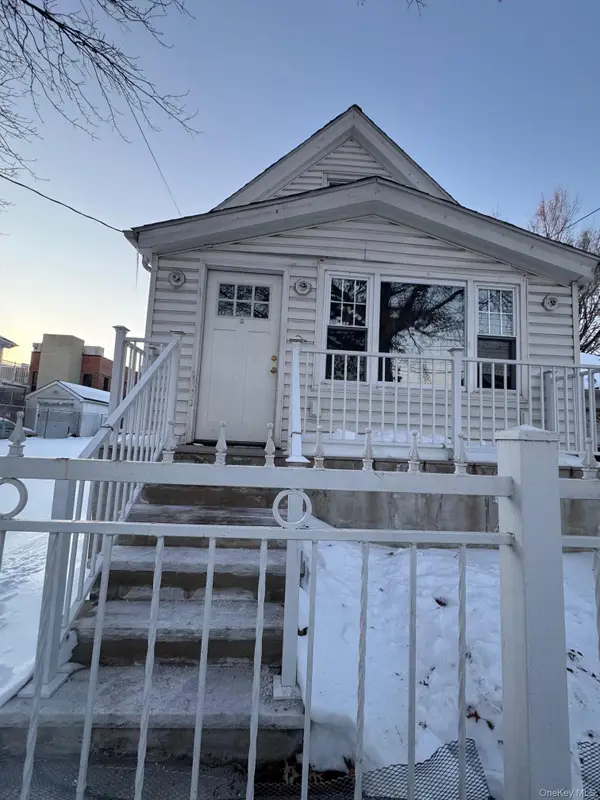 $835,000Active2 beds 2 baths1,020 sq. ft.
133-12 128th Street, South Ozone Park, NY 11420
MLS# 1043542Listed by: WINZONE REALTY INC - New
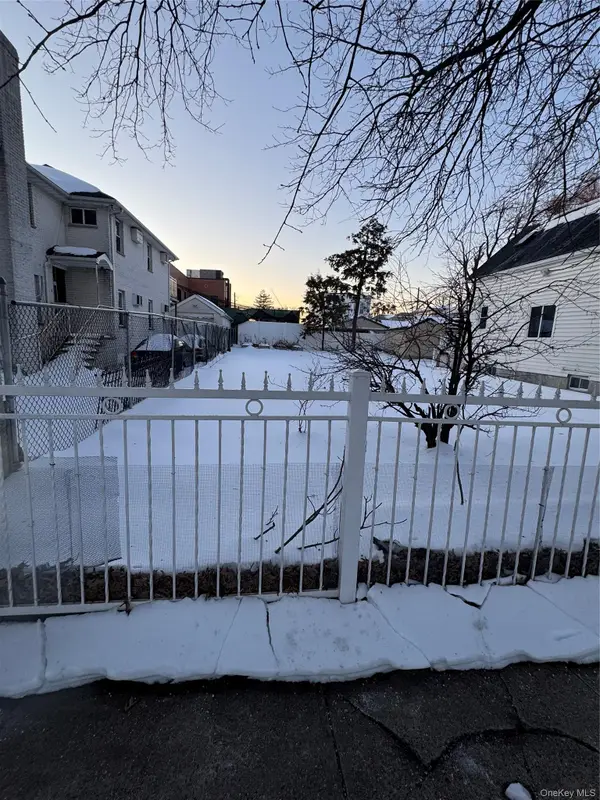 $550,000Active0.07 Acres
128th Street, South Ozone Park, NY 11420
MLS# 1043545Listed by: WINZONE REALTY INC 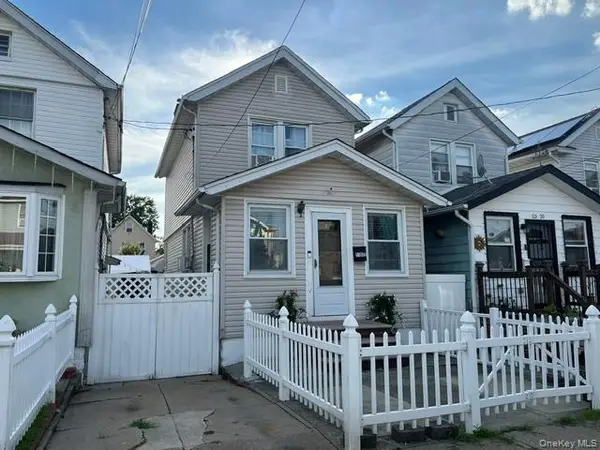 $669,000Active3 beds 2 baths896 sq. ft.
11522 124th Street, South Ozone Park, NY 11420
MLS# 1040717Listed by: SKY PORT HOMES LLC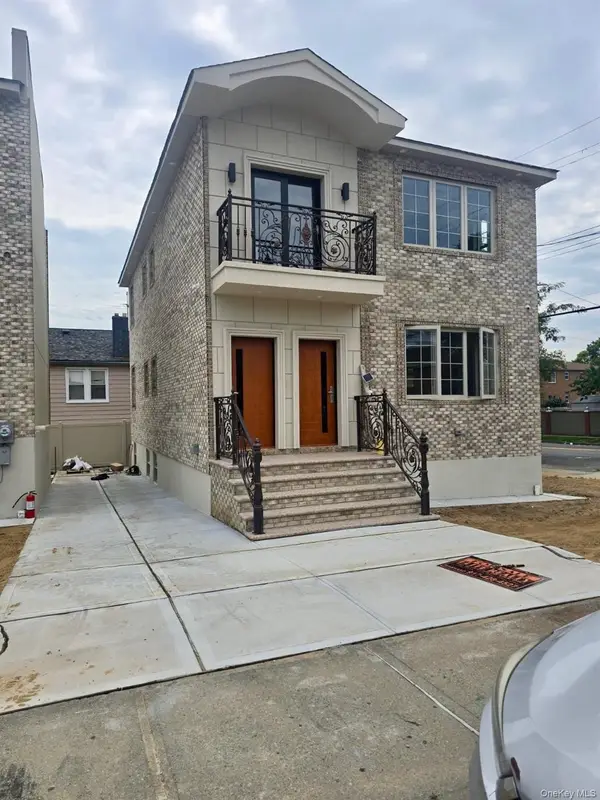 $1,499,000Active-- beds 2 baths2,176 sq. ft.
13055 123rd Street, South Ozone Park, NY 11420
MLS# 1041132Listed by: ELITE REALTY OF USA INC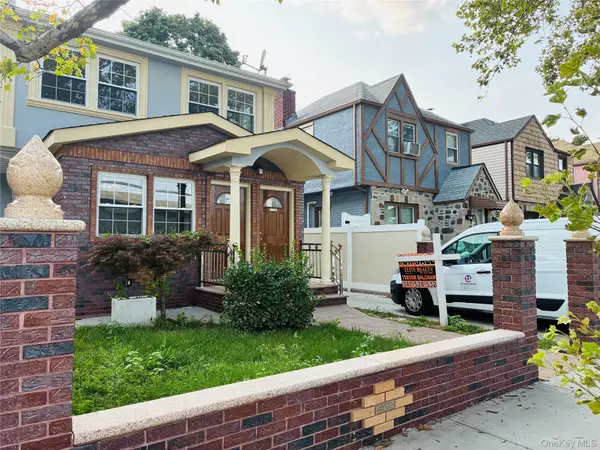 $1,249,000Active8 beds 3 baths
130-42 Vanwyck Exp, South Ozone Park, NY 11420
MLS# 1040907Listed by: ELITE REALTY OF USA INC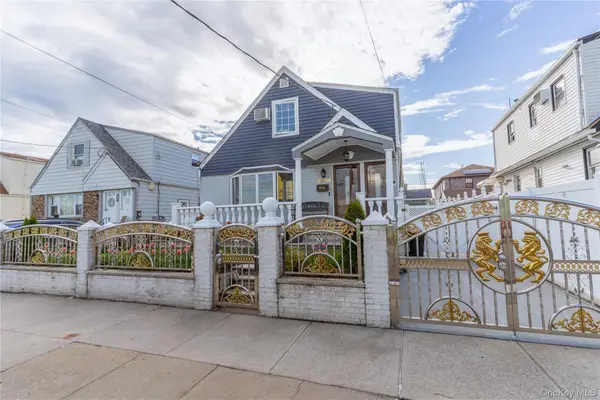 $1,099,000Active4 beds 2 baths
15006 130 St, South Ozone Park, NY 11420
MLS# 1040713Listed by: OMNI REALTY CORP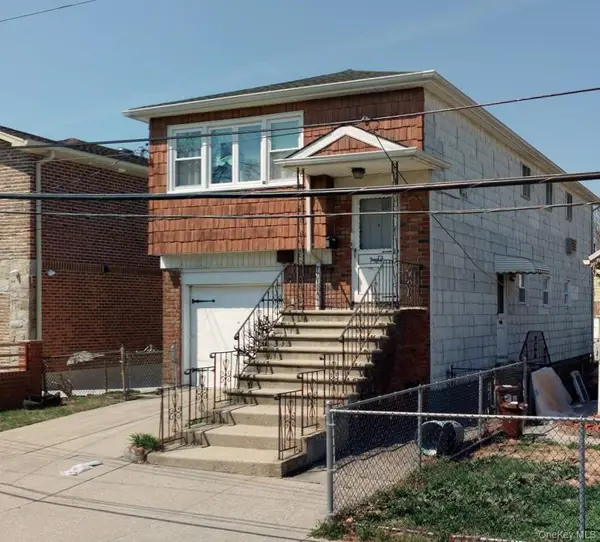 $899,000Active5 beds 2 baths1,890 sq. ft.
15020 117th Street, South Ozone Park, NY 11420
MLS# 1040028Listed by: VORO LLC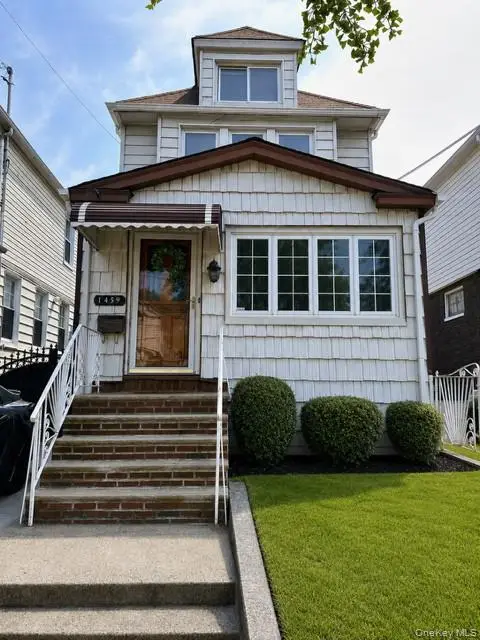 $749,999Active3 beds 2 baths1,280 sq. ft.
114-51 114th Street, South Ozone Park, NY 11420
MLS# 1038270Listed by: BERKSHIRE HATHAWAY


Protect your home and budget from life's surprises with an Assurant Home Warranty, backed by a partner that supports you through every step of homeownership. Explore Plans.
©2026 Century 21 Real Estate LLC. All rights reserved. CENTURY 21®, the CENTURY 21 Logo and C21® are service marks owned by Century 21 Real Estate LLC. Century 21 Real Estate LLC fully supports the principles of the Fair Housing Act and the Equal Opportunity Act. Each office is independently owned and operated. Listing information is deemed reliable but not guaranteed accurate.