
13531 117th Street, South Ozone Park, NY 11420
Local realty services provided by:CENTURY 21 AllPoints Realty
13531 117th Street,South Ozone Park, NY 11420
$788,000
- 3 Beds
- 3 Baths
- 1,400 sq. ft.
- Single family
- Active
Upcoming open houses
- Sun, Oct 2505:30 pm - 06:30 pm
- Mon, Oct 2605:00 pm - 06:30 pm
Listed by: gabriel kashi, eric rashtian
Office: keystone realty usa corp
MLS#:1044448
Source:OneKey MLS
Price summary
- Price:$788,000
- Price per sq. ft.:$562.86
About this home
Experience modern living at its finest in this stunning newly renovated, turn key, move in ready 100% brick property.
Nestled on a beautiful tree lined street of South Ozone Park, featuring a wide private driveway, and tons of space.
Featuring multiple levels of thoughtfully designed living space, this home boasts 3 generous bedrooms, 2.5 baths, sun-filled interiors, hardwood flooring, and a versatile layout ideal for both entertaining and everyday living. A private backyard provides the perfect setting for outdoor gatherings, gardening, or quiet relaxation.
As you enter the first floor you are greeted by the expansive sun drenched, modern, open concept living/dining area which provides great space for entertaining. Towards the rear of the property the designer chefs granite kitchen is equipped with floor to ceiling custom cabinetry, adorned with a full fleet of stainless steel appliances, island for bar stool seating and leads out into lush rear yard. Powder room on first floor for your guest.
Up a flight of stairs onto the second floor 3 spacious bedrooms awaits you, each equipped with ample closet space. The primary suite has a private en suite that has spa like finishes and creates your private escape. Down the hall a fully tiled bathroom boast state of the art wall & floor tiles and is shared between the additional bedrooms.
Renovations include brand new select wide oak wood flooring, recessed lighting, energy efficient split unit central air systems.
Prime South ozone Park location! Short blocks to JFK Airport, Resorts World Casino, Rockaway Blvd, Lefferts Blvd, Belt Parkway, schools, shopping centers, restaurants, cafes, parks and many other vibrant neighborhood amenities....
Contact an agent
Home facts
- Year built:1950
- Listing ID #:1044448
- Added:57 day(s) ago
- Updated:October 25, 2026 at 10:55 AM
Rooms and interior
- Bedrooms:3
- Total bathrooms:3
- Full bathrooms:2
- Half bathrooms:1
- Rooms Total:12
- Kitchen Description:Chefs Kitchen, Kitchen Island, Stainless Steel Appliance(s), Walk Through Kitchen
- Basement:Yes
- Basement Description:Walk-Out Access
- Living area:1,400 sq. ft.
Heating and cooling
- Cooling:ENERGY STAR Qualified Equipment
- Heating:ENERGY STAR Qualified Equipment
Structure and exterior
- Year built:1950
- Building area:1,400 sq. ft.
- Lot area:0.05 Acres
- Architectural Style:Colonial
- Construction Materials:Brick
Schools
- High school:Contact Agent
- Middle school:Call Listing Agent
- Elementary school:Contact Agent
Utilities
- Water:Public
- Sewer:Public Sewer
Finances and disclosures
- Price:$788,000
- Price per sq. ft.:$562.86
- Tax amount:$5,537 (2025)
Features and amenities
- Appliances:Stainless Steel Appliance(s)
- Laundry features:Washer/Dryer Hookup
- Amenities:Granite Counters
Parking
- Parking description:Driveway, Private
- Carport spaces:2
New listings near 13531 117th Street
- Open Sun, 2 to 4pmNew
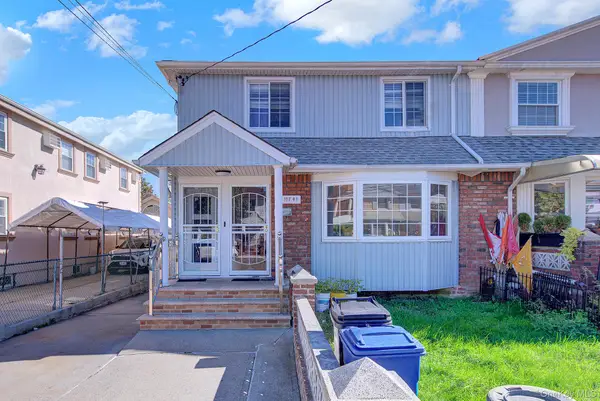 $1,050,000Active5 beds 3 baths2,967 sq. ft.
117-41 122nd Place, South Ozone Park, NY 11420
MLS# 1065123Listed by: REALTY CONNECT USA LLC - Open Sun, 12 to 2pmNew
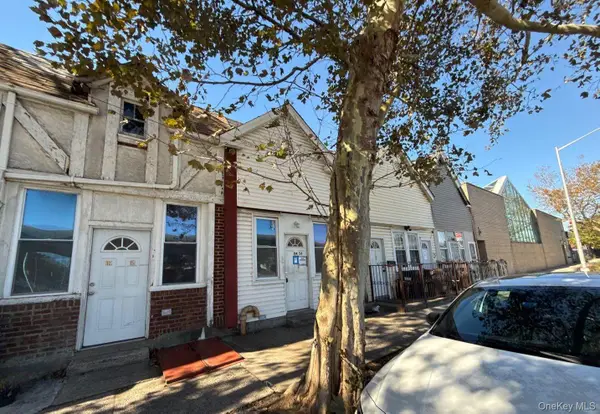 $499,950Active2 beds 1 baths1,477 sq. ft.
114-56 Van Wyck Expressway, Jamaica, NY 11420
MLS# 1065116Listed by: ISLAND ADVANTAGE REALTY LLC - New
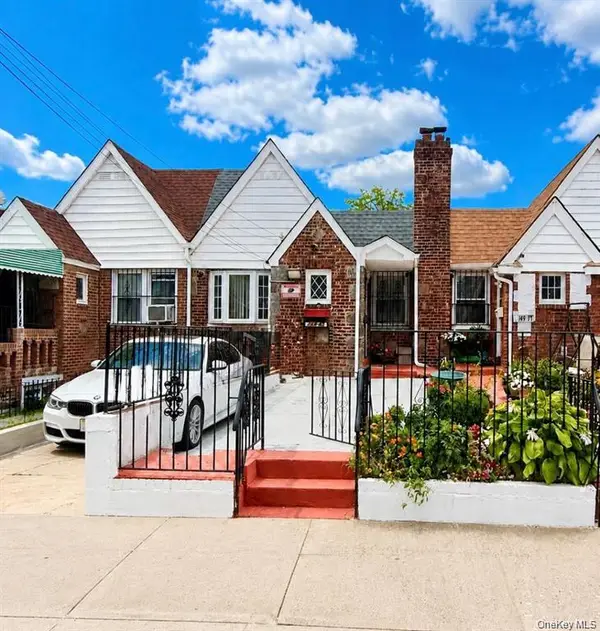 $738,999Active3 beds 2 baths1,760 sq. ft.
149-45 122nd Street, South Ozone Park, NY 11420
MLS# 1065476Listed by: CONNEXION I RL EST SVCS INC - Open Sun, 12 to 2pmNew
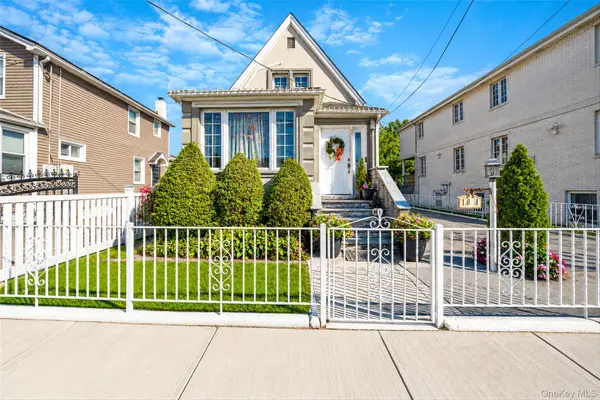 $829,000Active1 beds 3 baths1,309 sq. ft.
130-31 126th Street, South Ozone Park, NY 11420
MLS# 1065484Listed by: GATEWAY HOMES REALTY INC - New
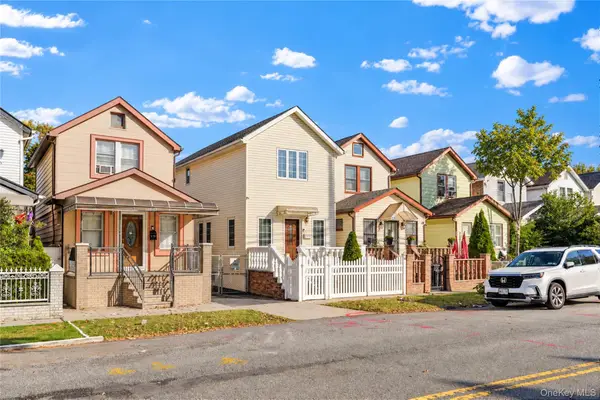 $850,000Active3 beds 2 baths896 sq. ft.
12609 116th Avenue, South Ozone Park, NY 11420
MLS# 1064828Listed by: KARL MOHAN REALTY GROUP INC - New
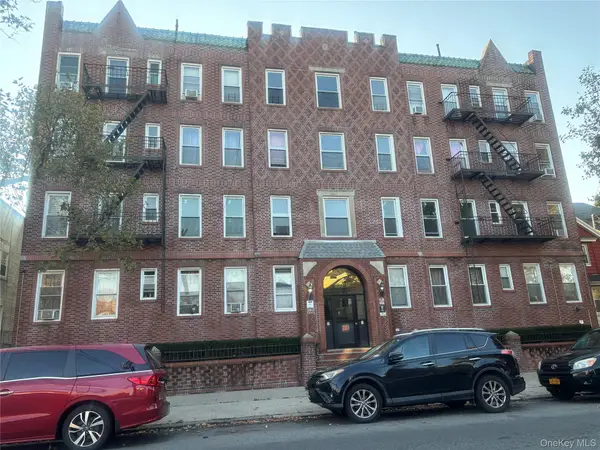 $379,000Active1 beds 1 baths563 sq. ft.
10918 Lefferts Boulevard #A4, South Ozone Park, NY 11420
MLS# 1064139Listed by: A J REALTY OF QUEENS INC - New
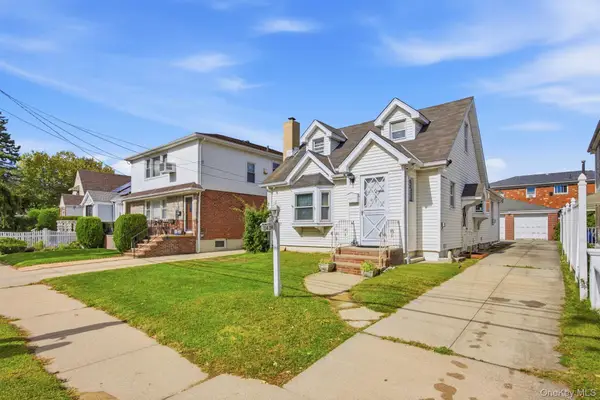 $950,000Active3 beds 2 baths1,406 sq. ft.
114-39 150th Avenue, South Ozone Park, NY 11420
MLS# 1062828Listed by: KELLER WILLIAMS LEGENDARY 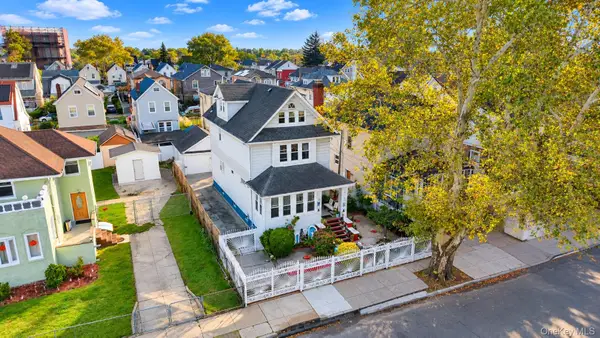 $799,000Pending4 beds 3 baths2,060 sq. ft.
11139 116th Street, South Ozone Park, NY 11420
MLS# 1062571Listed by: HOMESMART PREMIER LIVING RLTY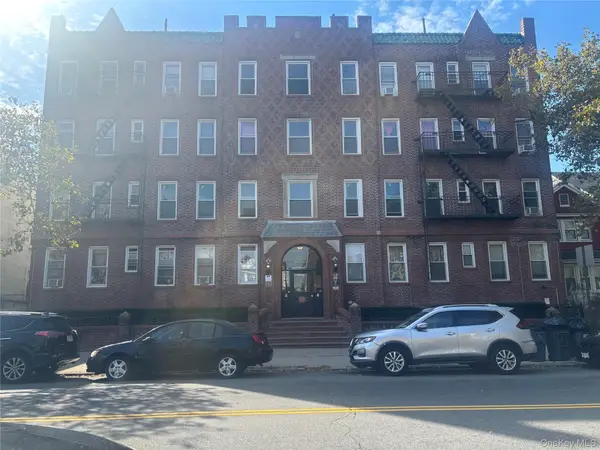 $379,000Active1 beds 1 baths
109-18 Lefferts Boulevard #C6, South Ozone Park, NY 11420
MLS# 1062258Listed by: ACTION SIBADAN REAL ESTATE- Open Sun, 12 to 2pm
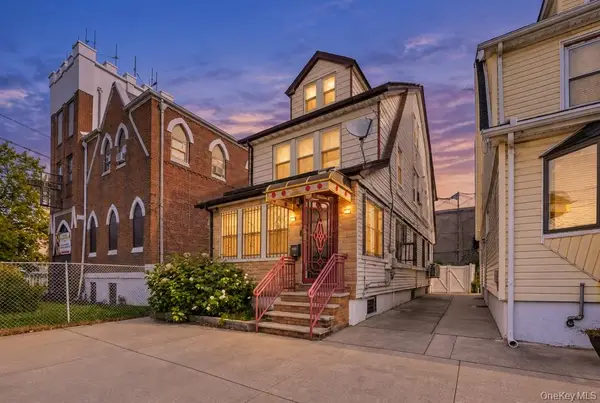 $849,000Active4 beds 3 baths1,440 sq. ft.
10931 135th Street, South Ozone Park, NY 11420
MLS# 1028769Listed by: GOLDSTAR PREMIER PROPERTIES


Protect your home and budget from life's surprises with an Assurant Home Warranty, backed by a partner that supports you through every step of homeownership. Explore Plans.
©2026 Century 21 Real Estate LLC. All rights reserved. CENTURY 21®, the CENTURY 21 Logo and C21® are service marks owned by Century 21 Real Estate LLC. Century 21 Real Estate LLC fully supports the principles of the Fair Housing Act and the Equal Opportunity Act. Each office is independently owned and operated. Listing information is deemed reliable but not guaranteed accurate.