125-14 115th Avenue, South Ozone Park, NY 11420
Local realty services provided by:CENTURY 21 Ed & Margaret Williams Realty
125-14 115th Avenue,South Ozone Park, NY 11420
$695,000
- 2 Beds
- 2 Baths
- 1,218 sq. ft.
- Single family
- Active
Listed by: raj k. jaggi, seeta bai
Office: jaggi real estate
MLS#:1067836
Source:OneKey MLS
Price summary
- Price:$695,000
- Price per sq. ft.:$570.61
About this home
Welcome to 125-14 115th Street, a delightful Colonial-style residence with 1,218 sq. ft. of living space on a 2,000 sq. ft. lot (0.05 acres) in Queens. Built in 1930, this property features 2 Bedrooms, 2 Full Baths, a fully finished basement, and a functional level layout. The main level features an inviting living room, formal dining area with hardwood floors, and an open eat-in kitchen equipped with wood cabinetry, tile flooring, and stainless steel appliances (gas range, refrigerator, microwave, and dishwasher). Second Level includes 2 well-proportioned bedrooms and 1 full bathroom, complemented by hardwood flooring throughout. Partially finished attic space, great potential for extra storage or flexible use. Fully finished lower level complete with a dedicated laundry room setup, 1 Bedroom with Full Bath, and flexible open areas. Fully fenced private backyard area with secure perimeter enclosure. Shared concrete driveway leading to a detached garage/carport structure in the rear, providing convenient off-street parking options. Natural gas hot water heating and wall/window cooling units. Zoned for Queens Community District 27 with proximity to local shopping, transit, and neighborhood parks....
Contact an agent
Home facts
- Year built:1930
- Listing ID #:1067836
- Added:1 day(s) ago
- Updated:November 06, 2026 at 01:29 PM
Rooms and interior
- Bedrooms:2
- Total bathrooms:2
- Full bathrooms:2
- Rooms Total:4
- Flooring:Hardwood
- Dining Description:Eat-In Kitchen, Formal Dining
- Kitchen Description:Eat-in Kitchen, Microwave, Refrigerator, Stainless Steel Appliance(s)
- Basement:Yes
- Basement Description:Finished, Full
- Living area:1,218 sq. ft.
Heating and cooling
- Heating:Hot Water, Natural Gas
Structure and exterior
- Year built:1930
- Building area:1,218 sq. ft.
- Lot area:0.05 Acres
- Architectural Style:Colonial
- Construction Materials:Frame, Vinyl Siding
- Levels:2 Story
Schools
- High school:John Adams High School
- Middle school:Hawtree Creek Middle School
- Elementary school:Ps 155
Utilities
- Water:Public
- Sewer:Public Sewer
Finances and disclosures
- Price:$695,000
- Price per sq. ft.:$570.61
- Tax amount:$4,159 (2026)
Features and amenities
- Appliances:Dryer, Microwave, Refrigerator, Stainless Steel Appliance(s), Washer
- Laundry features:Dryer, Washer
Parking
- Parking description:Detached, Shared Driveway
- Garage:Yes
- Garage spaces:2
New listings near 125-14 115th Avenue
- Open Sat, 11:45am to 3pmNew
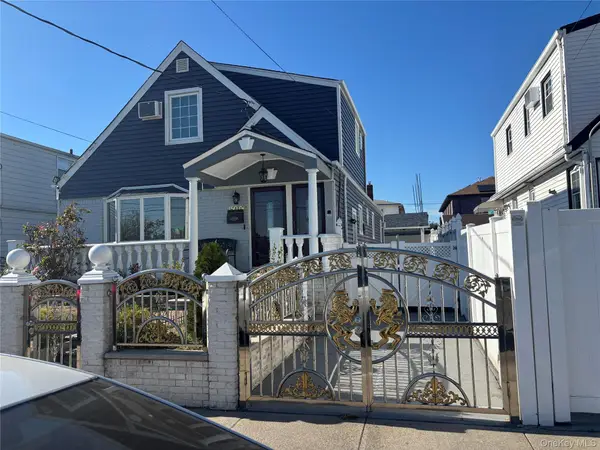 $999,999,000Active5 beds 2 baths
150-06 130th Street #2, South Ozone Park, NY 11420
MLS# 1071016Listed by: ACTION SIBADAN REAL ESTATE - New
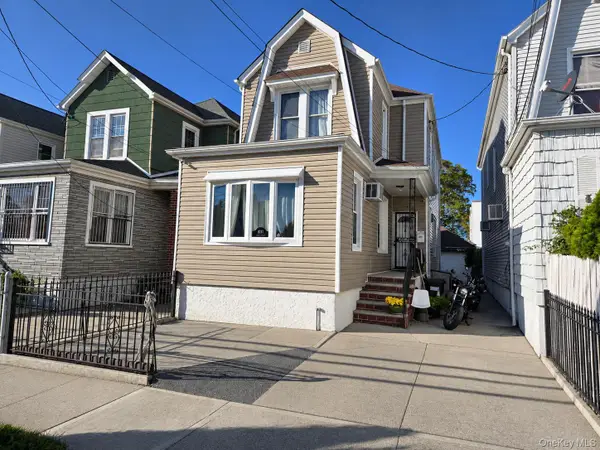 $829,000Active3 beds 3 baths1,520 sq. ft.
113-11 109th Avenue, South Ozone Park, NY 11420
MLS# 1070668Listed by: APPLEHEAD REALTY LLC - New
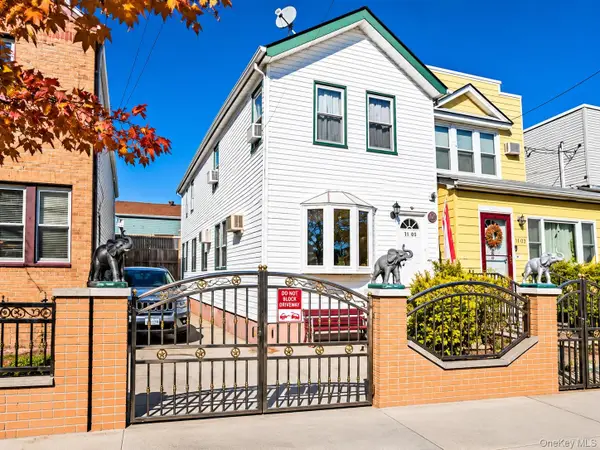 $1,139,888Active4 beds 2 baths
114-03 111th Avenue, South Ozone Park, NY 11420
MLS# 1070379Listed by: KELLER WILLIAMS RLTY LANDMARK - New
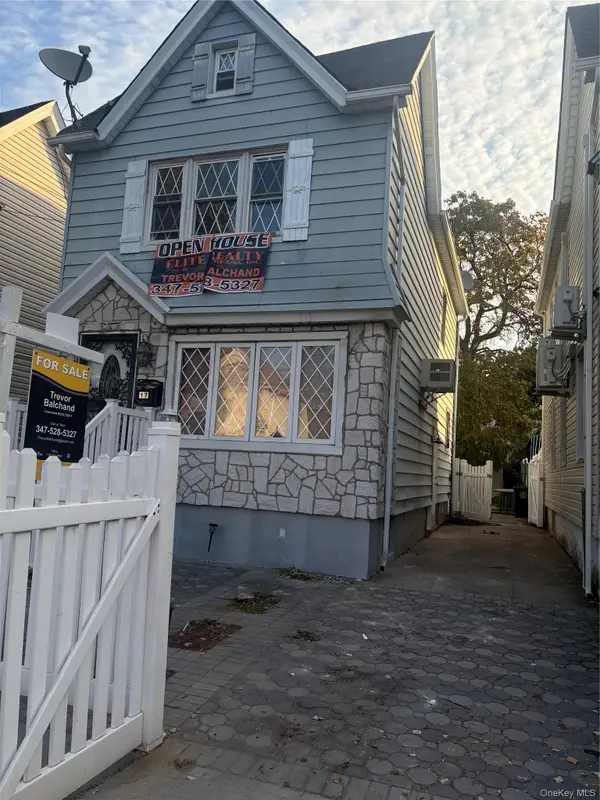 $879,000Active3 beds 3 baths1,120 sq. ft.
12917 135th Street, South Ozone Park, NY 11420
MLS# 1068593Listed by: ELITE REALTY OF USA INC - Open Sat, 1 to 3pmNew
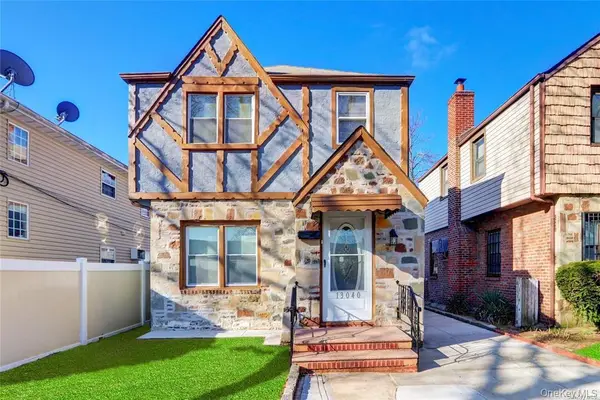 $849,000Active2 beds 3 baths1,026 sq. ft.
13040 Van Wyck Expressway, South Ozone Park, NY 11420
MLS# 1068529Listed by: LAFFEY REAL ESTATE - New
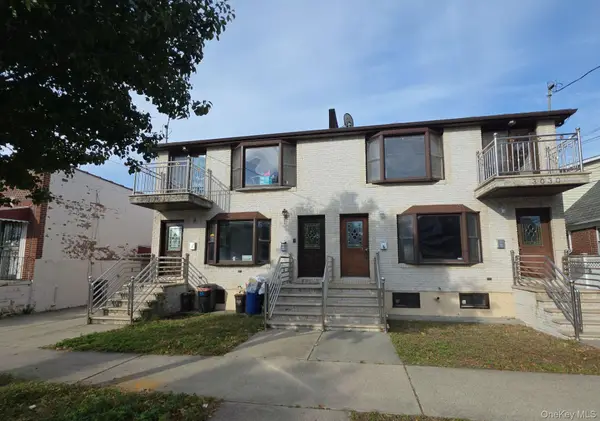 $799,900Active6 beds 3 baths1,892 sq. ft.
130-30 126th Street, South Ozone Park, NY 11420
MLS# 1068345Listed by: ISLAND ADVANTAGE REALTY LLC - New
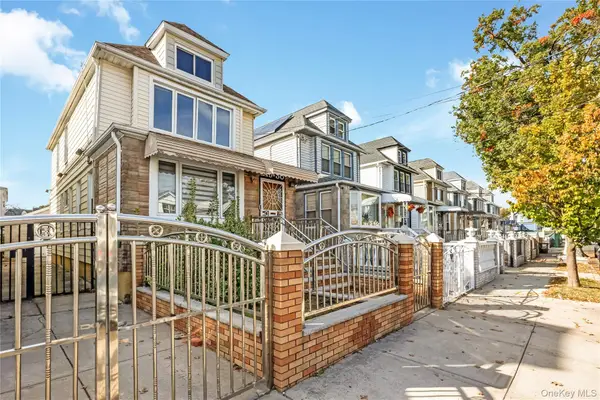
 $799,000Active5 beds 2 baths1,264 sq. ft.
11530 134th Street, South Ozone Park, NY 11420
MLS# 1068459Listed by: CENTURY 21 PROFESSIONAL REALTY - New
 $889,000Active4 beds 4 baths1,402 sq. ft.
11138 126th Street, South Ozone Park, NY 11420
MLS# 1068075Listed by: AMERICAN DREAM HOMES 110 INC - New
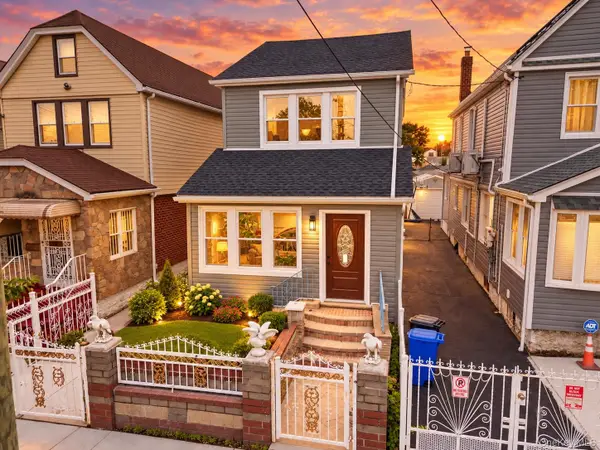 $929,000Active5 beds 3 baths
120-07 Linden Boulevard, South Ozone Park, NY 11420
MLS# 1068255Listed by: PROPERTY PROFESSIONALS REALTY


Protect your home and budget from life's surprises with an Assurant Home Warranty, backed by a partner that supports you through every step of homeownership. Explore Plans.
©2026 Century 21 Real Estate LLC. All rights reserved. CENTURY 21®, the CENTURY 21 Logo and C21® are service marks owned by Century 21 Real Estate LLC. Century 21 Real Estate LLC fully supports the principles of the Fair Housing Act and the Equal Opportunity Act. Each office is independently owned and operated. Listing information is deemed reliable but not guaranteed accurate.