
130-15 130th Street, South Ozone Park, NY 11420
Local realty services provided by:CENTURY 21 Monticello Realty
130-15 130th Street,South Ozone Park, NY 11420
$1,500,000
- 6 Beds
- 5 Baths
- 3,173 sq. ft.
- Multi-family
- Active
Listed by: anthony jones
Office: homesmart crossisland
MLS#:1033066
Source:OneKey MLS
Price summary
- Price:$1,500,000
- Price per sq. ft.:$472.74
About this home
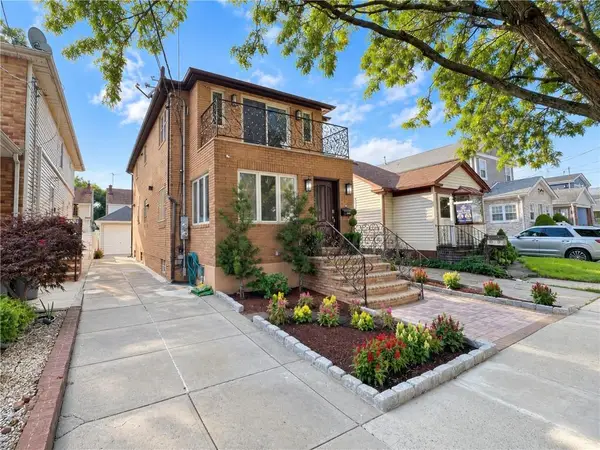
Welcome to 130-15 130th Street, a substantial 2-family home in South Ozone Park offering 3,173 sq. ft. of living space, an oversized 6,440 sq. ft. lot, a renovated rental unit, an owner's duplex, garage, parking, and a large backyard.
The renovated rental unit features 4 KING sized bedrooms, 2 full bathrooms, and its own laundry and balcony — an attractive setup with strong rental-income potential.
The owner's duplex features 2 KING sized bedrooms with flexible space that could potentially accommodate a 3rd bedroom. The lower level extends nearly the full footprint of the home, with 7+ ft. ceilings, a summer kitchen, 2 full bathrooms, and a separate entrance. It's the kind of space that could work as an in-law suite, home office, or guest quarters — giving the owner's residence exceptional flexibility.
The property also features a first-floor porch, second-floor balcony, an attached 1-car garage, 1 parking space, a generously sized backyard, and fully paid-off solar panels — meaning all the benefit of solar with no outstanding loan or lease payment.
For buyers seeking a 2-family with a substantial owner's residence and a renovated 4-bedroom rental unit, 130-15 130th Street combines space, rental-income potential (over $4000 a month), outdoor living, an attached garage and additional parking space in one property. Located near the A train, close to JFK, the Van Wyck Expwy and Belt Pkwy. The home also offers easy access for commuters and strong rental demand for tenants.
Offered at $1,500,000. Schedule your private showing today....
Contact an agent
Home facts
- Year built:1950
- Listing ID #:1033066
- Added:44 day(s) ago
- Updated:September 13, 2026 at 11:08 AM
Rooms and interior
- Bedrooms:6
- Total bathrooms:5
- Full bathrooms:5
- Bedroom Description:First Floor Bedroom
- Basement:Yes
- Basement Description:Full, Partially Finished
- Living area:3,173 sq. ft.
Heating and cooling
- Heating:Natural Gas
Structure and exterior
- Year built:1950
- Building area:3,173 sq. ft.
- Lot area:0.15 Acres
- Construction Materials:Frame, Vinyl Siding
Schools
- High school:Robert H Goddard Hs-Comm/Tech
- Middle school:Jhs 226 Virgil I Grisson
- Elementary school:Ps 100 Glen Morris
Utilities
- Water:Public
- Sewer:Public Sewer
Finances and disclosures
- Price:$1,500,000
- Price per sq. ft.:$472.74
- Tax amount:$9,813 (2026)
Features and amenities
- Laundry features:Washer/Dryer Hookup
Parking
- Total parking spaces:2
- Parking description:Attached, Carport
- Garage:Yes
- Garage spaces:1
- Carport spaces:1
New listings near 130-15 130th Street
- Coming Soon
 $1,125,000Coming Soon6 beds 4 baths2,483 sq. ft.
133-50 123 Street #2, South Ozone Park, NY 11420
MLS# 1049689Listed by: ACTION SIBADAN REAL ESTATE - New
 $929,000Active3 beds 2 baths1,680 sq. ft.
123-02 116 Avenue, South Ozone Park, NY 11420
MLS# 1050032Listed by: HUSAIN MAHMOUD REALTY - New
 $799,000Active3 beds 4 baths1,298 sq. ft.
13143 134th Street, South Ozone Park, NY 11420
MLS# 1049790Listed by: REALTY TRENDS CORP - New
 $1,350,000Active4 beds 2 baths1,904 sq. ft.
149-34 Lefferts Boulevard, South Ozone Park, NY 11420
MLS# 1049187Listed by: SERHANT EAST END LLC - New
 $989,000Active8 beds 3 baths2,117 sq. ft.
111-32 118th, South Ozone Park, NY 11420
MLS# 1048802Listed by: NATIONWIDE HOMES LLC - Open Sun, 2 to 3:30pmNew
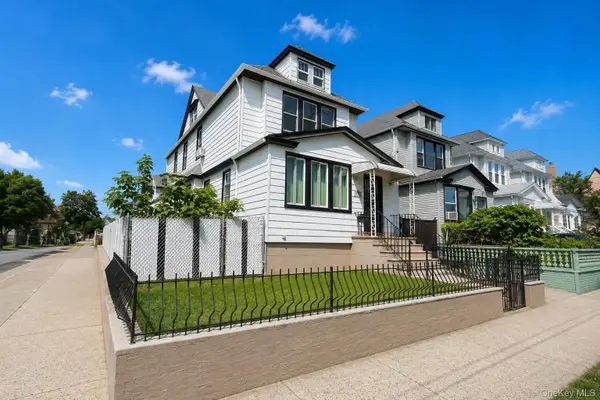 $1,199,999Active6 beds 2 baths1,616 sq. ft.
117-05 111th Avenue, South Ozone Park, NY 11420
MLS# 1047797Listed by: JOHN SAVORETTI REALTY - New
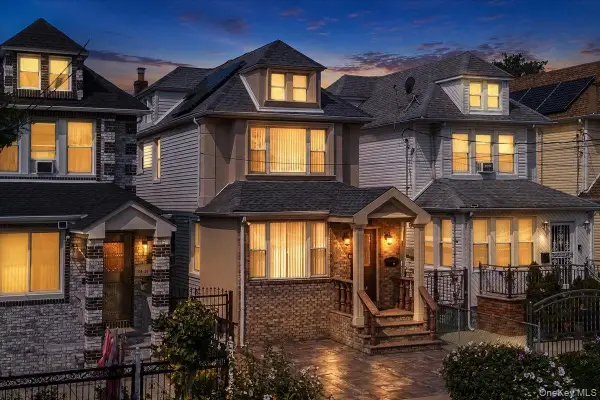 $895,000Active3 beds 3 baths1,320 sq. ft.
11428 130th Street, South Ozone Park, NY 11420
MLS# 1047606Listed by: KELLER WILLIAMS LEGENDARY - Open Sun, 12 to 2pmNew
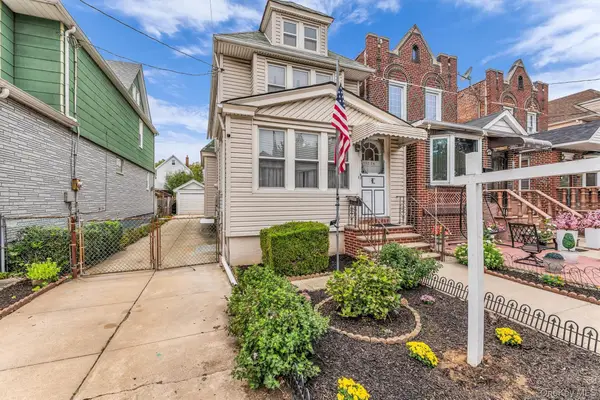 $685,000Active3 beds 2 baths1,464 sq. ft.
13226 114th Place, South Ozone Park, NY 11420
MLS# 1047573Listed by: IAQUINTA PREMIER PROPERTIES - New
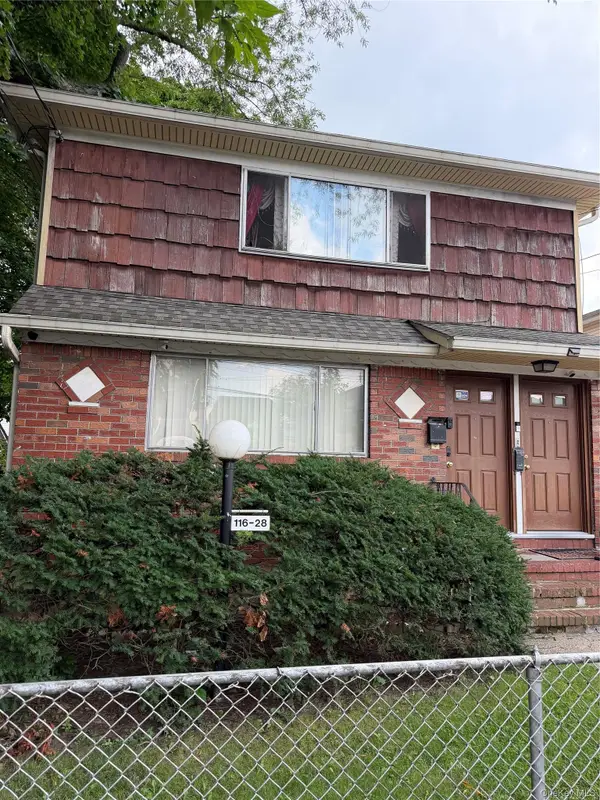 $989,000Active5 beds 2 baths1,896 sq. ft.
11628 134th Street, South Ozone Park, NY 11420
MLS# 1047385Listed by: DEXTER A LAUGHTON - Open Sun, 2 to 4pmNew
 $1,249,000Active4 beds 4 baths1,850 sq. ft.
133-32 115th Street, South Ozone Park, NY 11420
MLS# 504298Listed by: ASHFORD HOMES LLC


Protect your home and budget from life's surprises with an Assurant Home Warranty, backed by a partner that supports you through every step of homeownership. Explore Plans.
©2026 Century 21 Real Estate LLC. All rights reserved. CENTURY 21®, the CENTURY 21 Logo and C21® are service marks owned by Century 21 Real Estate LLC. Century 21 Real Estate LLC fully supports the principles of the Fair Housing Act and the Equal Opportunity Act. Each office is independently owned and operated. Listing information is deemed reliable but not guaranteed accurate.