
13534 127th Street, South Ozone Park, NY 11420
Local realty services provided by:CENTURY 21 AA Realty
13534 127th Street,South Ozone Park, NY 11420
$1,200,000
- 6 Beds
- 4 Baths
- 2,525 sq. ft.
- Multi-family
- Pending
Listed by: khalidah arifee, ravinderr j singh
Office: property professionals realty
MLS#:1045538
Source:OneKey MLS
Price summary
- Price:$1,200,000
- Price per sq. ft.:$475.25
About this home
Welcome to this impressive all-brick two-family home offering exceptional space, versatility, and income potential in the heart of South Ozone Park. This spacious property features two generous units, each offering 3 bedrooms and 2 full bathrooms, providing a total of 6 bedrooms and 4 full baths.
Adding even more value is a full finished basement with high ceilings and a separate outside entrance, offering abundant additional space and endless possibilities.
Solid brick construction, spacious layouts, and a convenient location make this property an excellent opportunity for homeowners, or investors. Ideally situated close to shopping, dining, schools, public transportation, major roadways, and everyday conveniences.
A rare opportunity to own a spacious two-family brick home in a highly convenient Queens location—live in one unit and rent the other, accommodate extended family, or add a strong property to your investment portfolio. Must see!
Contact an agent
Home facts
- Year built:2002
- Listing ID #:1045538
- Added:51 day(s) ago
- Updated:October 23, 2026 at 08:31 AM
Rooms and interior
- Bedrooms:6
- Total bathrooms:4
- Full bathrooms:4
- Flooring:Hardwood
- Bedroom Description:First Floor Bedroom
- Basement:Yes
- Basement Description:Finished, Walk-Out Access
- Living area:2,525 sq. ft.
Heating and cooling
- Heating:Baseboard
Structure and exterior
- Year built:2002
- Building area:2,525 sq. ft.
- Lot area:0.07 Acres
- Construction Materials:Brick
Schools
- High school:John Adams High School
- Middle school:Hawtree Creek Middle School
- Elementary school:Ps 124 Osmond A Church
Utilities
- Water:Public
- Sewer:Public Sewer
Finances and disclosures
- Price:$1,200,000
- Price per sq. ft.:$475.25
- Tax amount:$7,916 (2025)
Features and amenities
- Amenities:Granite Counters
Parking
- Parking description:Driveway
New listings near 13534 127th Street
- New
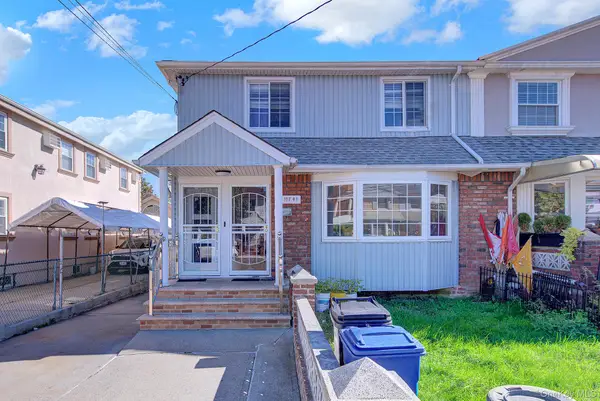 $1,050,000Active5 beds 3 baths2,967 sq. ft.
117-41 122nd Place, South Ozone Park, NY 11420
MLS# 1065123Listed by: REALTY CONNECT USA LLC - Open Fri, 4 to 6pmNew
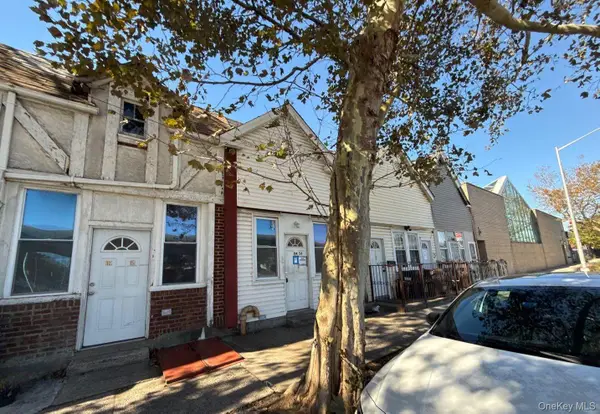 $499,950Active2 beds 1 baths1,477 sq. ft.
114-56 Van Wyck Expressway, Jamaica, NY 11420
MLS# 1065116Listed by: ISLAND ADVANTAGE REALTY LLC - New
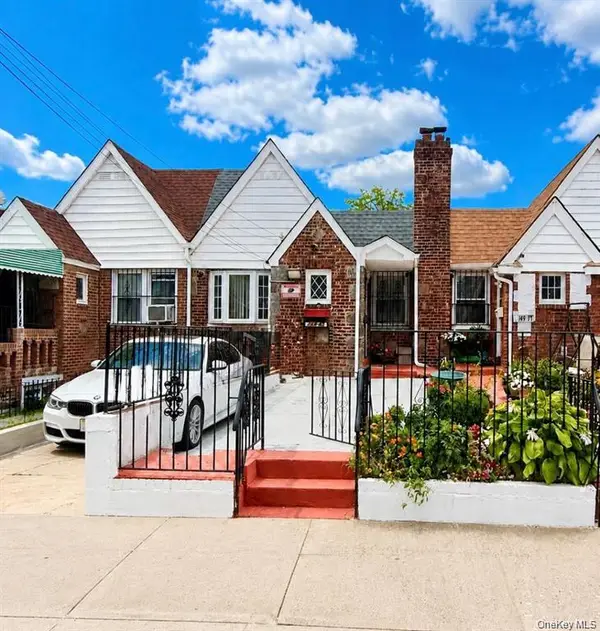 $738,999Active3 beds 2 baths1,760 sq. ft.
149-45 122nd Street, South Ozone Park, NY 11420
MLS# 1065476Listed by: CONNEXION I RL EST SVCS INC - Open Sun, 12 to 2pmNew
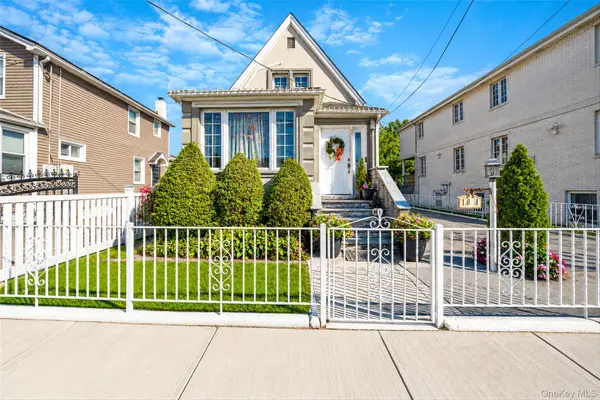 $829,000Active1 beds 3 baths1,309 sq. ft.
130-31 126th Street, South Ozone Park, NY 11420
MLS# 1065484Listed by: GATEWAY HOMES REALTY INC - New
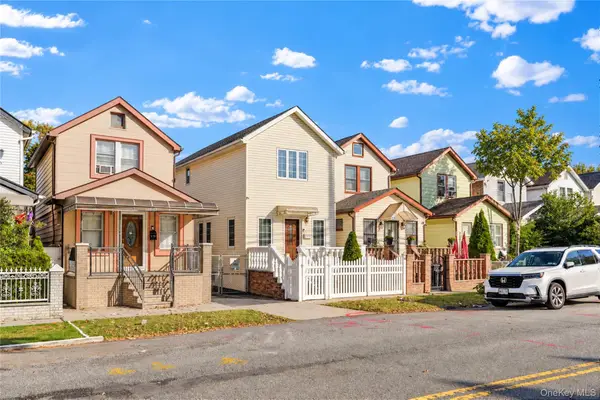 $850,000Active3 beds 2 baths896 sq. ft.
12609 116th Avenue, South Ozone Park, NY 11420
MLS# 1064828Listed by: KARL MOHAN REALTY GROUP INC - New
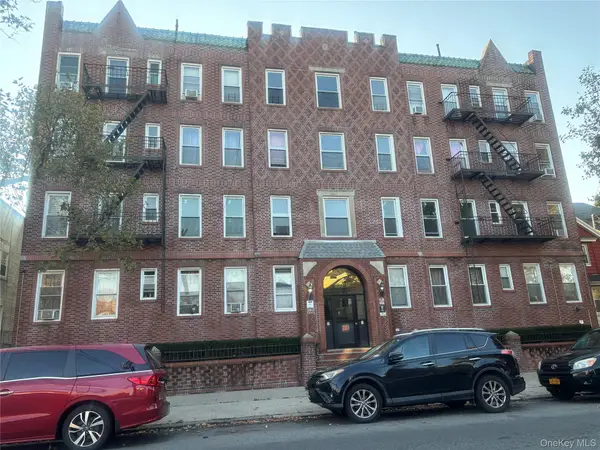 $379,000Active1 beds 1 baths563 sq. ft.
10918 Lefferts Boulevard #A4, South Ozone Park, NY 11420
MLS# 1064139Listed by: A J REALTY OF QUEENS INC - New
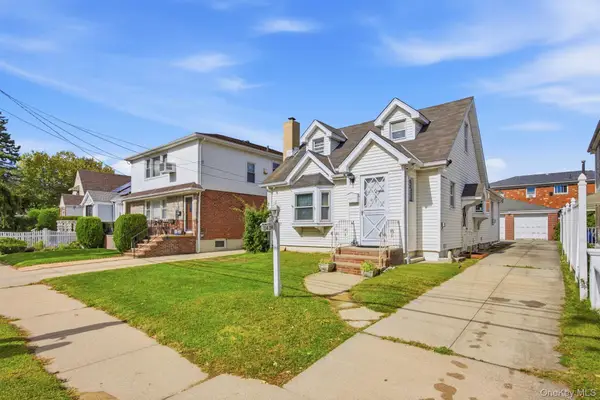 $950,000Active3 beds 2 baths1,406 sq. ft.
114-39 150th Avenue, South Ozone Park, NY 11420
MLS# 1062828Listed by: KELLER WILLIAMS LEGENDARY 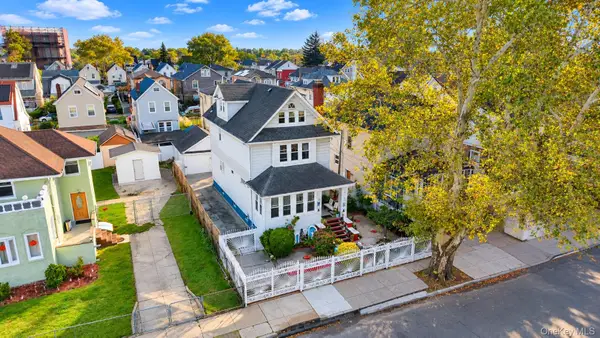 $799,000Pending4 beds 3 baths2,060 sq. ft.
11139 116th Street, South Ozone Park, NY 11420
MLS# 1062571Listed by: HOMESMART PREMIER LIVING RLTY- New
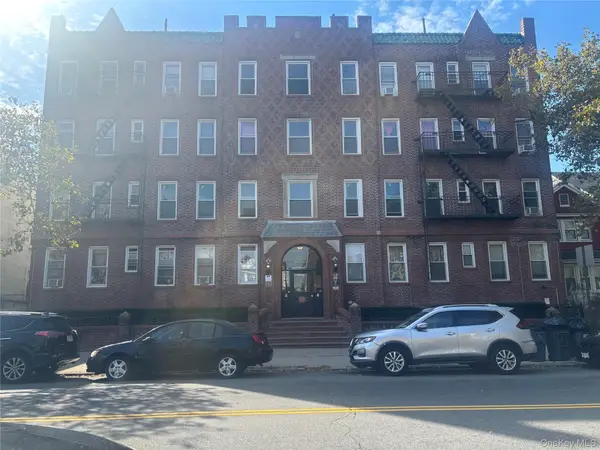 $379,000Active1 beds 1 baths
109-18 Lefferts Boulevard #C6, South Ozone Park, NY 11420
MLS# 1062258Listed by: ACTION SIBADAN REAL ESTATE - Open Sat, 12 to 2pmNew
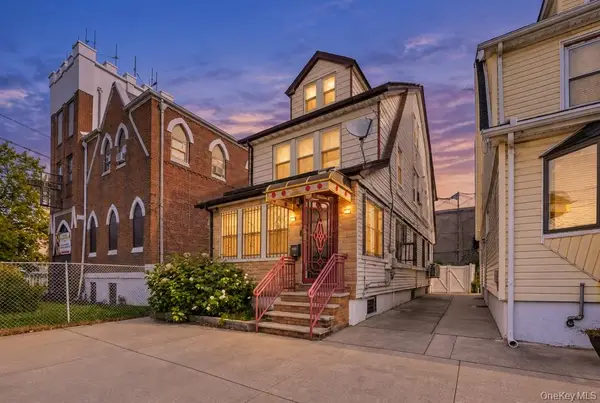 $849,000Active4 beds 3 baths1,440 sq. ft.
10931 135th Street, South Ozone Park, NY 11420
MLS# 1028769Listed by: GOLDSTAR PREMIER PROPERTIES


Protect your home and budget from life's surprises with an Assurant Home Warranty, backed by a partner that supports you through every step of homeownership. Explore Plans.
©2026 Century 21 Real Estate LLC. All rights reserved. CENTURY 21®, the CENTURY 21 Logo and C21® are service marks owned by Century 21 Real Estate LLC. Century 21 Real Estate LLC fully supports the principles of the Fair Housing Act and the Equal Opportunity Act. Each office is independently owned and operated. Listing information is deemed reliable but not guaranteed accurate.