
15026 122nd Street, South Ozone Park, NY 11420
Local realty services provided by:CENTURY 21 Motivated Access Realty
15026 122nd Street,South Ozone Park, NY 11420
$1,500,000
- 4 Beds
- 4 Baths
- 1,980 sq. ft.
- Multi-family
- Active
Listed by: steve chatarpal
Office: maxim premier realty
MLS#:1032017
Source:OneKey MLS
Price summary
- Price:$1,500,000
- Price per sq. ft.:$757.58
About this home
Welcome to this thoughtfully designed multi-family investment property situated on an expansive 5,440 sq. ft. corner lot (approximately 80 ft. X 68 ft.) in the heart of South Ozone Park. Featuring an approximately 1,980 sq. ft. building footprint, this property offers generous living space, exceptional functionality, and excellent investment potential.
The home boasts a spacious fully finished basement with high ceilings, two separate entrances, a dedicated laundry area, and 1.5 bathrooms, providing flexibility for a variety of permitted uses.
Both the first and second floors feature well-designed layouts consisting of a large eat-in kitchen, formal dining room, bright living room, full bathroom, ample closet space, and two generously sized bedrooms. Large windows throughout the home fill each level with abundant natural light, creating warm and inviting living spaces.
The first floor also features a welcoming front porch and a garden area, offering the perfect opportunity to create an attractive entrance with ornamental landscaping and your own personal touch.
Set on a rare oversized corner lot, the property also features a very wide driveway, providing ample off-street parking and added versatility.
Please consult with your architect on possibilities of extension, approval, validation. FAR. 0.36, Max buildable area 4,080 sq. ft., Current Built area 1,958 sq. ft., Buildable area 2,122 sq. ft.
Conveniently located approximately 10 minutes from John F. Kennedy International Airport (JFK), the property offers quick access to major transportation routes, including the Van Wyck Expressway, Belt Parkway, North Conduit Avenue, and South Conduit Avenue, making commuting throughout New York City and Long Island exceptionally convenient....
Contact an agent
Home facts
- Year built:1960
- Listing ID #:1032017
- Added:44 day(s) ago
- Updated:September 12, 2026 at 11:16 AM
Rooms and interior
- Bedrooms:4
- Total bathrooms:4
- Full bathrooms:4
- Dining Description:Eat-In Kitchen, Formal Dining
- Kitchen Description:Eat-in Kitchen
- Basement:Yes
- Basement Description:Finished, Full, Walk-Out Access
- Living area:1,980 sq. ft.
Heating and cooling
- Heating:Natural Gas
Structure and exterior
- Year built:1960
- Building area:1,980 sq. ft.
- Lot area:0.12 Acres
- Lot Features:Corner Lot, Paved, Private
- Construction Materials:Brick, Frame
Schools
- High school:John Adams High School
- Middle school:Jhs 226 Virgil I Grisson
- Elementary school:Ps 100 Glen Morris
Utilities
- Water:Public, Water Available
- Sewer:Public Sewer
Finances and disclosures
- Price:$1,500,000
- Price per sq. ft.:$757.58
- Tax amount:$10,085 (2025)
Parking
- Total parking spaces:6
- Parking description:Detached, Driveway, Garage, Private
- Garage:Yes
- Garage spaces:2
New listings near 15026 122nd Street
- Coming Soon
 $1,125,000Coming Soon6 beds 4 baths2,483 sq. ft.
133-50 123 Street #2, South Ozone Park, NY 11420
MLS# 1049689Listed by: ACTION SIBADAN REAL ESTATE - New
 $799,000Active3 beds 4 baths1,298 sq. ft.
13143 134th Street, South Ozone Park, NY 11420
MLS# 1049790Listed by: REALTY TRENDS CORP - New
 $1,350,000Active4 beds 2 baths1,904 sq. ft.
149-34 Lefferts Boulevard, South Ozone Park, NY 11420
MLS# 1049187Listed by: SERHANT EAST END LLC - Open Sat, 1 to 4pmNew
 $989,000Active8 beds 3 baths2,117 sq. ft.
111-32 118th, South Ozone Park, NY 11420
MLS# 1048802Listed by: NATIONWIDE HOMES LLC - Open Sat, 12 to 2pmNew
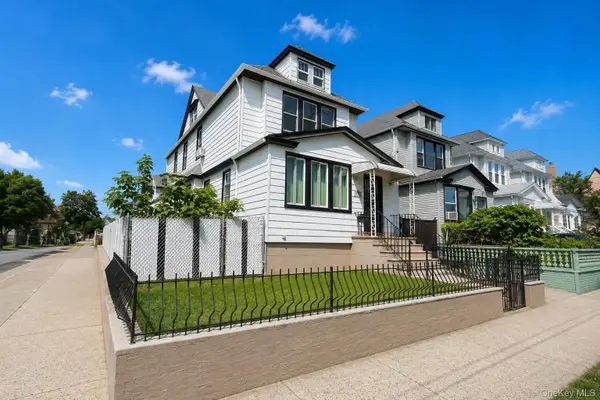 $1,199,999Active6 beds 2 baths1,616 sq. ft.
117-05 111th Avenue, South Ozone Park, NY 11420
MLS# 1047797Listed by: JOHN SAVORETTI REALTY - Open Sat, 11am to 1pmNew
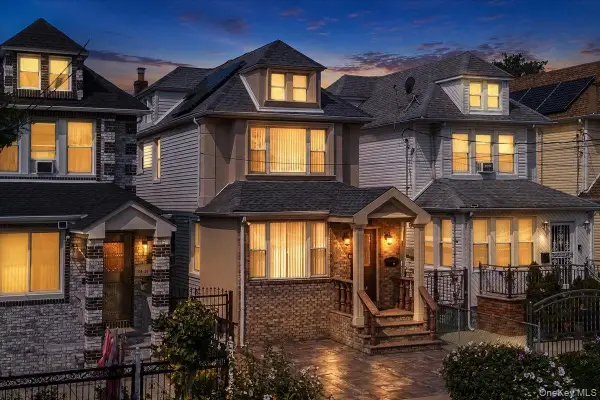 $895,000Active3 beds 3 baths1,320 sq. ft.
11428 130th Street, South Ozone Park, NY 11420
MLS# 1047606Listed by: KELLER WILLIAMS LEGENDARY - Open Sat, 12 to 2pmNew
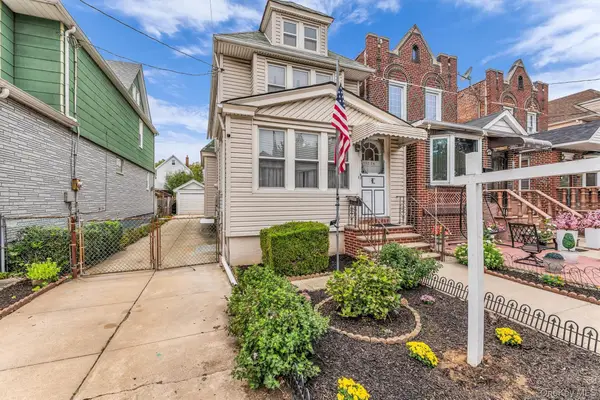 $685,000Active3 beds 2 baths1,464 sq. ft.
13226 114th Place, South Ozone Park, NY 11420
MLS# 1047573Listed by: IAQUINTA PREMIER PROPERTIES - New
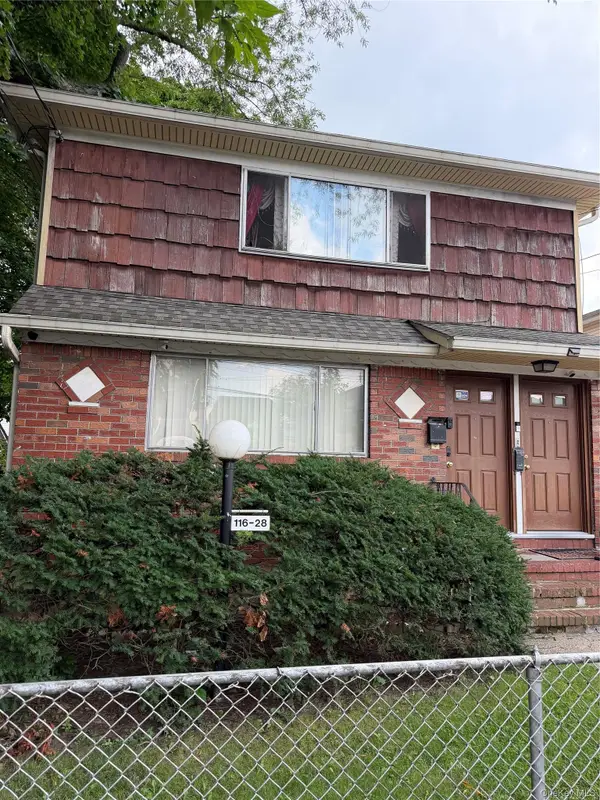 $989,000Active5 beds 2 baths1,896 sq. ft.
11628 134th Street, South Ozone Park, NY 11420
MLS# 1047385Listed by: DEXTER A LAUGHTON - Open Sat, 2 to 4pmNew
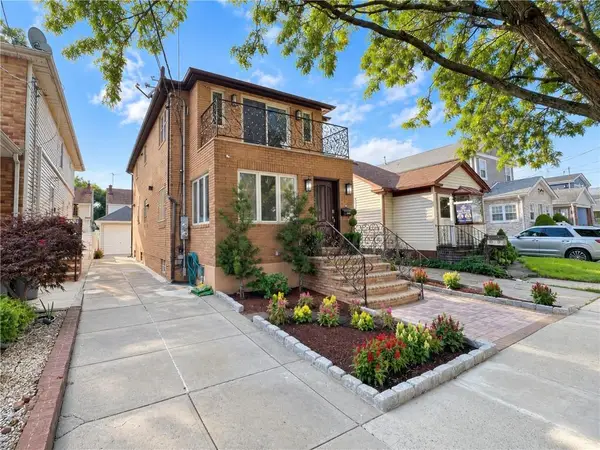 $1,249,000Active4 beds 4 baths1,850 sq. ft.
133-32 115th Street, South Ozone Park, NY 11420
MLS# 504298Listed by: ASHFORD HOMES LLC - Open Sun, 2 to 3pmNew
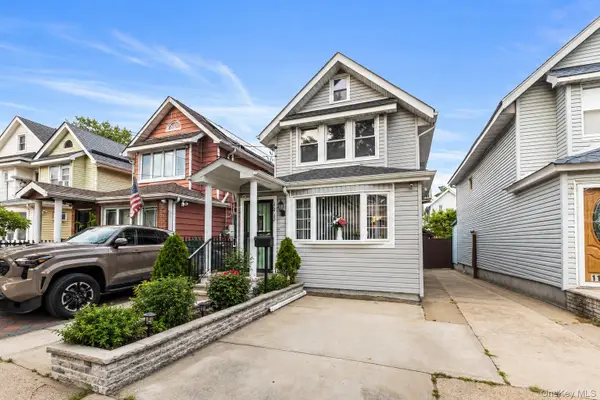 $799,000Active3 beds 3 baths1,280 sq. ft.
114-33 121st Street, South Ozone Park, NY 11420
MLS# 1047284Listed by: COLDWELL BANKER AMERICAN HOMES


Protect your home and budget from life's surprises with an Assurant Home Warranty, backed by a partner that supports you through every step of homeownership. Explore Plans.
©2026 Century 21 Real Estate LLC. All rights reserved. CENTURY 21®, the CENTURY 21 Logo and C21® are service marks owned by Century 21 Real Estate LLC. Century 21 Real Estate LLC fully supports the principles of the Fair Housing Act and the Equal Opportunity Act. Each office is independently owned and operated. Listing information is deemed reliable but not guaranteed accurate.