
1 Sabbathday Hill Road, South Salem, NY 10590
Local realty services provided by:CENTURY 21 Monticello Realty
1 Sabbathday Hill Road,South Salem, NY 10590
$975,000
- 4 Beds
- 3 Baths
- 2,490 sq. ft.
- Single family
- Active
Listed by: karen s. savir
Office: coldwell banker realty
MLS#:1026664
Source:OneKey MLS
Price summary
- Price:$975,000
- Price per sq. ft.:$391.57
About this home
Nestled on a picturesque road in the heart of South Salem, this beautifully maintained 4-bedroom, 3-full-bath home offers the perfect balance of privacy, comfort, and convenience. Lovingly cared for by only its second owner, this exceptional home has been thoughtfully updated over the years while maintaining its warmth and charm. Set amid mature woodlands, the hilltop retreat offers a peaceful backdrop with exceptional privacy while remaining just minutes from everything you need.
Designed for both everyday living and entertaining, the light-filled interior features a spacious, flowing layout with oversized windows that fill the home with natural light. The inviting living room is anchored by a cozy fireplace, creating the perfect gathering space, while the generous living areas seamlessly connect to an expansive oversized deck for effortless indoor-outdoor living. Whether hosting friends and family or enjoying a quiet morning surrounded by nature, the outdoor spaces are equally inviting. As the day winds down, unwind on the charming front porch and take in spectacular sunset views.
Numerous improvements have been made throughout the years, including a beautifully renovated spa-inspired primary bathroom, an updated first-floor full bathroom, significant mechanical upgrades and many other thoughtful enhancements that provide peace of mind for years to come.
The versatile lower level, currently configured as a recording studio, offers endless possibilities and can easily be transformed into a home office, recreation room, fitness studio, playroom, or creative space to fit your lifestyle.
Ideally located just minutes from the charming hamlets of South Salem, Ridgefield and Katonah, you'll enjoy convenient access to boutique shopping, award-winning restaurants, wellness studios, parks, golf courses, hiking trails, and year-round recreation. Commuters will appreciate the nearby Katonah Metro-North Station with direct service to Grand Central Terminal, as well as easy access to I-684, I-84, and the Saw Mill River Parkway. Westchester County Airport is approximately 30 minutes away, making business and leisure travel effortless. The home is also conveniently located near highly regarded public schools.
Whether you're seeking peaceful country living, an easy commute, or convenient access to vibrant town centers, this exceptional South Salem home offers the best of Westchester County living in one of its most desirable locations....
Contact an agent
Home facts
- Year built:1978
- Listing ID #:1026664
- Added:54 day(s) ago
- Updated:September 13, 2026 at 11:07 AM
Rooms and interior
- Bedrooms:4
- Total bathrooms:3
- Full bathrooms:3
- Rooms Total:8
- Flooring:Hardwood
- Dining Description:Eat-In Kitchen, Formal Dining
- Kitchen Description:Cooktop, Dishwasher, Eat-in Kitchen, Microwave, Refrigerator, Stainless Steel Appliance(s)
- Basement:Yes
- Basement Description:Full, Walk-Out Access
- Living area:2,490 sq. ft.
Heating and cooling
- Cooling:Central Air
- Heating:Forced Air, Propane
- Central air:Yes
Structure and exterior
- Year built:1978
- Building area:2,490 sq. ft.
- Lot area:2 Acres
- Lot Features:Near Public Transit, Part Wooded, Views, Wooded
- Architectural Style:Colonial
- Construction Materials:Frame
- Levels:2 Story
Schools
- High school:John Jay High School
- Middle school:John Jay Middle School
- Elementary school:Meadow Pond Elementary School
Utilities
- Water:Private, Well
- Sewer:Septic Tank
Finances and disclosures
- Price:$975,000
- Price per sq. ft.:$391.57
- Tax amount:$16,265 (2025)
Features and amenities
- Appliances:Cooktop, Dishwasher, Dryer, Microwave, Refrigerator, Stainless Steel Appliance(s), Washer
- Laundry features:Dryer, Washer
- Amenities:Entrance Foyer, Storage
Parking
- Parking description:Attached
- Garage:Yes
- Garage spaces:2
New listings near 1 Sabbathday Hill Road
- Open Sun, 12 to 2pmNew
 $1,750,000Active4 beds 4 baths3,778 sq. ft.
33 Truesdale Lake Drive, South Salem, NY 10590
MLS# 1033318Listed by: ISLAND ADVANTAGE REALTY LLC - Open Sun, 1 to 3pmNew
 $1,999,000Active3 beds 5 baths4,482 sq. ft.
6 Briscoe Road, South Salem, NY 10590
MLS# 1044320Listed by: WILLIAM RAVEIS-NEW YORK LLC - Open Sun, 1 to 3pm
 $925,000Active4 beds 4 baths2,924 sq. ft.
46 Truesdale Lake Drive, South Salem, NY 10590
MLS# 1045301Listed by: COLDWELL BANKER REALTY  $599,000Active2 beds 1 baths1,240 sq. ft.
43 Laurel Road, South Salem, NY 10590
MLS# 1041674Listed by: GINNEL REAL ESTATE $1,350,000Pending4 beds 3 baths2,918 sq. ft.
50 Sabbath Day Hill Road, South Salem, NY 10590
MLS# 1037289Listed by: HOULIHAN LAWRENCE INC. $1,750,000Active3 beds 3 baths3,364 sq. ft.
21 Twin Lakes Road, South Salem, NY 10590
MLS# 1038545Listed by: COMPASS GREATER NY, LLC $629,000Active2 beds 2 baths1,468 sq. ft.
230 Lakeside Drive, South Salem, NY 10590
MLS# 1032550Listed by: COLDWELL BANKER REALTY $894,999Active4 beds 2 baths2,500 sq. ft.
9 Laurel Road, South Salem, NY 10590
MLS# 1036838Listed by: MANHATTAN NETWORK INC $250,000Pending1 beds 1 baths630 sq. ft.
32 Boutonville Road, South Salem, NY 10590
MLS# 1034248Listed by: HOULIHAN LAWRENCE INC.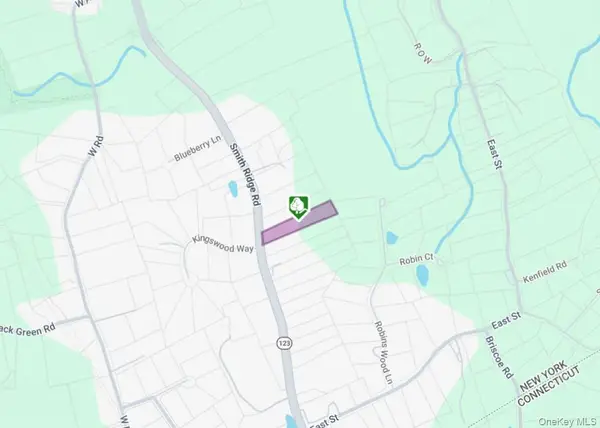 $150,000Active1.56 Acres
Rt-123 Road, South Salem, NY 10590
MLS# 1037060Listed by: RE/MAX CLASSIC REALTY


Protect your home and budget from life's surprises with an Assurant Home Warranty, backed by a partner that supports you through every step of homeownership. Explore Plans.
©2026 Century 21 Real Estate LLC. All rights reserved. CENTURY 21®, the CENTURY 21 Logo and C21® are service marks owned by Century 21 Real Estate LLC. Century 21 Real Estate LLC fully supports the principles of the Fair Housing Act and the Equal Opportunity Act. Each office is independently owned and operated. Listing information is deemed reliable but not guaranteed accurate.