
139 Smith Ridge Road, South Salem, NY 10590
Local realty services provided by:CENTURY 21 Ed & Margaret Williams Realty
139 Smith Ridge Road,South Salem, NY 10590
$995,000
- 3 Beds
- 3 Baths
- 2,600 sq. ft.
- Single family
- Pending
Listed by: sally walter
Office: compass greater ny, llc.
MLS#:1033275
Source:OneKey MLS
Price summary
- Price:$995,000
- Price per sq. ft.:$382.69
About this home
Set back approximately 600 feet from the road, this serene South Salem retreat offers a rare combination of privacy, tranquility, and convenience. Nestled on 9.47 acres, you are welcomed by beautiful flowering fruit trees and manicured landscaping. The 3-bedroom, 2.5-bath residence offers approximately 2,600 square feet of thoughtfully designed living space surrounded by natural beauty.
Sun-filled rooms and large windows bathe the home in natural light, creating a warm and inviting atmosphere while showcasing peaceful views of the surrounding landscape. The well-appointed kitchen is designed for both everyday living and entertaining, offering generous workspace and seamless flow to the home's comfortable gathering areas. French doors open to a spacious deck, providing the perfect setting for outdoor dining, relaxing, or enjoying the tranquil surroundings.
The finished walkout lower level extends the living space, with flexible options for recreation, guest bedroom, home office, fitness area, or media room, with direct access to the patio featuring custom stonework and a fire pit. A large fenced in grassy area, perfect for dogs, leads to extensive hiking trails. The 2-car attached garage and a spacious custom built shed, provide great storage and everyday convenience.
Ideally located near schools, shopping, and dining, this exceptional property offers the best of both worlds—a private, peaceful setting with convenient access to everyday amenities....
Contact an agent
Home facts
- Year built:1977
- Listing ID #:1033275
- Added:77 day(s) ago
- Updated:October 25, 2026 at 08:16 AM
Rooms and interior
- Bedrooms:3
- Total bathrooms:3
- Full bathrooms:2
- Half bathrooms:1
- Rooms Total:9
- Flooring:Hardwood
- Kitchen Description:Dishwasher, Refrigerator
- Basement:Yes
- Basement Description:Finished, Full, Walk-Out Access
- Living area:2,600 sq. ft.
Heating and cooling
- Cooling:Central Air
- Heating:Hot Water, Oil
- Central air:Yes
Structure and exterior
- Year built:1977
- Building area:2,600 sq. ft.
- Lot area:9.47 Acres
- Lot Features:Part Wooded, Private
- Architectural Style:Ranch
- Construction Materials:Vinyl Siding
Schools
- High school:John Jay High School
- Middle school:John Jay Middle School
- Elementary school:Meadow Pond Elementary School
Utilities
- Water:Well
- Sewer:Septic Tank
Finances and disclosures
- Price:$995,000
- Price per sq. ft.:$382.69
- Tax amount:$18,665 (2026)
Features and amenities
- Appliances:Dishwasher, Dryer, Refrigerator, Washer
- Laundry features:Dryer, Washer, Washer/Dryer Hookup
- Amenities:Granite Counters, Open Floorplan
Parking
- Parking description:Attached, Driveway, Garage
- Garage:Yes
- Garage spaces:2
New listings near 139 Smith Ridge Road
- Open Sun, 11am to 1pmNew
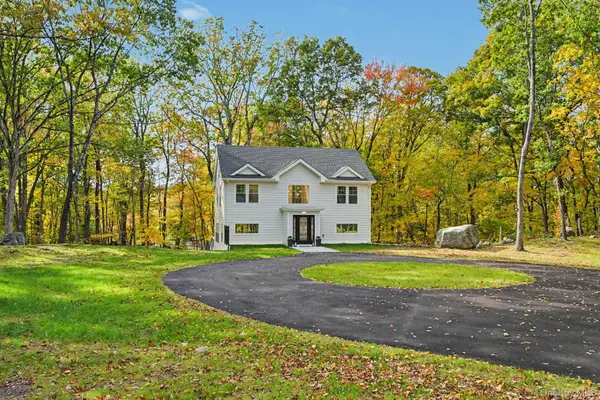 $1,295,000Active3 beds 4 baths2,964 sq. ft.
18 Laurel Road, South Salem, NY 10590
MLS# 1065858Listed by: JULIA B FEE SOTHEBYS INT. RLTY - Open Sun, 12 to 4pmNew
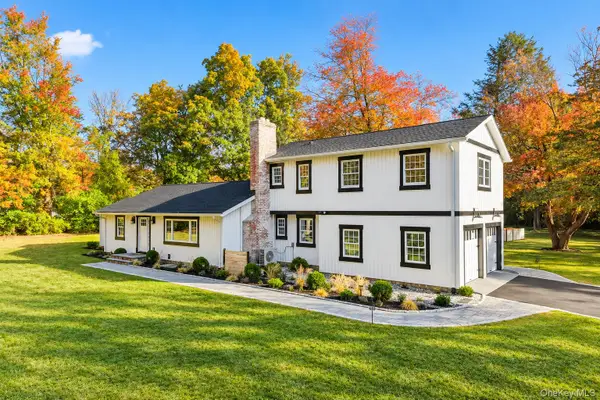 $1,195,000Active3 beds 3 baths2,282 sq. ft.
145 Smith Ridge Road, South Salem, NY 10590
MLS# 1064566Listed by: EXP REALTY - Open Sun, 1 to 3pmNew
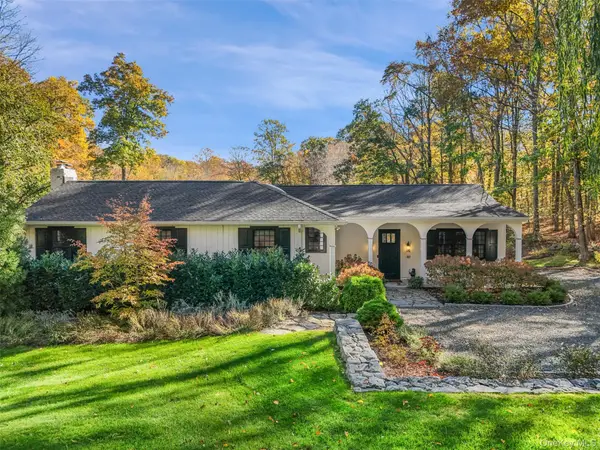 $849,000Active2 beds 2 baths2,070 sq. ft.
92 East Street, South Salem, NY 10590
MLS# 1064764Listed by: GINNEL REAL ESTATE - New
 $349,000Active-- beds 1 baths986 sq. ft.
225 Lakeside Drive, South Salem, NY 10590
MLS# 1059419Listed by: REDFIN REAL ESTATE - Open Sun, 1 to 3pm
 $1,498,000Active4 beds 4 baths3,488 sq. ft.
196 Smith Ridge Road, South Salem, NY 10590
MLS# 1057559Listed by: GINER REAL ESTATE INC. 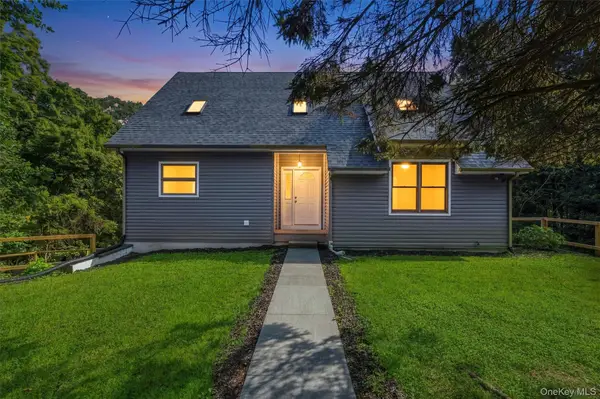 $1,050,000Active2 beds 2 baths2,079 sq. ft.
72 East Street, South Salem, NY 10590
MLS# 1060291Listed by: KELLER WILLIAMS REALTY PARTNER- Open Sun, 11am to 1pm
 $1,175,000Active3 beds 3 baths2,695 sq. ft.
29 Hoyt Street, South Salem, NY 10590
MLS# 1059751Listed by: HOULIHAN LAWRENCE INC.  $585,000Pending2 beds 2 baths1,511 sq. ft.
137 Stone Meadow #137, South Salem, NY 10590
MLS# 1059000Listed by: COLDWELL BANKER REALTY- Open Sun, 1 to 3pm
 $1,899,000Active4 beds 5 baths5,666 sq. ft.
292 Smith Ridge Road, South Salem, NY 10590
MLS# 1055338Listed by: WILLIAM RAVEIS-NEW YORK LLC 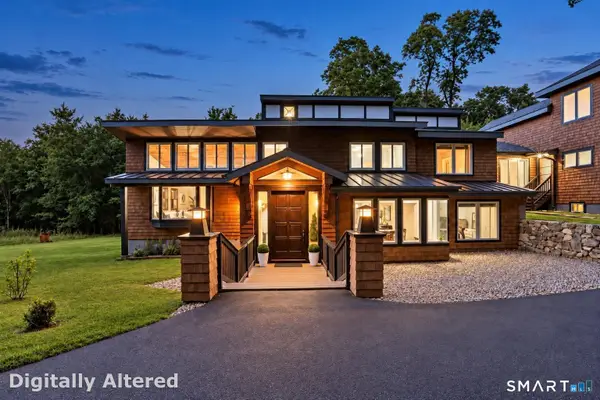 $1,695,000Active5 beds 6 baths4,952 sq. ft.
37 West Lane, Lewisboro, NY 10590
MLS# 24209643Listed by: RE/Max Experience, LLC


Protect your home and budget from life's surprises with an Assurant Home Warranty, backed by a partner that supports you through every step of homeownership. Explore Plans.
©2026 Century 21 Real Estate LLC. All rights reserved. CENTURY 21®, the CENTURY 21 Logo and C21® are service marks owned by Century 21 Real Estate LLC. Century 21 Real Estate LLC fully supports the principles of the Fair Housing Act and the Equal Opportunity Act. Each office is independently owned and operated. Listing information is deemed reliable but not guaranteed accurate.