
2 Tommys Lane, South Salem, NY 10590
Local realty services provided by:CENTURY 21 Hire Realty
2 Tommys Lane,South Salem, NY 10590
$1,398,000
- 4 Beds
- 4 Baths
- 3,326 sq. ft.
- Single family
- Active
Listed by: melissa marcogliese
Office: compass greater ny, llc.
MLS#:1035007
Source:OneKey MLS
Price summary
- Price:$1,398,000
- Price per sq. ft.:$420.32
About this home
2 Tommy’s Lane in South Salem, New York, is a fully renovated four-bedroom transitional Colonial set on just shy of two flat, sun-drenched private acres with a large swimming pool. Completed in 2025, an extensive top-to-bottom renovation combines custom millwork, designer lighting, luxurious bathrooms, and a chef’s kitchen with an open floor plan designed for comfortable everyday living and entertaining.
Custom black glass front doors open to a dramatic two-story foyer, introducing interiors that blend the warmth of Restoration Hardware with the sophistication of a boutique luxury hotel. Rich hardwood floors flow throughout the main living spaces. The family room features a wood-burning fireplace and a custom rich wood bar with brass mesh detailing, creating an inviting setting for quiet evenings and gatherings.
The chef’s kitchen features Sub-Zero refrigeration, a professional gas range, custom cabinetry, and two-inch-thick quartz countertops. Thoughtfully selected materials and finishes bring together practical function and distinctive design.
The second-floor principal suite includes a beautifully designed walk-in closet and a newly completed marble bathroom with brass fixtures, mosaic marble flooring with brass inlay, a seamless glass shower, and a soaking tub. Three additional bedrooms share a beautifully renovated hall bathroom with the same refined finishes found throughout the home.
The finished lower level offers a spacious game room with a pool table, a dedicated media lounge with theater seating, a full wet bar, and a full bathroom. Windows provide natural light, while direct access to the garage adds everyday convenience.
Outside, the expansive private backyard and large swimming pool create a resort-like setting for summer entertaining, outdoor relaxation, and time with family and friends. Nearly two acres of flat grounds offer space to enjoy the property’s sunshine and privacy.
Located in South Salem in Northern Westchester County, 2 Tommy’s Lane offers convenient access to the Merritt Parkway. Approximate driving times are 10 minutes to New Canaan, Connecticut, 15 minutes to Ridgefield, Connecticut, and 15 minutes to downtown Katonah, New York, providing access to shopping, dining, and commuting options.
With its 2025 renovation, four bedrooms, designer interiors, finished entertainment level, private acreage, and swimming pool, 2 Tommy’s Lane delivers thoughtfully finished living inside and out. More than move-in ready, this home is walk-in stylish....
Contact an agent
Home facts
- Year built:1999
- Listing ID #:1035007
- Added:79 day(s) ago
- Updated:October 25, 2026 at 03:41 AM
Rooms and interior
- Bedrooms:4
- Total bathrooms:4
- Full bathrooms:4
- Rooms Total:13
- Flooring:Hardwood
- Dining Description:Eat-In Kitchen, Formal Dining
- Bathrooms Description:Double Vanity, Soaking Tub
- Kitchen Description:Chefs Kitchen, Dishwasher, Eat-in Kitchen, Kitchen Island, Oven, Refrigerator
- Basement:Yes
- Basement Description:Finished, Full
- Living area:3,326 sq. ft.
Heating and cooling
- Cooling:Central Air
- Heating:Oil
- Central air:Yes
Structure and exterior
- Year built:1999
- Building area:3,326 sq. ft.
- Lot area:1.95 Acres
- Architectural Style:Colonial
- Construction Materials:Vinyl Siding
Schools
- High school:John Jay High School
- Middle school:John Jay Middle School
- Elementary school:Meadow Pond Elementary School
Utilities
- Water:Well
- Sewer:Septic Tank
Finances and disclosures
- Price:$1,398,000
- Price per sq. ft.:$420.32
- Tax amount:$15,000 (2026)
Features and amenities
- Appliances:Dishwasher, Oven, Refrigerator
- Laundry features:Washer/Dryer Hookup
- Amenities:Double Vanity, Entrance Foyer, High Ceilings, Marble Counters, Open Floorplan, Storage, Walk-In Closet(s), Wet Bar
- Pool features:In Ground, Solar Cover
Parking
- Total parking spaces:6
- Parking description:Driveway, Garage, Private
- Garage:Yes
- Garage spaces:2
New listings near 2 Tommys Lane
- Open Sun, 11am to 1pmNew
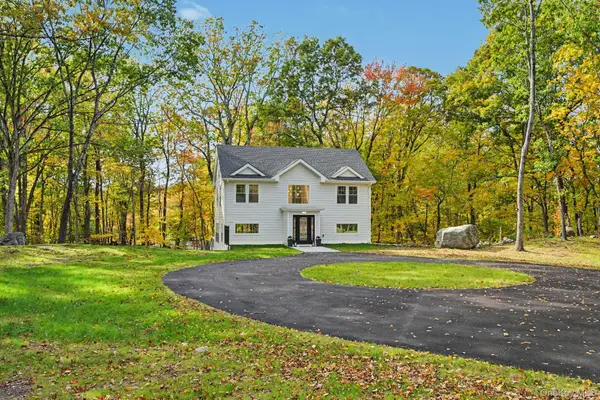 $1,295,000Active3 beds 4 baths2,964 sq. ft.
18 Laurel Road, South Salem, NY 10590
MLS# 1065858Listed by: JULIA B FEE SOTHEBYS INT. RLTY - Open Sun, 12 to 4pmNew
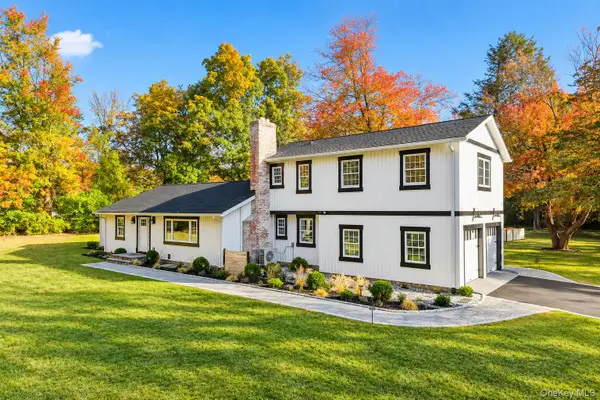 $1,195,000Active3 beds 3 baths2,282 sq. ft.
145 Smith Ridge Road, South Salem, NY 10590
MLS# 1064566Listed by: EXP REALTY - Open Sun, 1 to 3pmNew
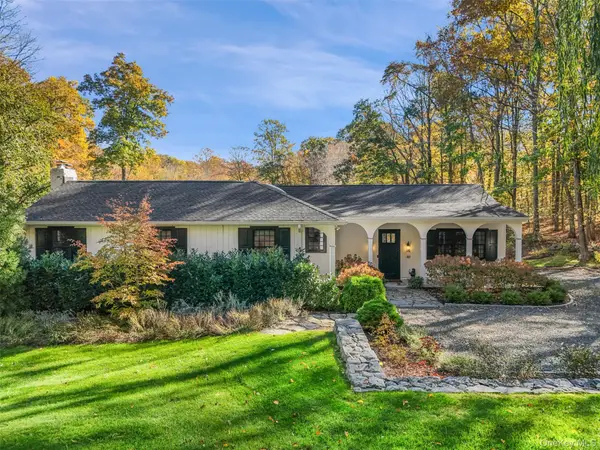 $849,000Active2 beds 2 baths2,070 sq. ft.
92 East Street, South Salem, NY 10590
MLS# 1064764Listed by: GINNEL REAL ESTATE - New
 $349,000Active-- beds 1 baths986 sq. ft.
225 Lakeside Drive, South Salem, NY 10590
MLS# 1059419Listed by: REDFIN REAL ESTATE - Open Sun, 1 to 3pm
 $1,498,000Active4 beds 4 baths3,488 sq. ft.
196 Smith Ridge Road, South Salem, NY 10590
MLS# 1057559Listed by: GINER REAL ESTATE INC. 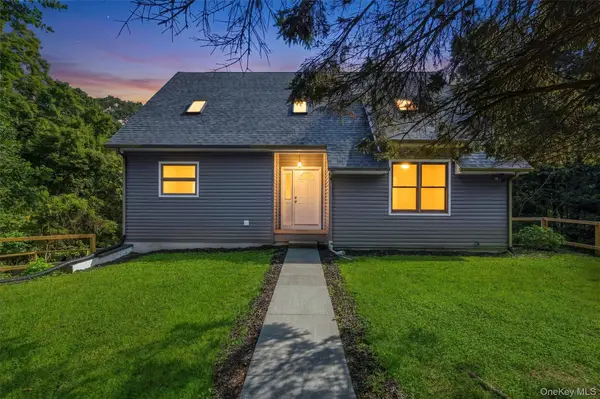 $1,050,000Active2 beds 2 baths2,079 sq. ft.
72 East Street, South Salem, NY 10590
MLS# 1060291Listed by: KELLER WILLIAMS REALTY PARTNER- Open Sun, 11am to 1pm
 $1,175,000Active3 beds 3 baths2,695 sq. ft.
29 Hoyt Street, South Salem, NY 10590
MLS# 1059751Listed by: HOULIHAN LAWRENCE INC.  $585,000Pending2 beds 2 baths1,511 sq. ft.
137 Stone Meadow #137, South Salem, NY 10590
MLS# 1059000Listed by: COLDWELL BANKER REALTY- Open Sun, 1 to 3pm
 $1,899,000Active4 beds 5 baths5,666 sq. ft.
292 Smith Ridge Road, South Salem, NY 10590
MLS# 1055338Listed by: WILLIAM RAVEIS-NEW YORK LLC 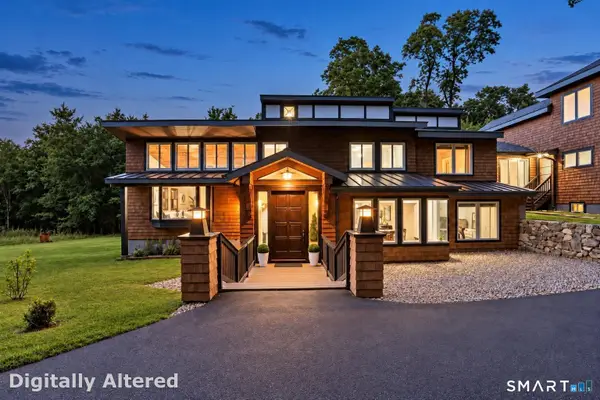 $1,695,000Active5 beds 6 baths4,952 sq. ft.
37 West Lane, Lewisboro, NY 10590
MLS# 24209643Listed by: RE/Max Experience, LLC


Protect your home and budget from life's surprises with an Assurant Home Warranty, backed by a partner that supports you through every step of homeownership. Explore Plans.
©2026 Century 21 Real Estate LLC. All rights reserved. CENTURY 21®, the CENTURY 21 Logo and C21® are service marks owned by Century 21 Real Estate LLC. Century 21 Real Estate LLC fully supports the principles of the Fair Housing Act and the Equal Opportunity Act. Each office is independently owned and operated. Listing information is deemed reliable but not guaranteed accurate.