
111 Miller Road, Southampton, NY 11968
Local realty services provided by:CENTURY 21 Hudson Valley Realty
111 Miller Road,Southampton, NY 11968
$1,350,000
- 4 Beds
- 2 Baths
- 1,636 sq. ft.
- Single family
- Active
Listed by: rosanne d'agostino
Office: douglas elliman real estate
MLS#:918931
Source:OneKey MLS
Price summary
- Price:$1,350,000
- Price per sq. ft.:$825.18
About this home
Cozy Southampton 4 bedroom, 2 bathroom home. If you’ve been searching for a classic, move-in ready home that offers incredible value, this is the one. Conveniently located south of Route 27, this charming 4-bedroom, 2-bathroom Cape Cod home features beautiful hardwood floors throughout and checks all the boxes for comfortable, worry-free living.
Inside, the layout is bright, open, and super functional. The main living spaces flow right into a beautifully updated kitchen equipped with brand new cabinetry, new countertops, and all-new plumbing. Additional major property upgrades include a new hot water heater, new heating radiators, and a completely renovated upstairs full bathroom. A full, unfinished basement offers massive storage potential or a blank canvas for future customization. Step outside to a private, low-maintenance yard that is ready for your personal landscaping touches.
You’re just minutes away from local dining, shopping, and world-class ocean beaches. Finding a turnkey, 4-bedroom single-family home in this price range with this many new capital improvements is incredibly rare. Whether you're looking for a primary residence, a weekend getaway, or an investment property, this house is a must-see. Come take a look and explore the possibilities!...
Contact an agent
Home facts
- Year built:1974
- Listing ID #:918931
- Added:149 day(s) ago
- Updated:October 25, 2026 at 10:55 AM
Rooms and interior
- Bedrooms:4
- Total bathrooms:2
- Full bathrooms:2
- Rooms Total:7
- Flooring:Hardwood
- Dining Description:Formal Dining
- Kitchen Description:Microwave, Oven, Range, Walk Through Kitchen
- Bedroom Description:First Floor Bedroom
- Basement:Yes
- Basement Description:Bilco Door(s), Full, Unfinished
- Living area:1,636 sq. ft.
Heating and cooling
- Heating:Oil
Structure and exterior
- Year built:1974
- Building area:1,636 sq. ft.
- Lot area:0.17 Acres
- Lot Features:Cleared, Level
- Architectural Style:Cape Cod
- Construction Materials:Asbestos, Vinyl Siding
- Levels:2 Story
Schools
- High school:Southampton High School
- Middle school:Southampton Intermediate School
- Elementary school:Southampton Elementary School
Utilities
- Water:Public
- Sewer:Cesspool
Finances and disclosures
- Price:$1,350,000
- Price per sq. ft.:$825.18
- Tax amount:$3,033 (2026)
Features and amenities
- Appliances:Microwave, Oven
- Laundry features:Washer/Dryer Hookup
- Amenities:Walk-In Closet(s)
Parking
- Parking description:Driveway
New listings near 111 Miller Road
- New
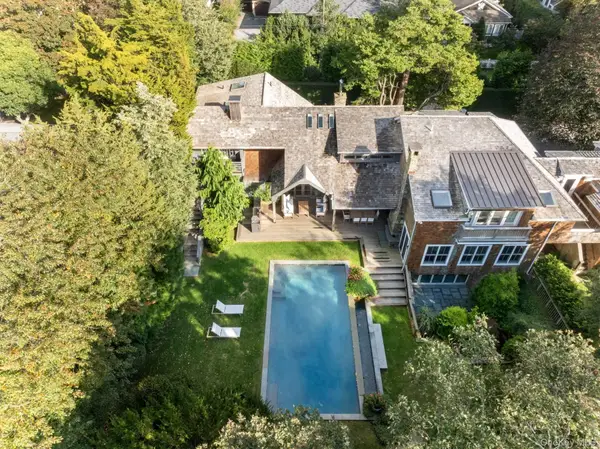 $6,250,000Active6 beds 7 baths6,662 sq. ft.
148 Moses #Missapogue Ct, Southampton, NY 11968
MLS# 1066452Listed by: DOUGLAS ELLIMAN REAL ESTATE - New
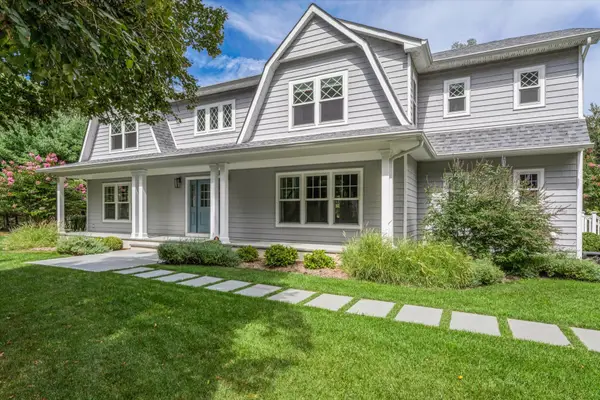 $3,750,000Active5 beds 7 baths4,058 sq. ft.
45 Old Sag Harbor Road, Southampton, NY 11968
MLS# 1048987Listed by: DANIEL GALE SOTHEBYS INTL RLTY - New
 $3,750,000Active3 beds 3 baths2,532 sq. ft.
474 Water Mill Towd Road, Southampton, NY 11968
MLS# 1062009Listed by: DOUGLAS ELLIMAN REAL ESTATE - New
 $1,750,000Active0.92 Acres
600 Water Mill Towd Road, Southampton, NY 11968
MLS# 1060364Listed by: SERHANT EAST END LLC - New
 $2,195,000Active4 beds 3 baths2,376 sq. ft.
32 Aberdeen Lane, Southampton, NY 11968
MLS# 1064098Listed by: SOTHEBYS INT'L REALTY HAMPTONS - Open Sat, 12:30 to 2:30pmNew
 $4,950,000Active5 beds 6 baths4,195 sq. ft.
5 Terrace Avenue, Southampton, NY 11968
MLS# 1063820Listed by: HAMPTON SALES & RENTALS CORP - New
 $6,650,000Active5 beds 5 baths4,200 sq. ft.
137 Great Hill Road, Southampton, NY 11968
MLS# 1063165Listed by: DOUGLAS ELLIMAN REAL ESTATE  $1,900,000Active3 beds 3 baths1,256 sq. ft.
149 Miller Road, Southampton, NY 11968
MLS# 1055974Listed by: DOUGLAS ELLIMAN REAL ESTATE $1,095,000Pending3 beds 2 baths1,124 sq. ft.
274 Little Fresh Pond Road, Southampton, NY 11968
MLS# 1061837Listed by: DOUGLAS ELLIMAN REAL ESTATE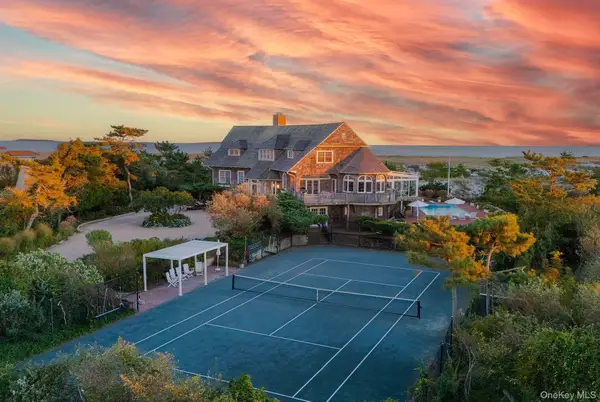 $24,950,000Active6 beds 7 baths3,922 sq. ft.
2040 Meadow Lane, Southampton, NY 11968
MLS# 1059111Listed by: BROWN HARRIS STEVENS HAMPTONS


Protect your home and budget from life's surprises with an Assurant Home Warranty, backed by a partner that supports you through every step of homeownership. Explore Plans.
©2026 Century 21 Real Estate LLC. All rights reserved. CENTURY 21®, the CENTURY 21 Logo and C21® are service marks owned by Century 21 Real Estate LLC. Century 21 Real Estate LLC fully supports the principles of the Fair Housing Act and the Equal Opportunity Act. Each office is independently owned and operated. Listing information is deemed reliable but not guaranteed accurate.