
83 Straight Path, Southampton, NY 11968
Local realty services provided by:CENTURY 21 Hudson Valley Realty
83 Straight Path,Southampton, NY 11968
$5,925,000
- 7 Beds
- 9 Baths
- 7,800 sq. ft.
- Single family
- Active
Listed by: jake kelly
Office: serhant east end llc.
MLS#:1063604
Source:OneKey MLS
Price summary
- Price:$5,925,000
- Price per sq. ft.:$759.62
About this home
A rare opportunity to secure a premier newly completed residence in Southampton, this 7,800 sq. ft. home is designed for elevated Hamptons living. Privately situated on a secluded flag lot and approached by a long driveway, the property offers an exceptional sense of privacy and tranquility. Featuring 7 bedrooms, 9 bathrooms, and impeccably curated interiors, the home offers grand entertaining spaces alongside refined private retreats. The primary suite serves as a private sanctuary, complete with multiple walk-in closets, a beautifully appointed bathroom, and its own sitting room or office space with a convenient wet bar. Enjoy a seamless indoor-outdoor lifestyle with a resort-style pool, expansive terraces, and beautifully landscaped grounds. Thoughtfully designed amenities include a private sauna and a dedicated area for a gym in the basement, ideal for wellness and relaxation. Newly completed in 2026, this exceptional property is ready to welcome its first owners. A future Hamptons classic in the making....
Contact an agent
Home facts
- Year built:2026
- Listing ID #:1063604
- Added:3 day(s) ago
- Updated:November 06, 2026 at 01:29 PM
Rooms and interior
- Bedrooms:7
- Total bathrooms:9
- Full bathrooms:9
- Rooms Total:15
- Flooring:Hardwood
- Kitchen Description:Dishwasher, Microwave, Oven, Refrigerator, Stainless Steel Appliance(s)
- Basement:Yes
- Basement Description:Finished, Full
- Living area:7,800 sq. ft.
Heating and cooling
- Cooling:Central Air
- Central air:Yes
Structure and exterior
- Year built:2026
- Building area:7,800 sq. ft.
- Lot area:0.54 Acres
- Architectural Style:Traditional
- Construction Materials:Frame
Schools
- High school:Southampton High School
- Middle school:Southampton Intermediate School
- Elementary school:Southampton Elementary School
Utilities
- Water:Private
- Sewer:Septic Tank
Finances and disclosures
- Price:$5,925,000
- Price per sq. ft.:$759.62
Features and amenities
- Appliances:Dishwasher, Microwave, Oven, Refrigerator, Stainless Steel Appliance(s)
- Amenities:Open Floorplan, Walk-In Closet(s), Wet Bar
- Pool features:In Ground
Parking
- Parking description:Attached
- Garage:Yes
- Garage spaces:2
New listings near 83 Straight Path
- New
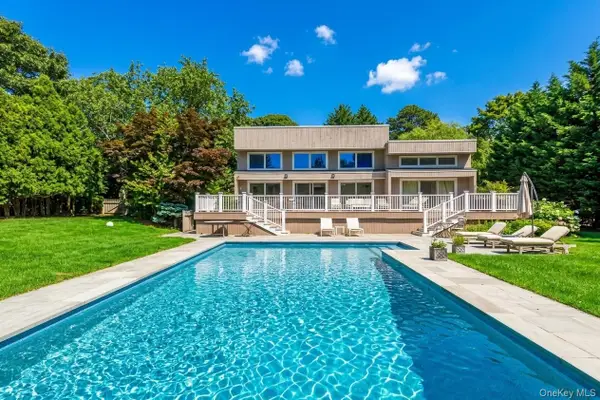 $2,295,000Active7 beds 6 baths3,412 sq. ft.
251 Sebonac Road, Southampton, NY 11968
MLS# 1070626Listed by: DOUGLAS ELLIMAN REAL ESTATE - Open Sat, 11am to 1pmNew
 $4,995,000Active4 beds 4 baths3,500 sq. ft.
344 Hill Street, Southampton, NY 11968
MLS# 1070352Listed by: SERHANT EAST END LLC - New
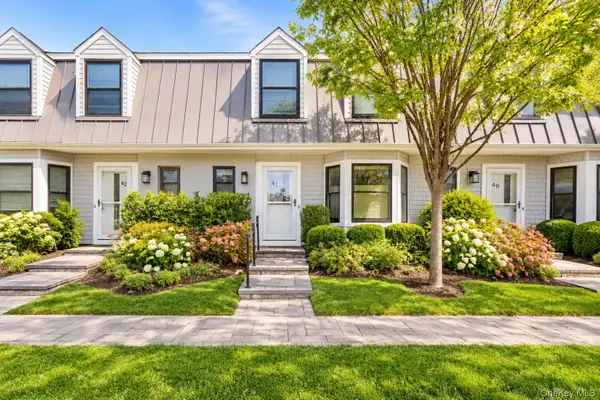 $1,175,000Active3 beds 3 baths1,612 sq. ft.
50 Hubbard Lane #41, Southampton, NY 11968
MLS# 1068540Listed by: DOUGLAS ELLIMAN REAL ESTATE - New
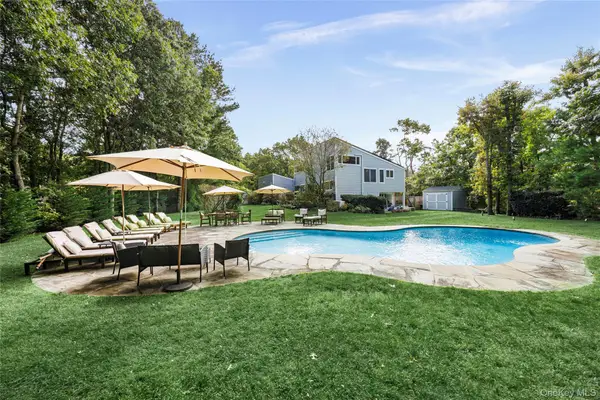 $1,895,000Active3 beds 3 baths1,837 sq. ft.
73 Peconic Hills Drive, Southampton, NY 11968
MLS# 1068682Listed by: DOUGLAS ELLIMAN REAL ESTATE - New
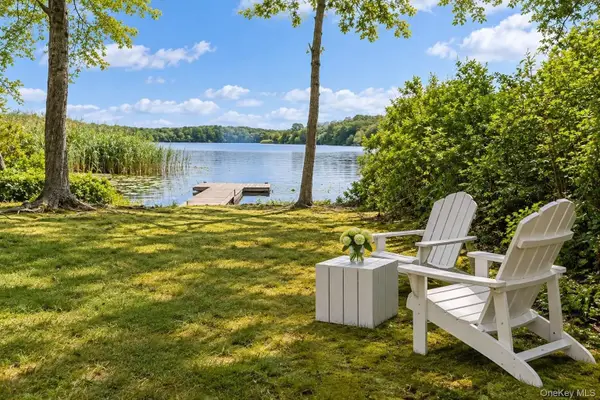 $1,500,000Active3 beds 2 baths1,472 sq. ft.
230A Big Fresh Pond Road, Southampton, NY 11968
MLS# 1067309Listed by: DOUGLAS ELLIMAN REAL ESTATE  $2,825,000Pending4 beds 3 baths1,670 sq. ft.
59 Leland Lane, Southampton, NY 11968
MLS# 1067075Listed by: SAUNDERS WEST LLC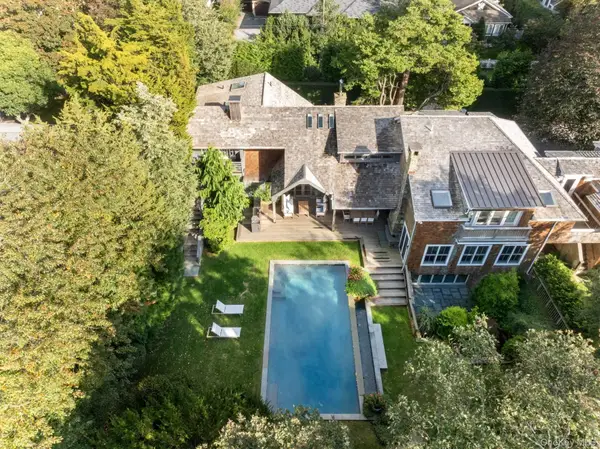 $6,250,000Active6 beds 7 baths6,662 sq. ft.
148 Moses Lane, Southampton, NY 11968
MLS# 1066452Listed by: DOUGLAS ELLIMAN REAL ESTATE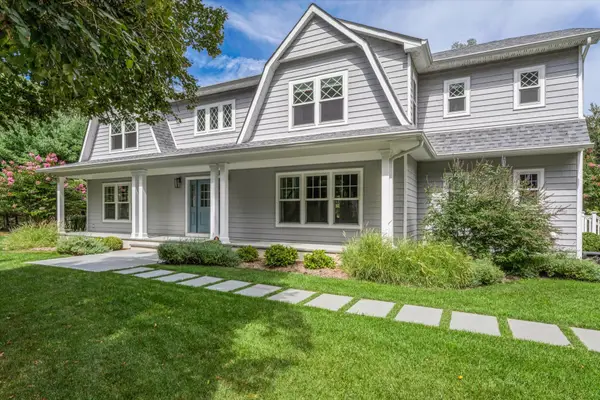 $3,750,000Active5 beds 7 baths4,058 sq. ft.
45 Old Sag Harbor Road, Southampton, NY 11968
MLS# 1048987Listed by: DANIEL GALE SOTHEBYS INTL RLTY- Open Sat, 10am to 12pm
 $3,750,000Active3 beds 3 baths2,532 sq. ft.
474 Water Mill Towd Road, Southampton, NY 11968
MLS# 1062009Listed by: DOUGLAS ELLIMAN REAL ESTATE


Protect your home and budget from life's surprises with an Assurant Home Warranty, backed by a partner that supports you through every step of homeownership. Explore Plans.
©2026 Century 21 Real Estate LLC. All rights reserved. CENTURY 21®, the CENTURY 21 Logo and C21® are service marks owned by Century 21 Real Estate LLC. Century 21 Real Estate LLC fully supports the principles of the Fair Housing Act and the Equal Opportunity Act. Each office is independently owned and operated. Listing information is deemed reliable but not guaranteed accurate.