
73 Peconic Hills Drive, Southampton, NY 11968
Local realty services provided by:CENTURY 21 ICON
73 Peconic Hills Drive,Southampton, NY 11968
$1,895,000
- 3 Beds
- 3 Baths
- 1,837 sq. ft.
- Single family
- Active
Listed by: patrick j. mclaughlin sfr, erica smitheman
Office: douglas elliman real estate
MLS#:1068682
Source:OneKey MLS
Price summary
- Price:$1,895,000
- Price per sq. ft.:$1,031.57
About this home
Southampton Acres
Enjoy the Hamptons lifestyle in this beautifully maintained three-bedroom, two-bath home. Set on a generous property, it offers privacy and inviting outdoor spaces, with a backyard and pool perfect for summer relaxation and entertaining. Solar panels also keep your utility bills to a minimum. A central location and deeded beach access complete the appeal of this welcoming East End retreat.
Contact an agent
Home facts
- Year built:1991
- Listing ID #:1068682
- Added:6 day(s) ago
- Updated:November 06, 2026 at 12:28 PM
Rooms and interior
- Bedrooms:3
- Total bathrooms:3
- Full bathrooms:2
- Half bathrooms:1
- Rooms Total:10
- Dining Description:Eat-In Kitchen
- Kitchen Description:Dishwasher, Eat-in Kitchen
- Basement:Yes
- Basement Description:Partial
- Living area:1,837 sq. ft.
Heating and cooling
- Heating:Electric
Structure and exterior
- Year built:1991
- Building area:1,837 sq. ft.
- Lot area:0.95 Acres
- Architectural Style:Contemporary
- Construction Materials:Wood Siding
Schools
- High school:Southampton High School
- Middle school:Southampton Intermediate School
- Elementary school:Southampton Elementary School
Utilities
- Water:Well
- Sewer:Septic Tank
Finances and disclosures
- Price:$1,895,000
- Price per sq. ft.:$1,031.57
- Tax amount:$4,670 (2026)
Features and amenities
- Appliances:Dishwasher, Dryer
- Laundry features:Dryer
- Pool features:Solar Heat
Parking
- Parking description:Private
- Garage:Yes
- Garage spaces:2
New listings near 73 Peconic Hills Drive
- New
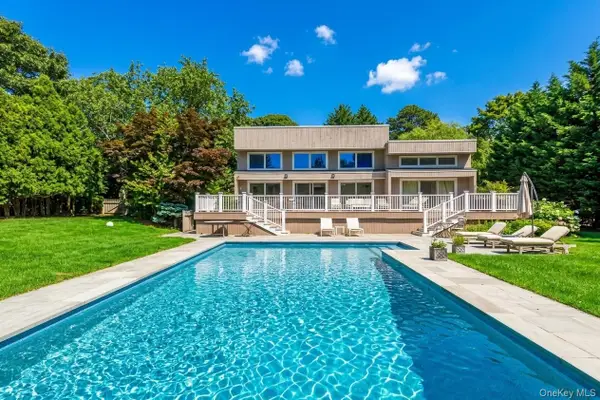 $2,295,000Active7 beds 6 baths3,412 sq. ft.
251 Sebonac Road, Southampton, NY 11968
MLS# 1070626Listed by: DOUGLAS ELLIMAN REAL ESTATE - Open Sat, 11am to 1pmNew
 $4,995,000Active4 beds 4 baths3,500 sq. ft.
344 Hill Street, Southampton, NY 11968
MLS# 1070352Listed by: SERHANT EAST END LLC - New
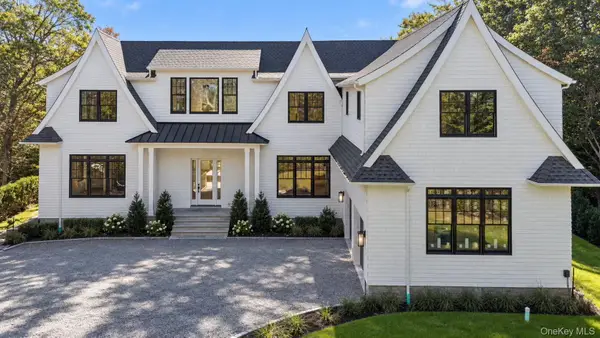 $5,925,000Active7 beds 9 baths7,800 sq. ft.
83 Straight Path, Southampton, NY 11968
MLS# 1063604Listed by: SERHANT EAST END LLC - New
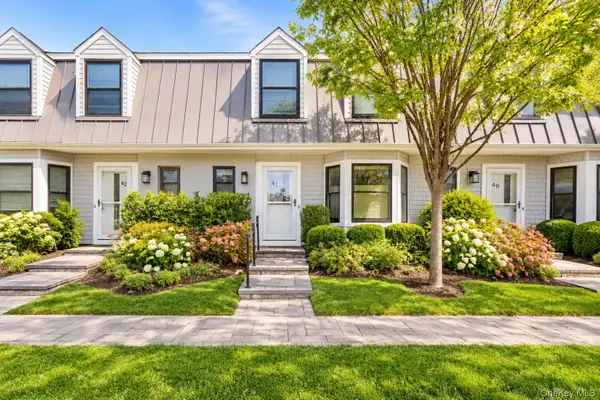 $1,175,000Active3 beds 3 baths1,612 sq. ft.
50 Hubbard Lane #41, Southampton, NY 11968
MLS# 1068540Listed by: DOUGLAS ELLIMAN REAL ESTATE - New
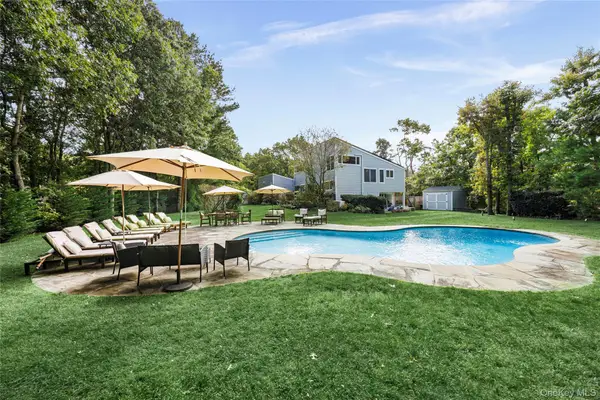 $1,895,000Active3 beds 3 baths1,837 sq. ft.
73 Peconic Hills Drive, Southampton, NY 11968
MLS# 1068682Listed by: DOUGLAS ELLIMAN REAL ESTATE - New
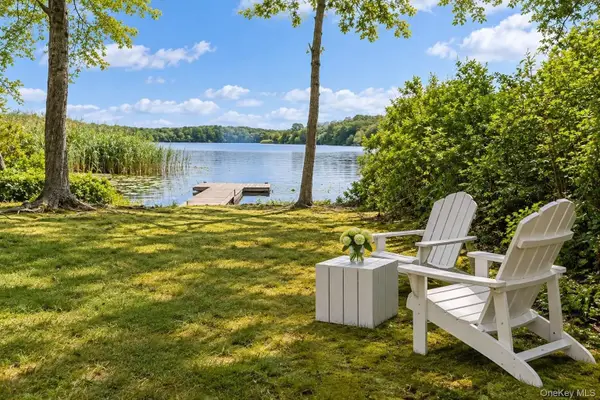 $1,500,000Active3 beds 2 baths1,472 sq. ft.
230A Big Fresh Pond Road, Southampton, NY 11968
MLS# 1067309Listed by: DOUGLAS ELLIMAN REAL ESTATE  $2,825,000Pending4 beds 3 baths1,670 sq. ft.
59 Leland Lane, Southampton, NY 11968
MLS# 1067075Listed by: SAUNDERS WEST LLC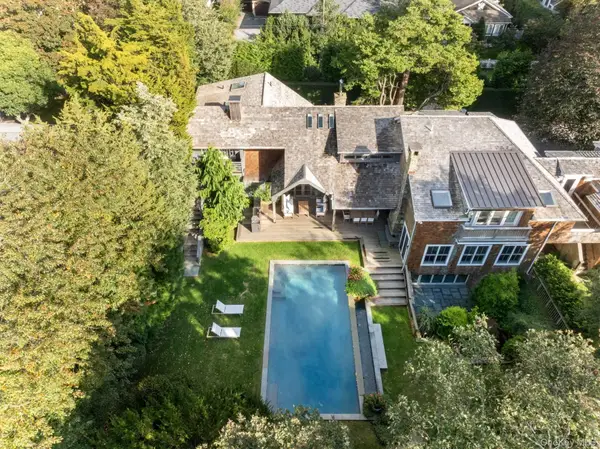 $6,250,000Active6 beds 7 baths6,662 sq. ft.
148 Moses Lane, Southampton, NY 11968
MLS# 1066452Listed by: DOUGLAS ELLIMAN REAL ESTATE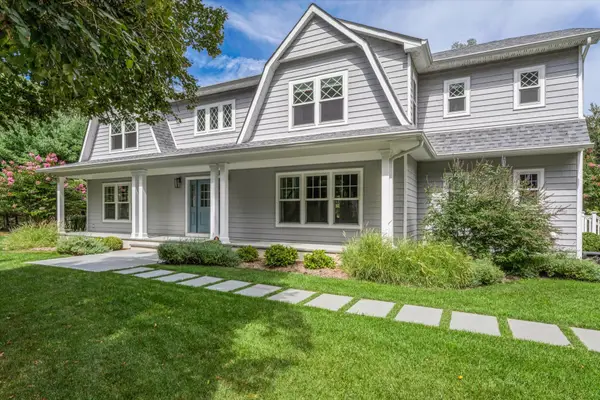 $3,750,000Active5 beds 7 baths4,058 sq. ft.
45 Old Sag Harbor Road, Southampton, NY 11968
MLS# 1048987Listed by: DANIEL GALE SOTHEBYS INTL RLTY- Open Sat, 10am to 12pm
 $3,750,000Active3 beds 3 baths2,532 sq. ft.
474 Water Mill Towd Road, Southampton, NY 11968
MLS# 1062009Listed by: DOUGLAS ELLIMAN REAL ESTATE


Protect your home and budget from life's surprises with an Assurant Home Warranty, backed by a partner that supports you through every step of homeownership. Explore Plans.
©2026 Century 21 Real Estate LLC. All rights reserved. CENTURY 21®, the CENTURY 21 Logo and C21® are service marks owned by Century 21 Real Estate LLC. Century 21 Real Estate LLC fully supports the principles of the Fair Housing Act and the Equal Opportunity Act. Each office is independently owned and operated. Listing information is deemed reliable but not guaranteed accurate.