
100 Ogden Center Road, Spencerport, NY 14559
Local realty services provided by:CENTURY 21 Turner Brokers
100 Ogden Center Road,Spencerport, NY 14559
$329,900
- 3 Beds
- 2 Baths
- 1,636 sq. ft.
- Single family
- Active
Listed by: joanne m. bocach
Office: howard hanna
MLS#:R1727097
Source:NY_GENRIS
Price summary
- Price:$329,900
- Price per sq. ft.:$201.65
About this home
Pride of ownership shines throughout this well-loved 3-bedroom, 2-full-bath brick ranch! Offering 2x6 construction, beautiful hardwood floors, a formal dining room, and convenient first-floor laundry. Enjoy the spacious .84-acre lot featuring established fruit trees and plenty of room to relax and entertain. The full, open walkout basement offers endless possibilities for additional living space, storage, or recreation. Recent improvements include a new circular driveway (August 2025), featuring new binding and top coat. Roof and windows are approximately 12 years old. A wonderful opportunity to own a lovingly maintained home with space, charm, and solid construction!
Contact an agent
Home facts
- Year built:1978
- Listing ID #:R1727097
- Added:1 day(s) ago
- Updated:November 06, 2026 at 08:42 PM
Rooms and interior
- Bedrooms:3
- Total bathrooms:2
- Full bathrooms:2
- Rooms Total:7
- Flooring:Hardwood, Tile, Varies
- Dining Description:Separate Formal Dining Room
- Kitchen Description:Dishwasher, Refrigerator
- Basement:Yes
- Basement Description:Full, Walk Out Access
- Living area:1,636 sq. ft.
Heating and cooling
- Heating:Baseboard, Gas, Hot Water
Structure and exterior
- Roof:Shingle
- Year built:1978
- Building area:1,636 sq. ft.
- Lot area:0.84 Acres
- Lot Features:Rectangular
- Architectural Style:Ranch
- Construction Materials:Brick, Copper Plumbing
- Exterior Features:Porch
- Foundation Description:Block
- Levels:1 Story
Utilities
- Water:Connected, Public, Water Connected
- Sewer:Septic Tank
Finances and disclosures
- Price:$329,900
- Price per sq. ft.:$201.65
- Tax amount:$7,207
Features and amenities
- Appliances:Dishwasher, Dryer, Gas Range, Range Hood, Refrigerator, Washer
- Laundry features:Dryer, Main Level, Washer
- Amenities:Drapes
Parking
- Parking description:Attached, Circular Driveway, Garage, Garage Door Opener
- Garage:Yes
- Garage spaces:2
New listings near 100 Ogden Center Road
- Open Sat, 12 to 1:30pmNew
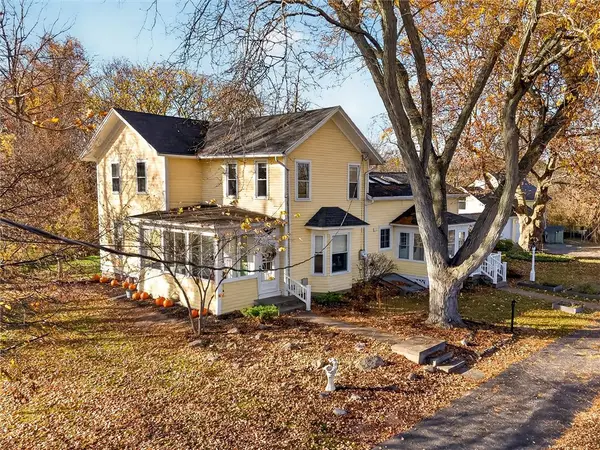 $374,900Active3 beds 3 baths2,832 sq. ft.
4774 Lyell Road, Spencerport, NY 14559
MLS# R1726936Listed by: HOWARD HANNA - New
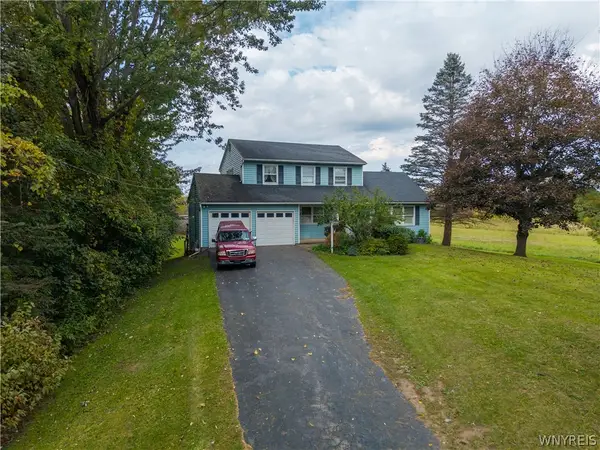 $100,000Active3 beds 2 baths1,622 sq. ft.
653 Gillett Road, Spencerport, NY 14559
MLS# B1727212Listed by: BONTRAGER RE & AUCTION SERVICE - New
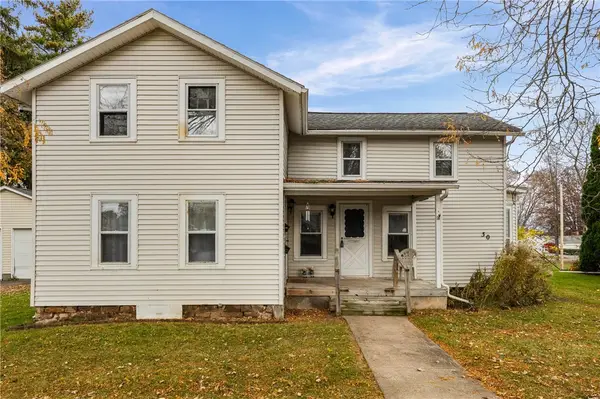 $174,900Active3 beds 2 baths1,912 sq. ft.
30 Upton Avenue, Spencerport, NY 14559
MLS# R1726456Listed by: HUNT REAL ESTATE ERA/COLUMBUS - Open Sat, 12 to 1:30pmNew
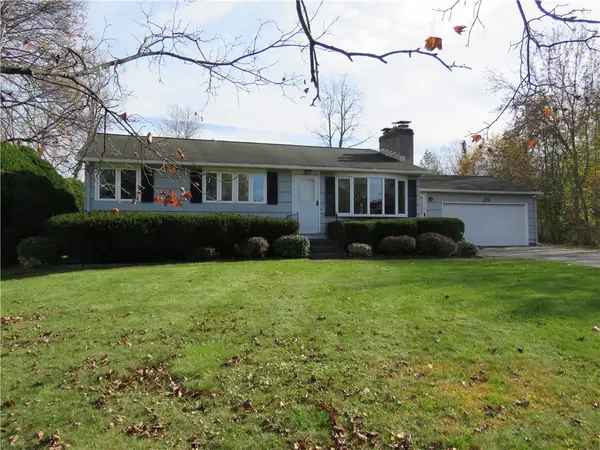 $219,900Active2 beds 1 baths1,294 sq. ft.
20 Hiawatha Trl, Spencerport, NY 14559
MLS# R1727197Listed by: HUNT REAL ESTATE ERA/COLUMBUS - New
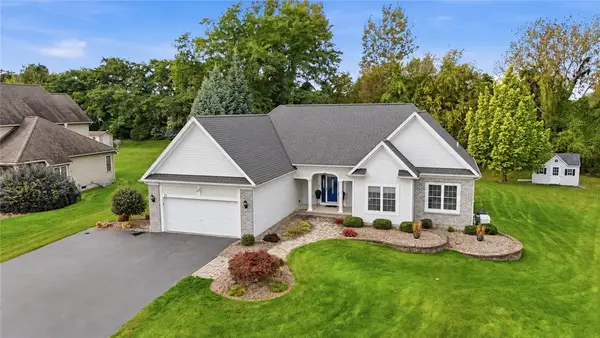 $549,900Active3 beds 2 baths1,818 sq. ft.
21 Birdsong Terrace, Spencerport, NY 14559
MLS# R1725219Listed by: KELLER WILLIAMS REALTY GREATER ROCHESTER - Open Sat, 12 to 2pmNew
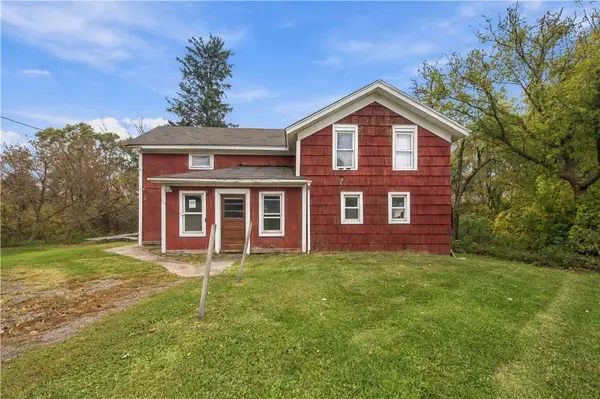 $199,900Active6 beds 1 baths1,867 sq. ft.
5440 W Ridge Road, Spencerport, NY 14559
MLS# R1725436Listed by: KELLER WILLIAMS REALTY GREATER ROCHESTER - New
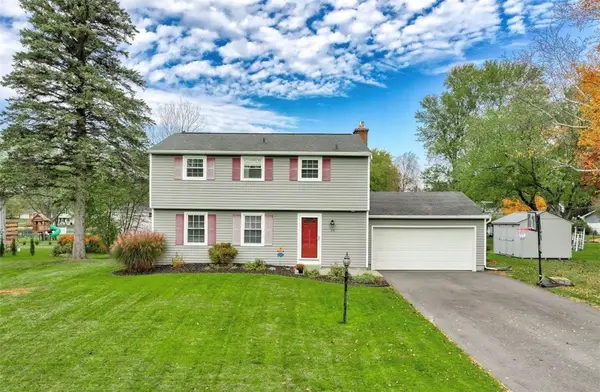 $339,900Active4 beds 3 baths2,064 sq. ft.
58 Clearview Drive, Spencerport, NY 14559
MLS# R1725771Listed by: RE/MAX REALTY GROUP  $244,900Pending4 beds 2 baths1,696 sq. ft.
175 Prospect Street, Spencerport, NY 14559
MLS# R1723101Listed by: UPSTATE PRESTIGE PROPERTIES $249,900Pending3 beds 2 baths1,414 sq. ft.
1476 Vroom Road, Spencerport, NY 14559
MLS# R1723220Listed by: RE/MAX PLUS


Protect your home and budget from life's surprises with an Assurant Home Warranty, backed by a partner that supports you through every step of homeownership. Explore Plans.
©2026 Century 21 Real Estate LLC. All rights reserved. CENTURY 21®, the CENTURY 21 Logo and C21® are service marks owned by Century 21 Real Estate LLC. Century 21 Real Estate LLC fully supports the principles of the Fair Housing Act and the Equal Opportunity Act. Each office is independently owned and operated. Listing information is deemed reliable but not guaranteed accurate.