
20 Hiawatha Trl, Spencerport, NY 14559
Local realty services provided by:CENTURY 21 Jackson Real Estate
20 Hiawatha Trl,Spencerport, NY 14559
$219,900
- 2 Beds
- 1 Baths
- 1,294 sq. ft.
- Single family
- Active
Listed by: janet l. campbell
Office: hunt real estate era/columbus
MLS#:R1727197
Source:NY_GENRIS
Price summary
- Price:$219,900
- Price per sq. ft.:$169.94
About this home
Looking for a home with potential and room to make it your own? This two-bedroom ranch offers comfortable one-floor living with some great additional space. Originally a three-bedroom home, the layout has been opened up to create a spacious primary bedroom. An addition provides a formal dining room or family room, plus an unheated three-season room over looking the back yard. The full basement with walkout offers plenty of possibilities for additional storage, hobbies, or future finished living space. An attached 2 car garage with door opener for convenience. Several important updates include new air conditioner, forced air gas furnace 2023, and a whole house generator. Includes appliances. Home could use some TLC, making it a wonderful opportunity for someone looking to add their personal touches and build equity. Conveniently located in the Spencerport School District. Delayed negotiations Tuesday Nov 10, 2026 @1:00 p.m.
Contact an agent
Home facts
- Year built:1967
- Subdivision & Development:Br Brogan Sec 01
- Listing ID #:R1727197
- Added:3 day(s) ago
- Updated:November 08, 2026 at 01:02 AM
Rooms and interior
- Bedrooms:2
- Total bathrooms:1
- Full bathrooms:1
- Rooms Total:6
- Flooring:Carpet, Hardwood, Resilient, Varies
- Dining Description:Separate Formal Dining Room
- Kitchen Description:Microwave, Oven, Refrigerator
- Basement:Yes
- Basement Description:Full, Partially Finished, Sump Pump, Walk Up Access
- Living area:1,294 sq. ft.
Heating and cooling
- Cooling:Central Air
- Heating:Forced Air, Gas
- Central air:Yes
Structure and exterior
- Roof:Asphalt, Shingle
- Year built:1967
- Building area:1,294 sq. ft.
- Lot area:0.65 Acres
- Lot Features:Pie Shaped Lot, Residential Lot
- Architectural Style:Ranch
- Construction Materials:Copper Plumbing, Wood Siding
- Foundation Description:Block
- Levels:1 Story
Utilities
- Water:Connected, Public, Water Connected
- Sewer:Septic Tank
Finances and disclosures
- Price:$219,900
- Price per sq. ft.:$169.94
- Tax amount:$6,021
Features and amenities
- Appliances:Free Standing Range, Gas Range, Generator, Microwave, Oven, Refrigerator
- Laundry features:In Basement
Parking
- Parking description:Attached, Driveway, Garage, Garage Door Opener
- Garage:Yes
- Garage spaces:2
New listings near 20 Hiawatha Trl
- New
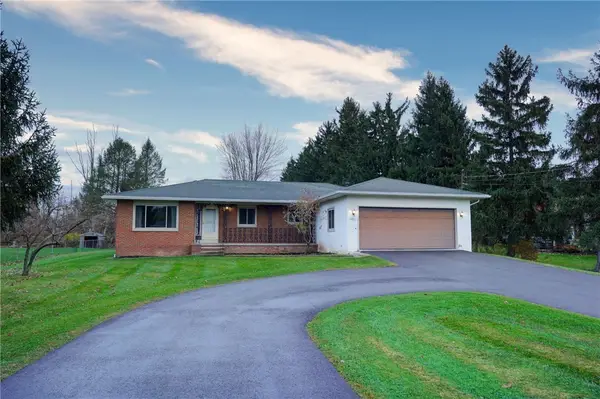 $329,900Active3 beds 2 baths1,636 sq. ft.
100 Ogden Center Road, Spencerport, NY 14559
MLS# R1727097Listed by: HOWARD HANNA - New
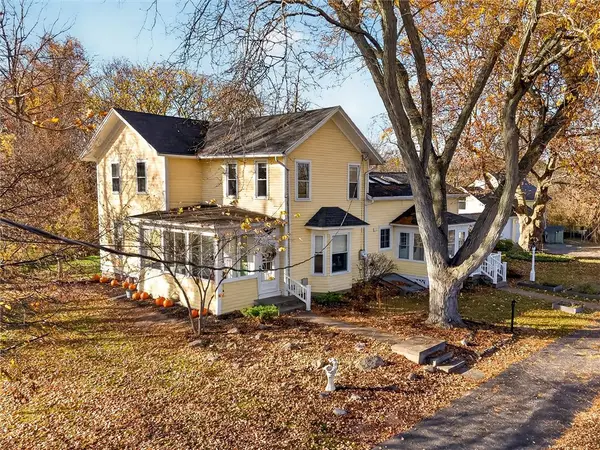 $374,900Active3 beds 3 baths2,832 sq. ft.
4774 Lyell Road, Spencerport, NY 14559
MLS# R1726936Listed by: HOWARD HANNA - New
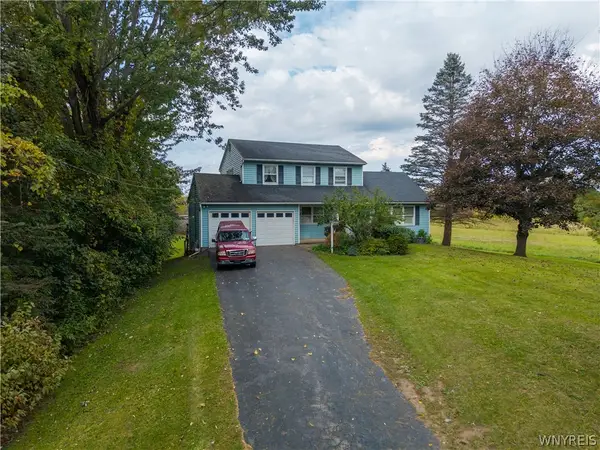 $100,000Active3 beds 2 baths1,622 sq. ft.
653 Gillett Road, Spencerport, NY 14559
MLS# B1727212Listed by: BONTRAGER RE & AUCTION SERVICE - New
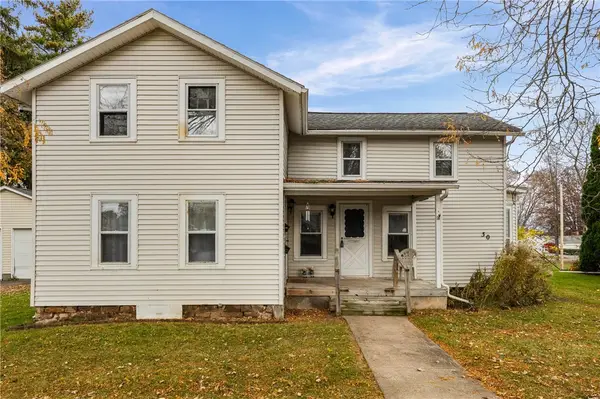 $174,900Active3 beds 2 baths1,912 sq. ft.
30 Upton Avenue, Spencerport, NY 14559
MLS# R1726456Listed by: HUNT REAL ESTATE ERA/COLUMBUS - New
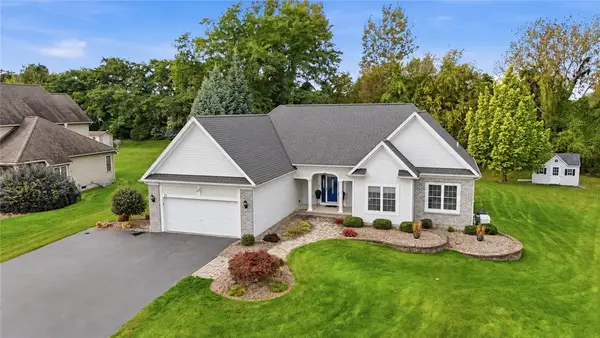 $549,900Active3 beds 2 baths1,818 sq. ft.
21 Birdsong Terrace, Spencerport, NY 14559
MLS# R1725219Listed by: KELLER WILLIAMS REALTY GREATER ROCHESTER - New
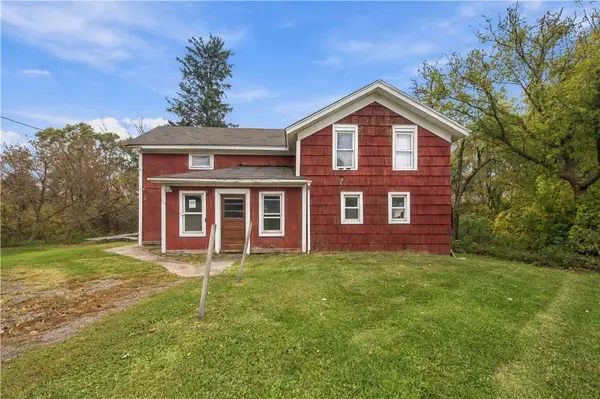 $199,900Active6 beds 1 baths1,867 sq. ft.
5440 W Ridge Road, Spencerport, NY 14559
MLS# R1725436Listed by: KELLER WILLIAMS REALTY GREATER ROCHESTER - New
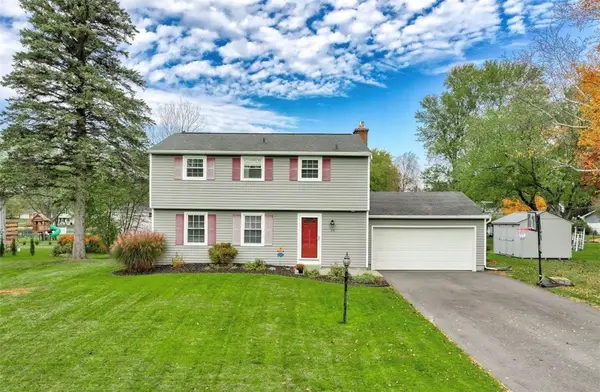 $339,900Active4 beds 3 baths2,064 sq. ft.
58 Clearview Drive, Spencerport, NY 14559
MLS# R1725771Listed by: RE/MAX REALTY GROUP  $244,900Pending4 beds 2 baths1,696 sq. ft.
175 Prospect Street, Spencerport, NY 14559
MLS# R1723101Listed by: UPSTATE PRESTIGE PROPERTIES $249,900Pending3 beds 2 baths1,414 sq. ft.
1476 Vroom Road, Spencerport, NY 14559
MLS# R1723220Listed by: RE/MAX PLUS


Protect your home and budget from life's surprises with an Assurant Home Warranty, backed by a partner that supports you through every step of homeownership. Explore Plans.
©2026 Century 21 Real Estate LLC. All rights reserved. CENTURY 21®, the CENTURY 21 Logo and C21® are service marks owned by Century 21 Real Estate LLC. Century 21 Real Estate LLC fully supports the principles of the Fair Housing Act and the Equal Opportunity Act. Each office is independently owned and operated. Listing information is deemed reliable but not guaranteed accurate.