
11 Grey Wolf Drive, Spencerport, NY 14559
Local realty services provided by:CENTURY 21 Galloway Realty
Listed by: john t cringoli
Office: wci realty
MLS#:R1701990
Source:NY_GENRIS
Price summary
- Price:$624,900
- Price per sq. ft.:$188.05
About this home
Welcome home to this custom built, contemporary colonial, nestled within the prestigious Cherokee Bluff subdivision ~ Situated on 1.5 acres, and located in the Spencerport school district, this home consists of 3323 square feet of living space, 5 bedrooms, 2 full baths, and two half baths ~ Sprawling concrete driveway leads up to a massive 3 car garage, which includes separate access to the basement ~ Stamped concrete walkway and impressive front porch greet you as you arrive ~ Upon entering this stately home, you'll encounter stunning Brazilian cherry hardwood floors ~ An office/den and formal dining room will be the first rooms you lay your eyes on ~ The custom kitchen, complete with an island in the center, is the true heart of this home, showcasing granite countertops, high-end mouser cabinets and drawers finished in American Cherry, and stainless steel appliances ~ The dining area bay window overlooks the backyard pool and outdoor entertaining area ~ The breathtaking grand living area features soaring 18 foot ceilings, creating an extraordinary sense of openness and elegance ~ Bathed in natural light, this impressive space is designed to make a lasting impression ~ House is setup for central vac, and wired for an alarm system ~ Build-in cubbies in the mud room provide a great spot for organizing kids toys, sports equipment, or a variety of other uses ~ Vinyl windows throughout, 47 in all ~ 2nd floor laundry ~ Spacious primary suite consists of a private bath and large walk-in closet ~ Remaining four bedrooms are all generous in size, two are equipped with walk-in closets ~ Upstairs bonus area can be used as an office, game room, or simply a quiet space to watch TV or read a book ~ Fruit cellar/wine cellar and half bath can be found in the basement ~ Sliding glass door in walk-out basement leads to a backyard oasis with inground pool and expansive concrete patio, ideal for many hours of entertaining and relaxation ~ Conveniently located near 531 and the Erie Canal, the quaint village and it's many shops and restaurants are within walking distance.
**Delayed negotiations until Thursday August 6 @ 2:00 pm**...
Contact an agent
Home facts
- Year built:2002
- Subdivision & Development:Cherokee Bluff
- Listing ID #:R1701990
- Added:45 day(s) ago
- Updated:September 13, 2026 at 11:44 AM
Rooms and interior
- Bedrooms:5
- Total bathrooms:4
- Full bathrooms:2
- Half bathrooms:2
- Rooms Total:9
- Flooring:Hardwood, Varies
- Dining Description:Separate Formal Dining Room
- Kitchen Description:Dishwasher, Disposal, Kitchen Island, Pantry, Refrigerator
- Basement:Yes
- Basement Description:Full
- Living area:3,323 sq. ft.
Heating and cooling
- Cooling:Central Air
- Heating:Forced Air, Gas
- Central air:Yes
Structure and exterior
- Roof:Asphalt
- Year built:2002
- Building area:3,323 sq. ft.
- Lot area:1.54 Acres
- Lot Features:Corner Lot, Irregular Lot, Residential Lot
- Architectural Style:Colonial, Contemporary
- Construction Materials:Block, Concrete, Vinyl Siding
- Exterior Features:Fence, Open, Patio, Pool, Porch
- Foundation Description:Block
- Levels:2 Stories
Schools
- High school:Spencerport High
- Elementary school:Canal View Elementary
Utilities
- Water:Connected, Public, Water Connected
- Sewer:Septic Tank
Finances and disclosures
- Price:$624,900
- Price per sq. ft.:$188.05
- Tax amount:$16,625
Features and amenities
- Appliances:Dishwasher, Disposal, Gas Cooktop, Range Hood, Refrigerator
- Laundry features:Upper Level
- Amenities:Drapes, Fence, int_feat_Den
- Pool features:In Ground
Parking
- Parking description:Attached, Garage, Garage Door Opener
- Garage:Yes
- Garage spaces:3
New listings near 11 Grey Wolf Drive
- New
 $549,900Active3 beds 3 baths2,176 sq. ft.
18 Queensland Drive, Spencerport, NY 14559
MLS# R1713297Listed by: EMPIRE REALTY GROUP - New
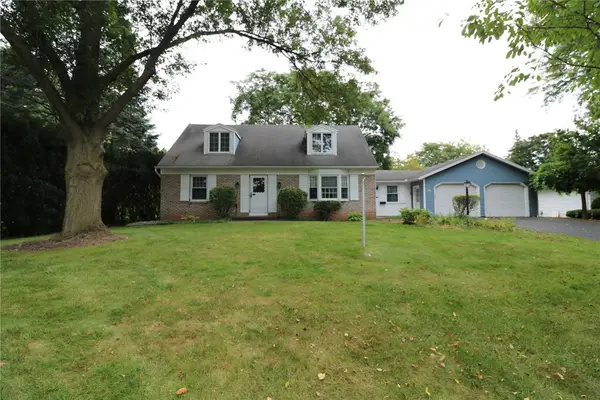 $259,900Active3 beds 2 baths1,729 sq. ft.
56 Kirkgate Drive, Spencerport, NY 14559
MLS# R1709672Listed by: HOWARD HANNA - New
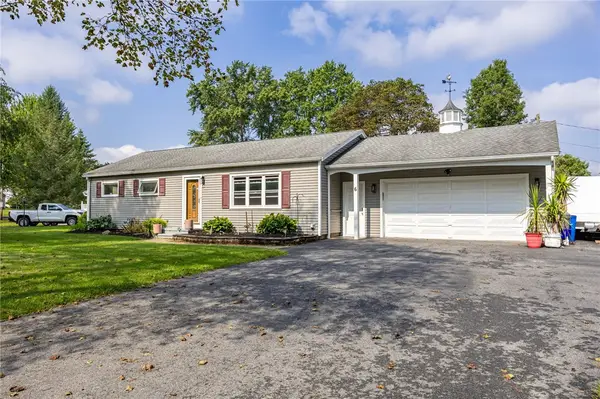 $239,900Active3 beds 2 baths1,056 sq. ft.
6 Hillside Drive, Spencerport, NY 14559
MLS# R1711852Listed by: HOWARD HANNA 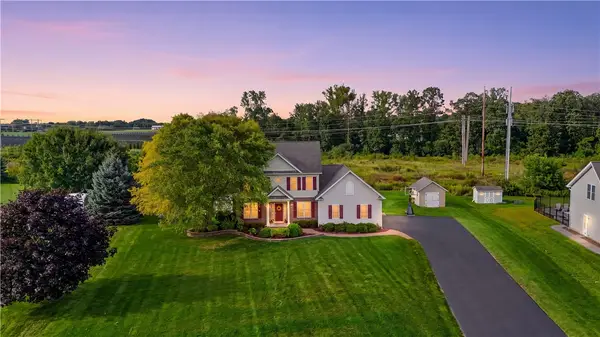 $569,900Active3 beds 3 baths2,043 sq. ft.
18 King Fisher Drive, Spencerport, NY 14559
MLS# R1709035Listed by: HIGH FALLS SOTHEBY'S INTERNATIONAL REALTY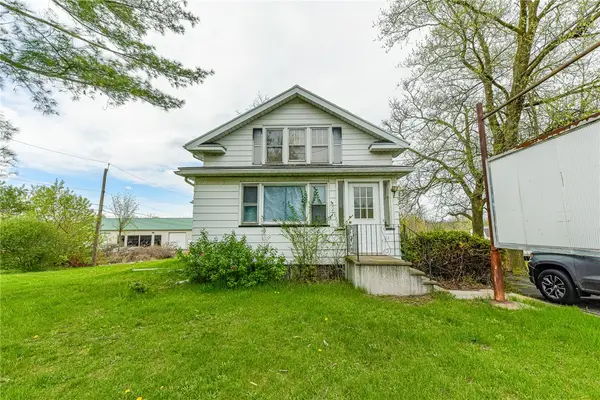 $399,900Active3 beds 3 baths3,927 sq. ft.
5058 W Ridge Road, Spencerport, NY 14559
MLS# R1710835Listed by: RE/MAX REALTY GROUP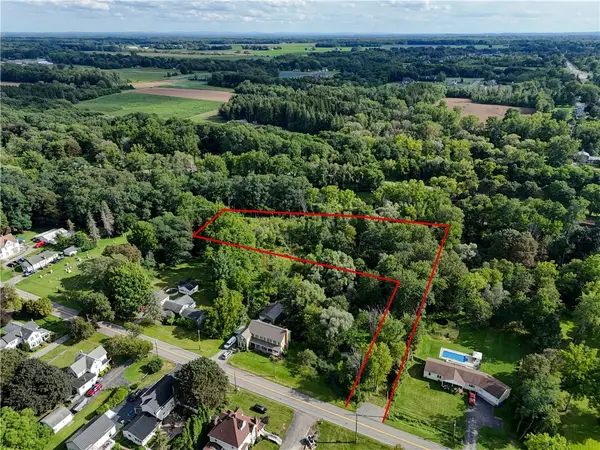 $74,900Active1.97 Acres
4275 Canal Road, Spencerport, NY 14559
MLS# R1710885Listed by: HUNT REAL ESTATE ERA/COLUMBUS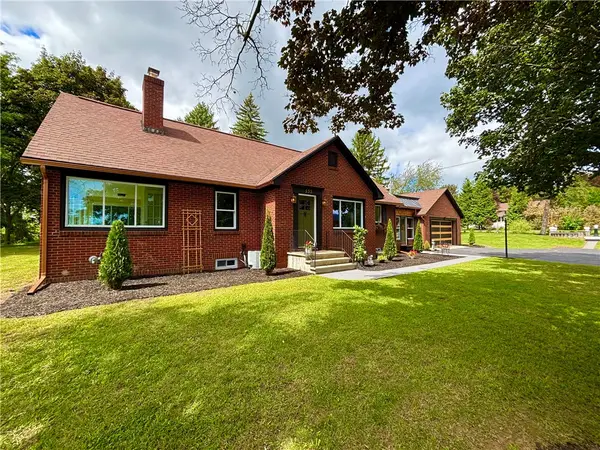 $464,500Active4 beds 2 baths1,893 sq. ft.
533 Gillett Road, Spencerport, NY 14559
MLS# R1710105Listed by: NEW LOOK REALTY LLC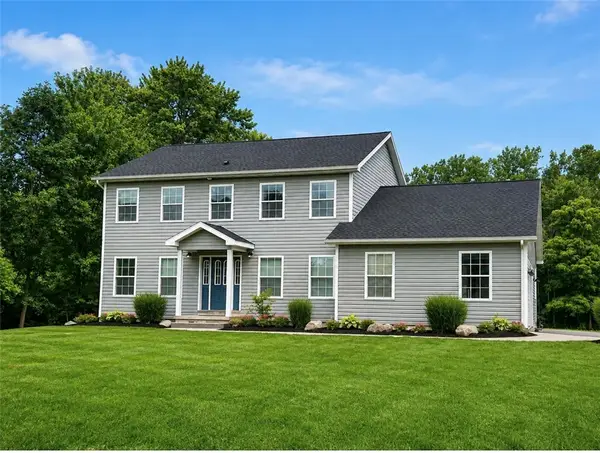 $399,000Active5 beds 3 baths2,332 sq. ft.
15 Shady Oaks, Spencerport, NY 14559
MLS# R1707810Listed by: UPSTATE PRESTIGE PROPERTIES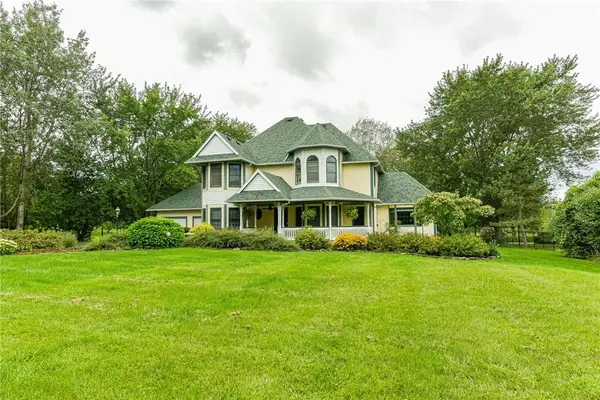 $589,000Pending3 beds 3 baths2,677 sq. ft.
877 Gallup Road, Spencerport, NY 14559
MLS# R1709329Listed by: RE/MAX REALTY GROUP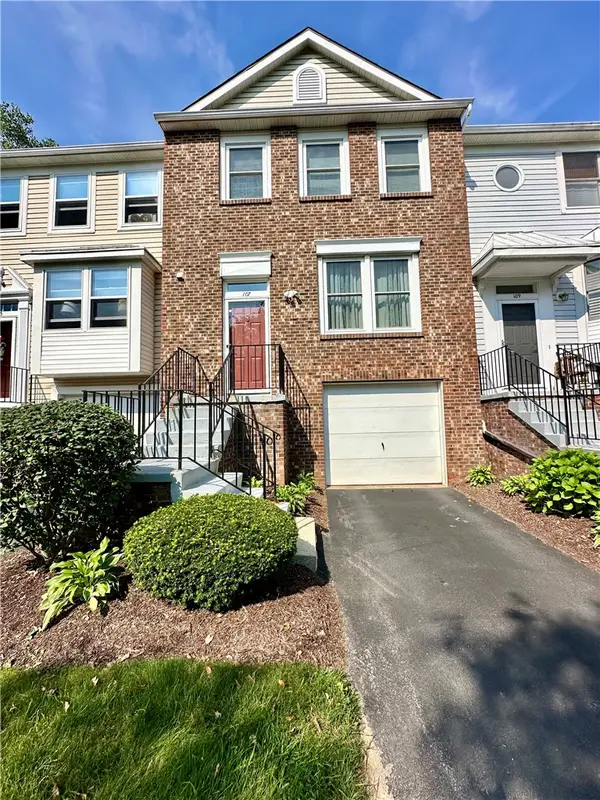 $199,900Active4 beds 2 baths1,320 sq. ft.
107 Jordache Lane, Spencerport, NY 14559
MLS# R1708242Listed by: EMPIRE REALTY GROUP


Protect your home and budget from life's surprises with an Assurant Home Warranty, backed by a partner that supports you through every step of homeownership. Explore Plans.
©2026 Century 21 Real Estate LLC. All rights reserved. CENTURY 21®, the CENTURY 21 Logo and C21® are service marks owned by Century 21 Real Estate LLC. Century 21 Real Estate LLC fully supports the principles of the Fair Housing Act and the Equal Opportunity Act. Each office is independently owned and operated. Listing information is deemed reliable but not guaranteed accurate.