
533 Gillett Road, Spencerport, NY 14559
Local realty services provided by:CENTURY 21 Jackson Real Estate
533 Gillett Road,Spencerport, NY 14559
$399,900
- 4 Beds
- 2 Baths
- 1,893 sq. ft.
- Single family
- Active
Upcoming open houses
- Sun, Oct 2511:30 am - 02:00 pm
Listed by: bonnie m. gary, tori gary
Office: new look realty llc.
MLS#:R1710105
Source:NY_GENRIS
Price summary
- Price:$399,900
- Price per sq. ft.:$211.25
About this home
NEW PRICE & EVEN MORE UPDATES
One-of-a-Kind Hilltop Property with Incredible Views, Privacy, and Endless Possibilities!
Welcome to 533 Gillett Road.
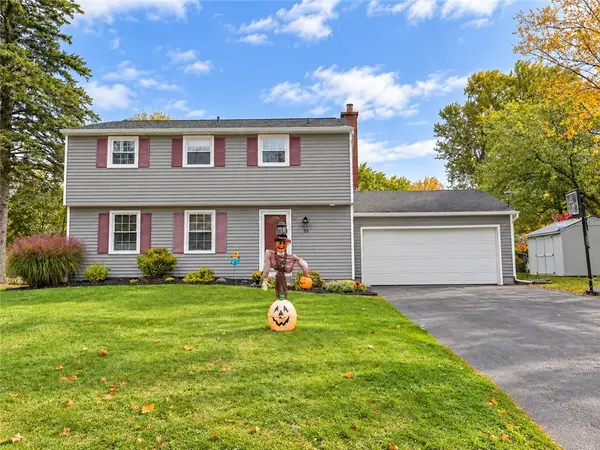
This 4 bedroom ,1.5 bath home is a beautifully situated brick home perched on 5.39 picturesque acres, offering the perfect combination of country living, privacy, and convenience. With a newly reduced price and even more improvements recently completed, this unique property presents an incredible opportunity for its next owner!
The property features a maintenance-free brick exterior, mature trees, a spacious, level hilltop yard, and gently sloping prairie-like terrain leading to a scenic pond and approximately 700 feet of wooded acreage beyond. Enjoy breathtaking views overlooking the property, with plenty of room for outdoor activities, horses, hunting, gardening, recreation, or simply relaxing and enjoying nature.
Additional outdoor features include a beautiful water fountain, a large 25’ x 20’ barn with a second floor, a concrete patio, and a stone outdoor grill. Newly cleared trails provide access to the pond and wooded acreage, opening up areas of the property that had been inaccessible for decades.
The first floor offers two bedrooms, a full bathroom, living room, updated kitchen, sunroom, and a large breezeway connecting the home to the attached two-car garage.
Upstairs, you’ll find two additional bedrooms, while the partially finished basement provides extra living and entertaining space with a family room, bar area, laundry, and half bathroom.
The large breezeway and partially finished basement provide additional usable space beyond the home’s officially listed square footage.
5.39 Acres of Possibilities!
Properties offering this combination of acreage, character, privacy, and usable outdoor space are increasingly difficult to find. Whether you’re looking for a peaceful country retreat, room for animals, a hobby farm, outdoor recreation, or simply a property with plenty of space to enjoy, this property offers something truly special....
Contact an agent
Home facts
- Year built:1958
- Subdivision & Development:Town/Ogden
- Listing ID #:R1710105
- Added:57 day(s) ago
- Updated:October 23, 2026 at 03:18 PM
Rooms and interior
- Bedrooms:4
- Total bathrooms:2
- Full bathrooms:1
- Half bathrooms:1
- Rooms Total:9
- Flooring:Carpet, Ceramic Tile, Hardwood, Varies, Vinyl
- Dining Description:Separate Formal Dining Room
- Kitchen Description:Dishwasher, Pantry, Refrigerator
- Basement:Yes
- Basement Description:Full, Partially Finished, Sump Pump
- Living area:1,893 sq. ft.
Heating and cooling
- Cooling:Central Air
- Heating:Forced Air, Gas
- Central air:Yes
Structure and exterior
- Roof:Asphalt, Shingle
- Year built:1958
- Building area:1,893 sq. ft.
- Lot area:5.39 Acres
- Lot Features:Rectangular, Wooded
- Architectural Style:Cape Cod, Historic Antique, Patio Home
- Construction Materials:Block, Brick, Concrete, Copper Plumbing, Frame
- Exterior Features:Barbecue, Patio
- Foundation Description:Block
Utilities
- Water:Connected, Public, Water Connected
- Sewer:Septic Tank
Finances and disclosures
- Price:$399,900
- Price per sq. ft.:$211.25
- Tax amount:$6,227
Features and amenities
- Appliances:Dishwasher, Gas Range, Range Hood, Refrigerator
- Laundry features:In Basement
- Amenities:Barbecue
Parking
- Parking description:Attached, Garage, Garage Door Opener
- Garage:Yes
- Garage spaces:2
New listings near 533 Gillett Road
- Open Sat, 11am to 1pmNew
 $244,900Active4 beds 2 baths1,696 sq. ft.
175 Prospect Street, Spencerport, NY 14559
MLS# R1723101Listed by: UPSTATE PRESTIGE PROPERTIES - New
 $249,900Active3 beds 2 baths1,414 sq. ft.
1476 Vroom Road, Spencerport, NY 14559
MLS# R1723220Listed by: RE/MAX PLUS - New
 $459,900Active140 Acres
5550 W Ridge Road, Spencerport, NY 14559
MLS# R1723579Listed by: WHITETAIL PROPERTIES REAL ESTATE, LLC - New
 $349,900Active4 beds 3 baths2,064 sq. ft.
58 Clearview Drive, Spencerport, NY 14559
MLS# R1722474Listed by: RE/MAX REALTY GROUP - New
 $349,900Active3 beds 3 baths1,708 sq. ft.
4731 Lyell Road, Spencerport, NY 14559
MLS# R1721768Listed by: KELLER WILLIAMS REALTY GREATER ROCHESTER  $299,900Pending2 beds 2 baths1,732 sq. ft.
64 Webster Road, Spencerport, NY 14559
MLS# R1721676Listed by: KELLER WILLIAMS REALTY GREATER ROCHESTER $499,223Pending3 beds 3 baths2,362 sq. ft.
31 Forest Creek Drive, Spencerport, NY 14559
MLS# R1718691Listed by: RE/MAX PLUS $189,900Pending3 beds 2 baths1,022 sq. ft.
5 Village Trail, Spencerport, NY 14559
MLS# R1718125Listed by: KELLER WILLIAMS REALTY GREATER ROCHESTER $299,900Active4 beds 3 baths2,007 sq. ft.
88 Thorncliff Road, Spencerport, NY 14559
MLS# R1718896Listed by: RE/MAX REALTY GROUP $174,900Pending3 beds 1 baths1,104 sq. ft.
1143 Washington Street, Spencerport, NY 14559
MLS# R1718364Listed by: HOWARD HANNA


Protect your home and budget from life's surprises with an Assurant Home Warranty, backed by a partner that supports you through every step of homeownership. Explore Plans.
©2026 Century 21 Real Estate LLC. All rights reserved. CENTURY 21®, the CENTURY 21 Logo and C21® are service marks owned by Century 21 Real Estate LLC. Century 21 Real Estate LLC fully supports the principles of the Fair Housing Act and the Equal Opportunity Act. Each office is independently owned and operated. Listing information is deemed reliable but not guaranteed accurate.