
271 Whittier Road, Spencerport, NY 14559
Local realty services provided by:CENTURY 21 North East
271 Whittier Road,Spencerport, NY 14559
$175,000
- 3 Beds
- 2 Baths
- 1,519 sq. ft.
- Single family
- Pending
Listed by: andrew hannan
Office: real broker ny, llc.
MLS#:R1702680
Source:NY_GENRIS
Price summary
- Price:$175,000
- Price per sq. ft.:$115.21
About this home
Opportunity awaits with this 3-bedroom, 2 full bath home offered in as-is condition. The main level features hardwood flooring in the bedrooms, tile flooring, a living room with a gas fireplace, and a kitchen equipped with a gas stove, refrigerator, dishwasher, and double sink. A first-floor bedroom currently serves as the laundry area, offering flexible use of the space. The green room features a slate floor and an indoor grill. The finished lower level includes a second kitchen with vinyl flooring, a full bath, a bedroom, a wood-burning stove, and additional refrigerator and stove that will remain with the property. Additional features include public water, a boiler heating system, 150-amp electrical service with generator hookup, generator included, sump pump, and a 2-car garage with an attached workshop. Appliances convey unless otherwise excluded. Post-closing possession requested for up to 60 days.
Contact an agent
Home facts
- Year built:1959
- Listing ID #:R1702680
- Added:44 day(s) ago
- Updated:September 12, 2026 at 07:32 AM
Rooms and interior
- Bedrooms:3
- Total bathrooms:2
- Full bathrooms:2
- Rooms Total:7
- Flooring:Carpet, Ceramic Tile, Hardwood, Tile, Varies, Vinyl
- Dining Description:Separate Formal Dining Room
- Kitchen Description:Dishwasher, Microwave, Refrigerator, Second Kitchen
- Basement:Yes
- Basement Description:Finished, Full, Sump Pump
- Living area:1,519 sq. ft.
Heating and cooling
- Cooling:Central Air
- Heating:Baseboard, Electric, Forced Air, Gas, Wall Furnace
- Central air:Yes
Structure and exterior
- Roof:Asphalt
- Year built:1959
- Building area:1,519 sq. ft.
- Lot area:0.46 Acres
- Lot Features:Rectangular, Residential Lot
- Architectural Style:Ranch
- Construction Materials:Copper Plumbing, Stone, Stucco
- Exterior Features:Patio, Pool
- Foundation Description:Block
- Levels:1 Story
Utilities
- Water:Connected, Public, Water Connected
- Sewer:Septic Tank
Finances and disclosures
- Price:$175,000
- Price per sq. ft.:$115.21
- Tax amount:$6,350
Features and amenities
- Appliances:Dishwasher, Dryer, Gas Range, Indoor Grill, Microwave, Refrigerator, Washer
- Laundry features:Dryer, Main Level, Washer
- Amenities:Skylights, int_feat_Workshop
- Pool features:Above Ground
Parking
- Parking description:Attached, Garage, Garage Door Opener
- Garage:Yes
- Garage spaces:2
New listings near 271 Whittier Road
- New
 $549,900Active3 beds 3 baths2,176 sq. ft.
18 Queensland Drive, Spencerport, NY 14559
MLS# R1713297Listed by: EMPIRE REALTY GROUP - New
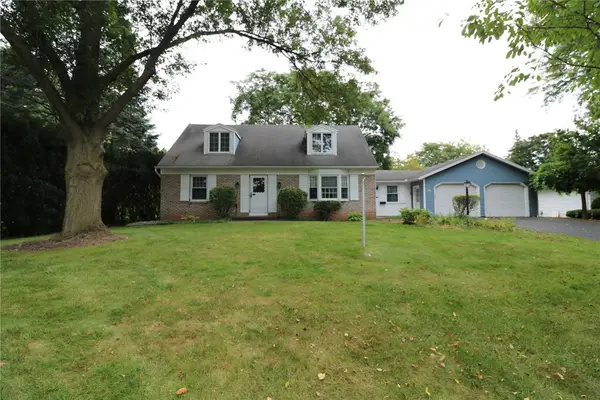 $259,900Active3 beds 2 baths1,729 sq. ft.
56 Kirkgate Drive, Spencerport, NY 14559
MLS# R1709672Listed by: HOWARD HANNA - New
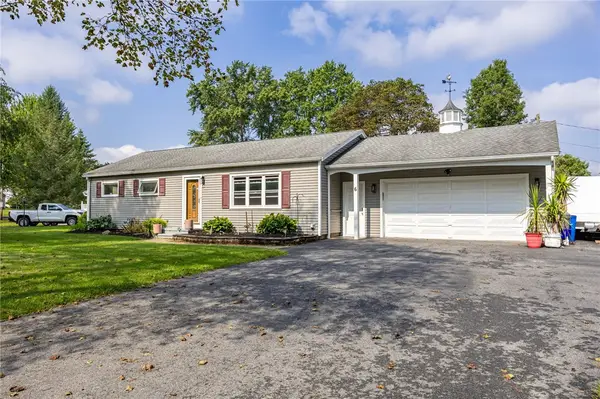 $239,900Active3 beds 2 baths1,056 sq. ft.
6 Hillside Drive, Spencerport, NY 14559
MLS# R1711852Listed by: HOWARD HANNA - Open Sat, 11am to 1pmNew
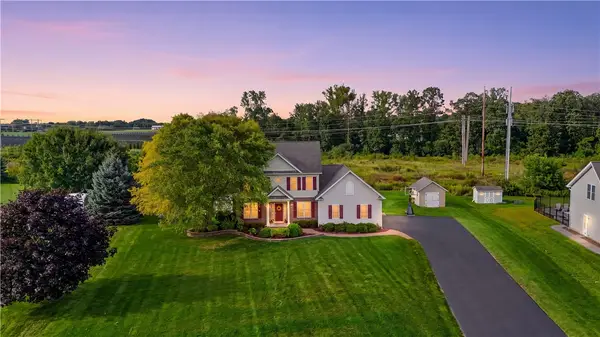 $569,900Active3 beds 3 baths2,043 sq. ft.
18 King Fisher Drive, Spencerport, NY 14559
MLS# R1709035Listed by: HIGH FALLS SOTHEBY'S INTERNATIONAL REALTY 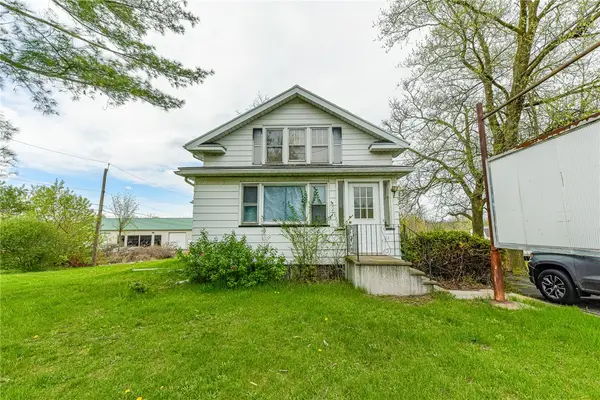 $399,900Active3 beds 3 baths3,927 sq. ft.
5058 W Ridge Road, Spencerport, NY 14559
MLS# R1710835Listed by: RE/MAX REALTY GROUP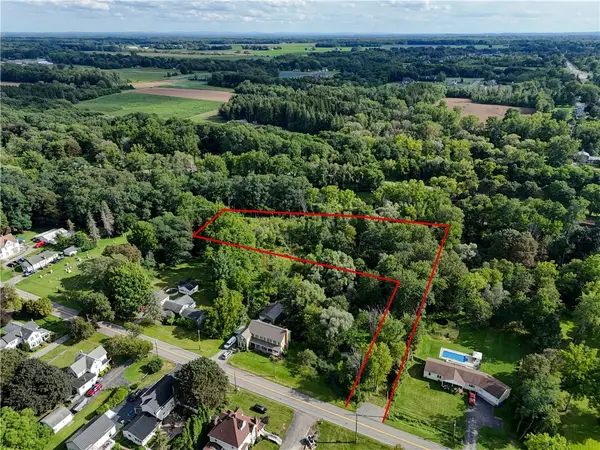 $74,900Active1.97 Acres
4275 Canal Road, Spencerport, NY 14559
MLS# R1710885Listed by: HUNT REAL ESTATE ERA/COLUMBUS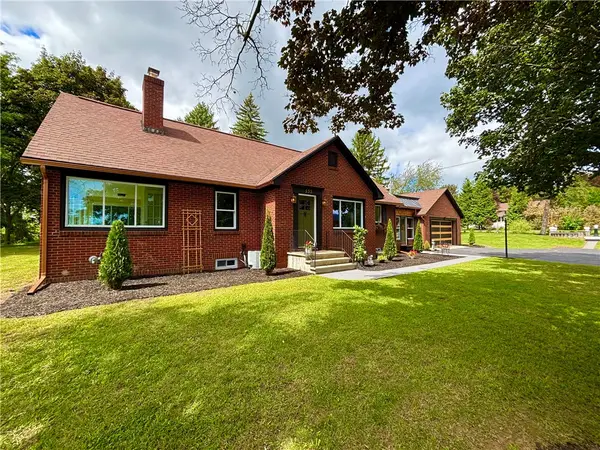 $464,500Active4 beds 2 baths1,893 sq. ft.
533 Gillett Road, Spencerport, NY 14559
MLS# R1710105Listed by: NEW LOOK REALTY LLC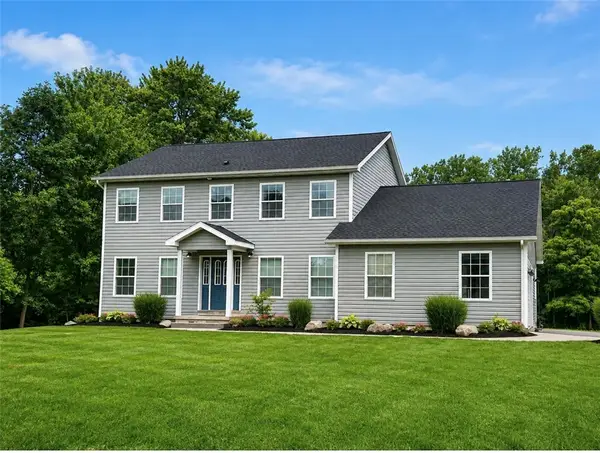 $399,000Active5 beds 3 baths2,332 sq. ft.
15 Shady Oaks, Spencerport, NY 14559
MLS# R1707810Listed by: UPSTATE PRESTIGE PROPERTIES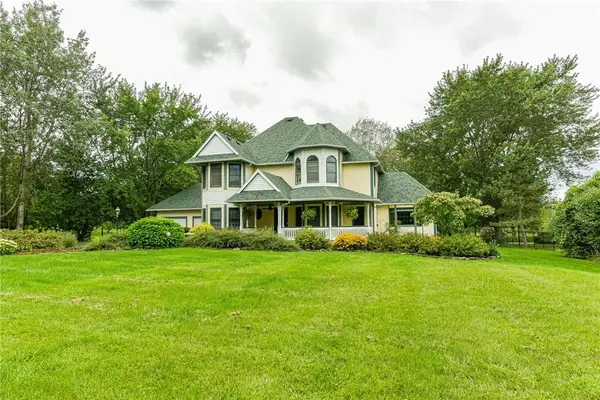 $589,000Pending3 beds 3 baths2,677 sq. ft.
877 Gallup Road, Spencerport, NY 14559
MLS# R1709329Listed by: RE/MAX REALTY GROUP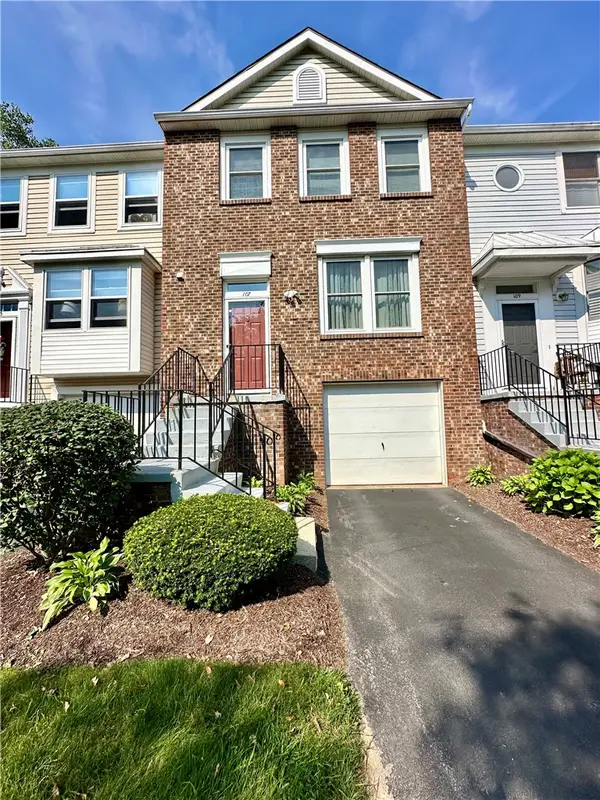 $199,900Active4 beds 2 baths1,320 sq. ft.
107 Jordache Lane, Spencerport, NY 14559
MLS# R1708242Listed by: EMPIRE REALTY GROUP


Protect your home and budget from life's surprises with an Assurant Home Warranty, backed by a partner that supports you through every step of homeownership. Explore Plans.
©2026 Century 21 Real Estate LLC. All rights reserved. CENTURY 21®, the CENTURY 21 Logo and C21® are service marks owned by Century 21 Real Estate LLC. Century 21 Real Estate LLC fully supports the principles of the Fair Housing Act and the Equal Opportunity Act. Each office is independently owned and operated. Listing information is deemed reliable but not guaranteed accurate.