
31 Forest Creek Drive, Spencerport, NY 14559
Local realty services provided by:CENTURY 21 North East
Listed by: jeanne l. bracken
Office: re/max plus
MLS#:R1718691
Source:NY_GENRIS
Price summary
- Price:$499,223
- Price per sq. ft.:$211.36
About this home
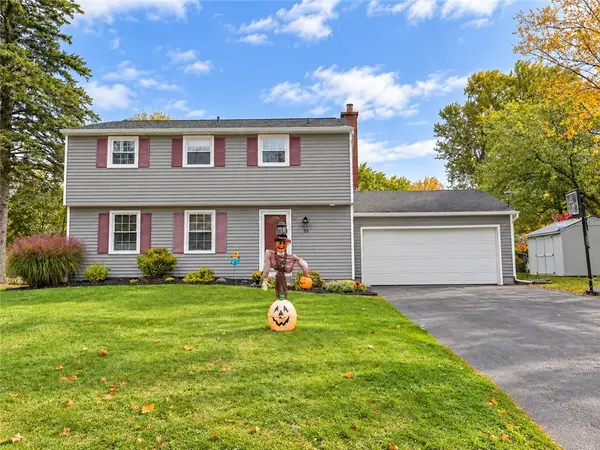
Welcome to 31 Forest Creek Dr, a beautifully maintained 3-bedroom, 2.5-bath home offering nearly 2,400 sq. ft. on 1.18 acres at the end of a quiet cul-de-sac, backing to forever wild. Cathedral ceilings create an open, airy feel throughout the main living areas. The inviting layout features a dedicated 1st-floor office, convenient 1st-floor laundry and a dining room with slider access to the Trex deck. Outside, enjoy exceptional outdoor living with an expansive stamped concrete patio, large covered pergola with beautiful lighting, multiple seating areas and peaceful views of the private natural setting—an ideal space for relaxing or entertaining. The generous lot offers room to enjoy the outdoors, while the forever wild backdrop provides a peaceful sense of privacy. From morning coffee on the deck to evenings entertaining under the pergola, this home offers inviting spaces to enjoy both indoors and out. Upstairs, the spacious loft/bonus room over the garage offers incredible flexibility as a media or game room, teen hangout, hobby space, guest area or potential 4th bedroom. The primary suite features a private bath and walk-in closet. Major mechanical updates include a furnace, central A/C and hot water heater, all replaced in 2022, plus a whole-home humidifier. The furnace and A/C are serviced annually. A long, double-wide driveway, completely replaced just 2 years ago, leads to an oversized garage with exceptional width and depth. The full basement with egress window offers abundant storage and potential for future finished living space. Additional improvements include buried front and rear downspouts connected to the sewer system, fresh interior paint, professionally cleaned carpets, fresh landscaping and a storage shed on a newly leveled gravel base. With its private setting, flexible living spaces, exceptional outdoor entertaining area and important mechanical updates, this home offers a wonderful combination of comfort and functionality. Showings start Thu, Oct 15. Offers accepted Wed, Oct 21....
Contact an agent
Home facts
- Year built:2010
- Subdivision & Development:Northampton Estates Sec 0
- Listing ID #:R1718691
- Added:10 day(s) ago
- Updated:October 23, 2026 at 07:54 AM
Rooms and interior
- Bedrooms:3
- Total bathrooms:3
- Full bathrooms:2
- Half bathrooms:1
- Rooms Total:7
- Flooring:Carpet, Hardwood, Tile, Varies
- Dining Description:Living Dining Room, Separate Formal Dining Room
- Kitchen Description:Dishwasher, Kitchen Island, Microwave, Pantry, Refrigerator
- Basement:Yes
- Basement Description:Full, Sump Pump
- Living area:2,362 sq. ft.
Heating and cooling
- Cooling:Central Air
- Heating:Gas
- Central air:Yes
Structure and exterior
- Roof:Asphalt, Shingle
- Year built:2010
- Building area:2,362 sq. ft.
- Lot area:1.18 Acres
- Lot Features:Cul De Sac, Irregular Lot, Residential Lot, Wooded
- Architectural Style:Colonial
- Construction Materials:Copper Plumbing, Stone, Vinyl Siding
- Exterior Features:Open, Patio, Porch
- Foundation Description:Block
- Levels:2 Stories
Schools
- High school:Spencerport High
- Middle school:A M Cosgrove Middle
- Elementary school:Leo Bernabi
Utilities
- Water:Connected, Public, Water Connected
- Sewer:Septic Tank
Finances and disclosures
- Price:$499,223
- Price per sq. ft.:$211.36
- Tax amount:$12,399
Features and amenities
- Appliances:Dishwasher, Dryer, Gas Range, Humidifier, Microwave, Refrigerator, Washer
- Laundry features:Dryer, Main Level, Washer
- Amenities:Drapes, int_feat_Den
Parking
- Parking description:Attached, Driveway, Garage, Garage Door Opener
- Garage:Yes
- Garage spaces:2
New listings near 31 Forest Creek Drive
- Open Sat, 11am to 1pmNew
 $244,900Active4 beds 2 baths1,696 sq. ft.
175 Prospect Street, Spencerport, NY 14559
MLS# R1723101Listed by: UPSTATE PRESTIGE PROPERTIES - New
 $249,900Active3 beds 2 baths1,414 sq. ft.
1476 Vroom Road, Spencerport, NY 14559
MLS# R1723220Listed by: RE/MAX PLUS - New
 $459,900Active140 Acres
5550 W Ridge Road, Spencerport, NY 14559
MLS# R1723579Listed by: WHITETAIL PROPERTIES REAL ESTATE, LLC - New
 $349,900Active4 beds 3 baths2,064 sq. ft.
58 Clearview Drive, Spencerport, NY 14559
MLS# R1722474Listed by: RE/MAX REALTY GROUP - New
 $349,900Active3 beds 3 baths1,708 sq. ft.
4731 Lyell Road, Spencerport, NY 14559
MLS# R1721768Listed by: KELLER WILLIAMS REALTY GREATER ROCHESTER - New
 $399,900Active3 beds 2 baths1,914 sq. ft.
111 Hinkleyville Road, Spencerport, NY 14559
MLS# R1720501Listed by: RE/MAX REALTY GROUP  $299,900Pending2 beds 2 baths1,732 sq. ft.
64 Webster Road, Spencerport, NY 14559
MLS# R1721676Listed by: KELLER WILLIAMS REALTY GREATER ROCHESTER $189,900Pending3 beds 2 baths1,022 sq. ft.
5 Village Trail, Spencerport, NY 14559
MLS# R1718125Listed by: KELLER WILLIAMS REALTY GREATER ROCHESTER $299,900Active4 beds 3 baths2,007 sq. ft.
88 Thorncliff Road, Spencerport, NY 14559
MLS# R1718896Listed by: RE/MAX REALTY GROUP


Protect your home and budget from life's surprises with an Assurant Home Warranty, backed by a partner that supports you through every step of homeownership. Explore Plans.
©2026 Century 21 Real Estate LLC. All rights reserved. CENTURY 21®, the CENTURY 21 Logo and C21® are service marks owned by Century 21 Real Estate LLC. Century 21 Real Estate LLC fully supports the principles of the Fair Housing Act and the Equal Opportunity Act. Each office is independently owned and operated. Listing information is deemed reliable but not guaranteed accurate.