
4731 Lyell Road, Spencerport, NY 14559
Local realty services provided by:CENTURY 21 Jackson Real Estate
4731 Lyell Road,Spencerport, NY 14559
$349,900
- 3 Beds
- 3 Baths
- 1,708 sq. ft.
- Single family
- Active
Listed by: jeffrey m. lamica
Office: keller williams realty greater rochester
MLS#:R1721768
Source:NY_GENRIS
Price summary
- Price:$349,900
- Price per sq. ft.:$204.86
About this home
Welcome to 4731 Lyell Rd, a custom 1-owner ranch situated in Spencerport School District! Built and meticulously cared for by a local builder and master mason, this home showcases superior construction quality and impressive curb appeal, complete with an attached two-car garage and an expansive triple-wide driveway. The functional layout features a light-filled formal living room and elegant formal dining room that flow seamlessly into a semi-open concept kitchen and cozy family room, complemented by convenient main-level laundry. Enjoy every season in the bonus heated year-round sunroom, conveniently serviced by an adjacent half bath. The smart ranch split layout offers excellent privacy for the main quarters, hosting three generous bedrooms and two full bathrooms. Below, the full basement with a walk-up exit provides fantastic potential for storage or added living space, powered by a boiler heating system. Outside, the backyard retreat is an entertainer’s paradise, boasting custom masonry patio space, a large in-ground pool, and a charming pool house ready for summer fun. 2026 Updates include, refinished hardwoods, Luxury vinyl plank flooring, fresh paint and a full tear off roof (9/2026). Delayed negotiations will take place on 10/21/26 at 12:00 PM....
Contact an agent
Home facts
- Year built:1965
- Listing ID #:R1721768
- Added:8 day(s) ago
- Updated:October 23, 2026 at 03:18 PM
Rooms and interior
- Bedrooms:3
- Total bathrooms:3
- Full bathrooms:2
- Half bathrooms:1
- Rooms Total:8
- Flooring:Carpet, Hardwood, Tile, Varies
- Kitchen Description:Dishwasher, Oven, Refrigerator
- Basement:Yes
- Basement Description:Full, Sump Pump, Walk Out Access, Walk Up Access
- Living area:1,708 sq. ft.
Heating and cooling
- Heating:Baseboard, Gas
Structure and exterior
- Roof:Shingle
- Year built:1965
- Building area:1,708 sq. ft.
- Lot area:0.46 Acres
- Lot Features:Rectangular
- Architectural Style:Ranch
- Construction Materials:Brick, Copper Plumbing
- Exterior Features:Awnings, Barbecue, Fence, Open, Patio, Pool, Porch
- Foundation Description:Block
- Levels:1 Story
Utilities
- Water:Connected, Public, Water Connected
- Sewer:Septic Tank
Finances and disclosures
- Price:$349,900
- Price per sq. ft.:$204.86
- Tax amount:$8,365
Features and amenities
- Appliances:Dishwasher, Dryer, Free Standing Range, Gas Range, Oven, Refrigerator
- Laundry features:Dryer, Main Level
- Amenities:Barbecue, Fence
- Pool features:In Ground
Parking
- Parking description:Attached, Garage, Garage Door Opener, Storage, Water Available
- Garage:Yes
- Garage spaces:2
New listings near 4731 Lyell Road
- Open Sat, 11am to 1pmNew
 $244,900Active4 beds 2 baths1,696 sq. ft.
175 Prospect Street, Spencerport, NY 14559
MLS# R1723101Listed by: UPSTATE PRESTIGE PROPERTIES - New
 $249,900Active3 beds 2 baths1,414 sq. ft.
1476 Vroom Road, Spencerport, NY 14559
MLS# R1723220Listed by: RE/MAX PLUS - New
 $459,900Active140 Acres
5550 W Ridge Road, Spencerport, NY 14559
MLS# R1723579Listed by: WHITETAIL PROPERTIES REAL ESTATE, LLC - New
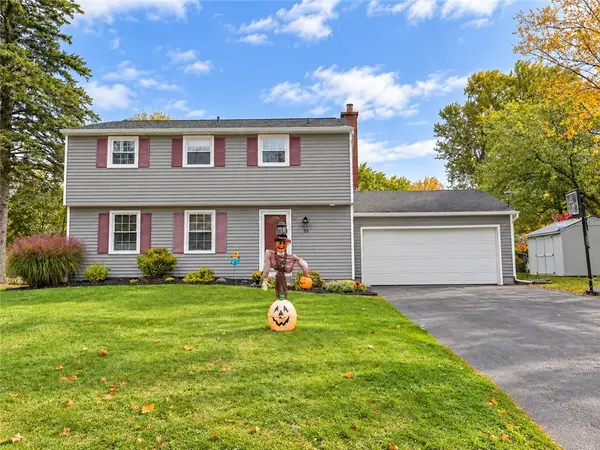 $349,900Active4 beds 3 baths2,064 sq. ft.
58 Clearview Drive, Spencerport, NY 14559
MLS# R1722474Listed by: RE/MAX REALTY GROUP  $299,900Pending2 beds 2 baths1,732 sq. ft.
64 Webster Road, Spencerport, NY 14559
MLS# R1721676Listed by: KELLER WILLIAMS REALTY GREATER ROCHESTER $499,223Pending3 beds 3 baths2,362 sq. ft.
31 Forest Creek Drive, Spencerport, NY 14559
MLS# R1718691Listed by: RE/MAX PLUS $189,900Pending3 beds 2 baths1,022 sq. ft.
5 Village Trail, Spencerport, NY 14559
MLS# R1718125Listed by: KELLER WILLIAMS REALTY GREATER ROCHESTER $299,900Active4 beds 3 baths2,007 sq. ft.
88 Thorncliff Road, Spencerport, NY 14559
MLS# R1718896Listed by: RE/MAX REALTY GROUP $174,900Pending3 beds 1 baths1,104 sq. ft.
1143 Washington Street, Spencerport, NY 14559
MLS# R1718364Listed by: HOWARD HANNA


Protect your home and budget from life's surprises with an Assurant Home Warranty, backed by a partner that supports you through every step of homeownership. Explore Plans.
©2026 Century 21 Real Estate LLC. All rights reserved. CENTURY 21®, the CENTURY 21 Logo and C21® are service marks owned by Century 21 Real Estate LLC. Century 21 Real Estate LLC fully supports the principles of the Fair Housing Act and the Equal Opportunity Act. Each office is independently owned and operated. Listing information is deemed reliable but not guaranteed accurate.