
4422 Canal Road, Spencerport, NY 14559
Local realty services provided by:CENTURY 21 Galloway Realty
4422 Canal Road,Spencerport, NY 14559
$299,900
- 3 Beds
- 2 Baths
- 1,802 sq. ft.
- Single family
- Pending
Listed by: cynthia r. ingraham
Office: upstate prestige properties
MLS#:R1694061
Source:NY_GENRIS
Price summary
- Price:$299,900
- Price per sq. ft.:$166.43
About this home
Welcome to peaceful country living and everyday convenience! This beautifully updated 3 bedroom 1.5 bath Colonial is nestled on a picturesque lot surrounded by mature trees and a private pond with fountain.
Inside you will find a warm and inviting layout designed for living and entertaining. The spacious eat in kitchen features a coffee bar, pantry closet, and half bath around the corner in the large entry hallway. The 11x22 newly renovated enclosed porch (adding 242 to the square footage) conveniently connects to the kitchen and has access to the garage, driveway and backyard. Great mud room with room for all your coats and gear. The formal dining room and living room are perfectly set up for movie nights and holiday gatherings with easy access to one of the gorgeous back yard decks. Ideal setting for summer barbecues, outdoor games or simply enjoying the peaceful surroundings.
Other features include 3 generously sized bedrooms with large closets, including a walk-in in the largest bedroom. Vinyl siding for easy maintenance, beautifully updated full bathroom, large walk-out basement with endless possibilities for a home gym, rec room, workshop or future finished living space. Attached two car garage has room for cars, tools and extra storage. Located across the road from the scenic Erie Canal.
Perfect for walking, running and cycling from your front door! Country living just minutes from downtown Brockport, SUNY Brockport, expressway, 4 golf courses, shopping, parks and more. Brockport Schools with Public water and central AC. Don't miss this convenient retreat all in one package! Priced to sell and close before the new school year.
Delayed negotiations Aug 3rd at noon....
Contact an agent
Home facts
- Year built:1975
- Subdivision & Development:Zarpentine
- Listing ID #:R1694061
- Added:65 day(s) ago
- Updated:September 12, 2026 at 07:32 AM
Rooms and interior
- Bedrooms:3
- Total bathrooms:2
- Full bathrooms:1
- Half bathrooms:1
- Rooms Total:8
- Flooring:Carpet, Hardwood, Varies, Vinyl
- Dining Description:Living Dining Room
- Kitchen Description:Dishwasher, Pantry, Refrigerator
- Basement:Yes
- Basement Description:Full, Sump Pump, Walk Up Access
- Living area:1,802 sq. ft.
Heating and cooling
- Cooling:Central Air
- Heating:Forced Air, Gas
- Central air:Yes
Structure and exterior
- Roof:Asphalt, Shingle
- Year built:1975
- Building area:1,802 sq. ft.
- Lot area:0.98 Acres
- Lot Features:Rectangular, Secluded, Wooded
- Architectural Style:Colonial, Two Story
- Construction Materials:Vinyl Siding
- Exterior Features:Deck, Open, Porch
- Foundation Description:Block
- Levels:2 Stories
Schools
- High school:Brockport High
- Middle school:A D Oliver Middle
- Elementary school:Barclay Elementary
Utilities
- Water:Connected, Public, Water Connected
- Sewer:Septic Tank
Finances and disclosures
- Price:$299,900
- Price per sq. ft.:$166.43
- Tax amount:$5,661
Features and amenities
- Appliances:Dishwasher, Gas Range, Refrigerator
- Laundry features:In Basement, Upper Level
- Amenities:Deck
Parking
- Parking description:Attached, Garage
- Garage:Yes
- Garage spaces:2
New listings near 4422 Canal Road
- New
 $549,900Active3 beds 3 baths2,176 sq. ft.
18 Queensland Drive, Spencerport, NY 14559
MLS# R1713297Listed by: EMPIRE REALTY GROUP - New
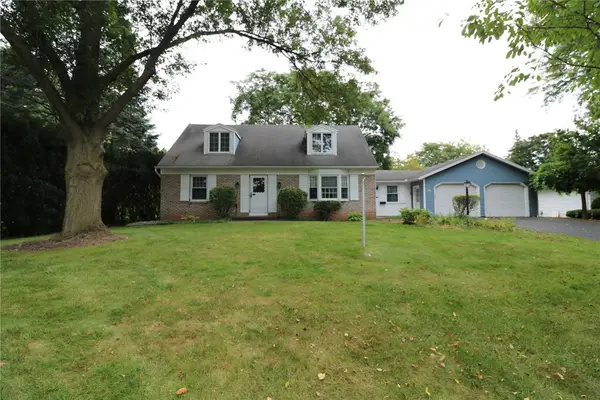 $259,900Active3 beds 2 baths1,729 sq. ft.
56 Kirkgate Drive, Spencerport, NY 14559
MLS# R1709672Listed by: HOWARD HANNA - New
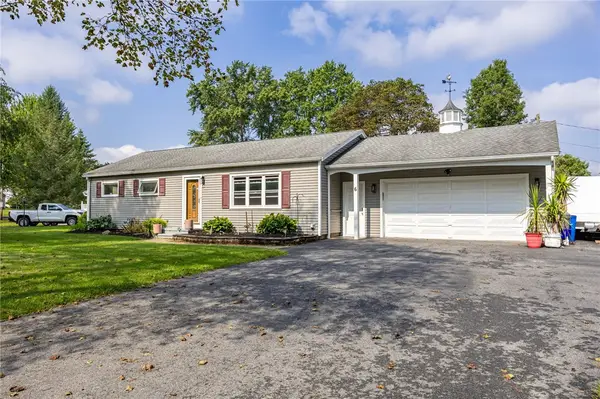 $239,900Active3 beds 2 baths1,056 sq. ft.
6 Hillside Drive, Spencerport, NY 14559
MLS# R1711852Listed by: HOWARD HANNA - Open Sat, 11am to 1pmNew
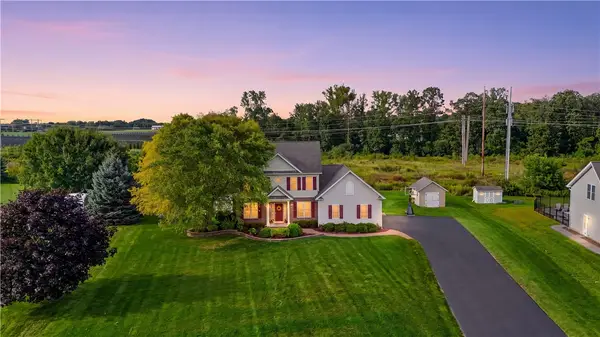 $569,900Active3 beds 3 baths2,043 sq. ft.
18 King Fisher Drive, Spencerport, NY 14559
MLS# R1709035Listed by: HIGH FALLS SOTHEBY'S INTERNATIONAL REALTY 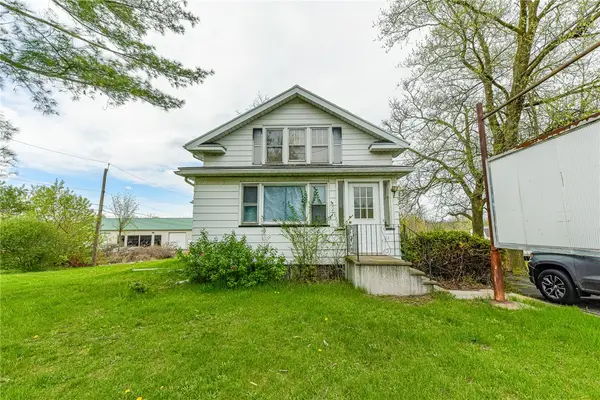 $399,900Active3 beds 3 baths3,927 sq. ft.
5058 W Ridge Road, Spencerport, NY 14559
MLS# R1710835Listed by: RE/MAX REALTY GROUP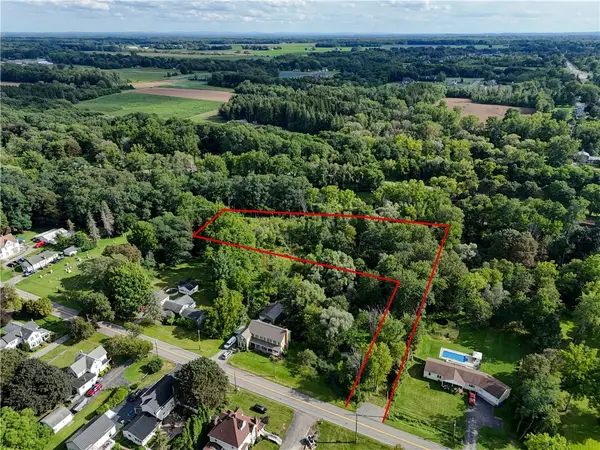 $74,900Active1.97 Acres
4275 Canal Road, Spencerport, NY 14559
MLS# R1710885Listed by: HUNT REAL ESTATE ERA/COLUMBUS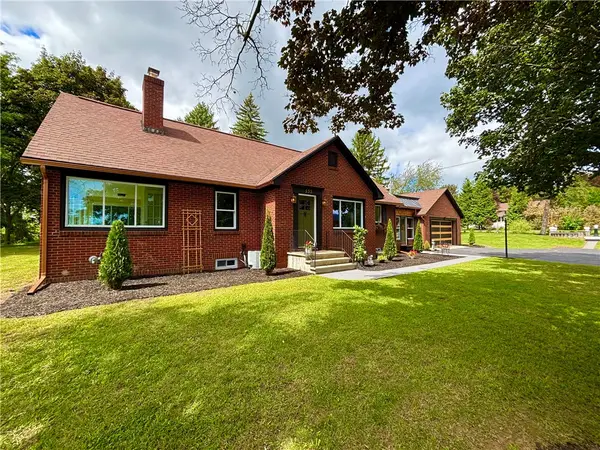 $464,500Active4 beds 2 baths1,893 sq. ft.
533 Gillett Road, Spencerport, NY 14559
MLS# R1710105Listed by: NEW LOOK REALTY LLC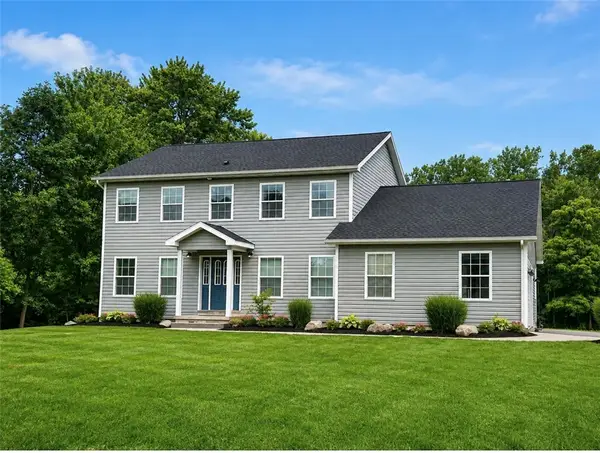 $399,000Active5 beds 3 baths2,332 sq. ft.
15 Shady Oaks, Spencerport, NY 14559
MLS# R1707810Listed by: UPSTATE PRESTIGE PROPERTIES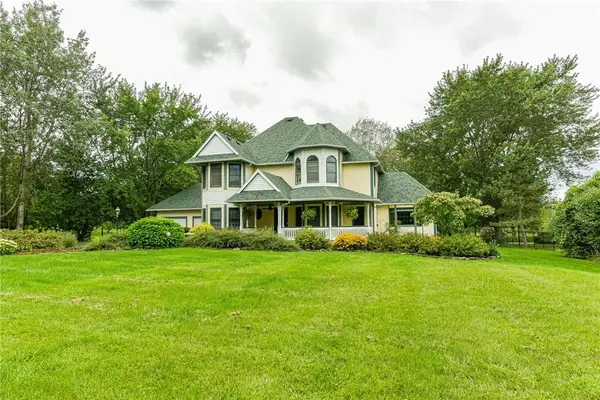 $589,000Pending3 beds 3 baths2,677 sq. ft.
877 Gallup Road, Spencerport, NY 14559
MLS# R1709329Listed by: RE/MAX REALTY GROUP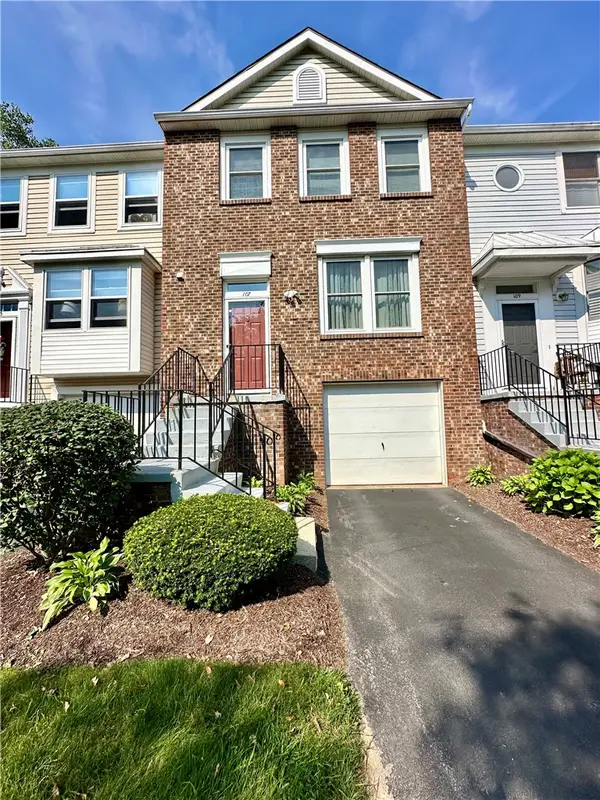 $199,900Active4 beds 2 baths1,320 sq. ft.
107 Jordache Lane, Spencerport, NY 14559
MLS# R1708242Listed by: EMPIRE REALTY GROUP


Protect your home and budget from life's surprises with an Assurant Home Warranty, backed by a partner that supports you through every step of homeownership. Explore Plans.
©2026 Century 21 Real Estate LLC. All rights reserved. CENTURY 21®, the CENTURY 21 Logo and C21® are service marks owned by Century 21 Real Estate LLC. Century 21 Real Estate LLC fully supports the principles of the Fair Housing Act and the Equal Opportunity Act. Each office is independently owned and operated. Listing information is deemed reliable but not guaranteed accurate.