
31 Charlotte Drive, Spring Valley, NY 10977
Local realty services provided by:CENTURY 21 Monticello Realty
31 Charlotte Drive,Spring Valley, NY 10977
$1,150,000
- 4 Beds
- 3 Baths
- 2,248 sq. ft.
- Single family
- Active
Upcoming open houses
- Sun, Nov 0812:00 pm - 02:00 pm
Listed by: naphtali dan marrus
Office: keller williams hudson valley
MLS#:1069206
Source:OneKey MLS
Price summary
- Price:$1,150,000
- Price per sq. ft.:$511.57
About this home
Welcome home to 31 Charlotte Drive! Nestled on a beautiful 0.57-acre property in the desirable Willow Tree Heights area of Spring Valley, this charming Colonial offers the perfect blend of timeless character, comfort, and thoughtful updates.
Featuring 4 spacious bedrooms, 2.5 bathrooms, and 2,248 square feet of living space, this inviting home offers a warm and welcoming atmosphere throughout. The beautiful custom cabinetry adds both elegance and functionality, while the traditional Colonial layout provides comfortable spaces for everyday living and entertaining.
Major improvements have already been taken care of! A new roof and new windows were installed in July 2019, followed by a finished basement in 2021, offering additional versatile space for recreation, a home office, or entertaining.
Situated on a generous, approximately half-acre-plus property, the home also features an attached garage and plenty of outdoor space to relax, entertain, and enjoy.
Contact an agent
Home facts
- Year built:1965
- Listing ID #:1069206
- Added:2 day(s) ago
- Updated:November 08, 2026 at 11:47 PM
Rooms and interior
- Bedrooms:4
- Total bathrooms:3
- Full bathrooms:2
- Half bathrooms:1
- Rooms Total:10
- Dining Description:Eat-In Kitchen, Formal Dining
- Kitchen Description:Eat-in Kitchen, Refrigerator, Stainless Steel Appliance(s)
- Basement:Yes
- Basement Description:Finished, Full
- Living area:2,248 sq. ft.
Heating and cooling
- Cooling:Central Air
- Heating:Steam
- Central air:Yes
Structure and exterior
- Year built:1965
- Building area:2,248 sq. ft.
- Lot area:0.57 Acres
- Architectural Style:Colonial
- Construction Materials:Frame
Schools
- High school:Ramapo High School
- Middle school:Chestnut Ridge Middle School
- Elementary school:Grandview Elementary School
Utilities
- Water:Public
Finances and disclosures
- Price:$1,150,000
- Price per sq. ft.:$511.57
- Tax amount:$15,525 (2026)
Features and amenities
- Appliances:Refrigerator, Stainless Steel Appliance(s), Washer
- Laundry features:Washer
- Amenities:Entrance Foyer, Granite Counters
Parking
- Parking description:Attached, Driveway
- Garage:Yes
- Garage spaces:2
New listings near 31 Charlotte Drive
- New
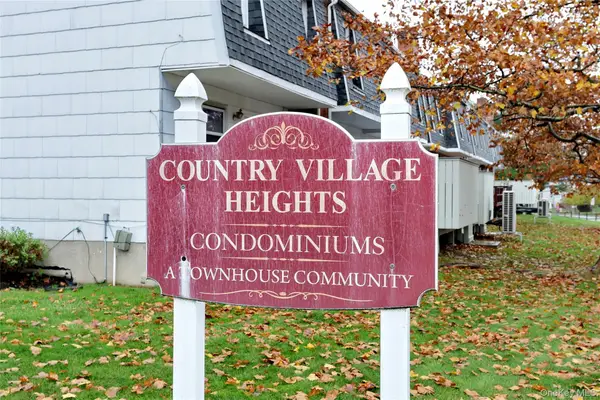 $599,999Active2 beds 3 baths1,112 sq. ft.
55 Gladys Drive, Spring Valley, NY 10977
MLS# 1071666Listed by: EREALTY ADVISORS, INC  $699,000Active3 beds 3 baths1,112 sq. ft.
42 Gladys Drive, Spring Valley, NY 10977
MLS# 1063562Listed by: SHEFA REALTY- Open Sun, 1:30 to 3:30pmNew
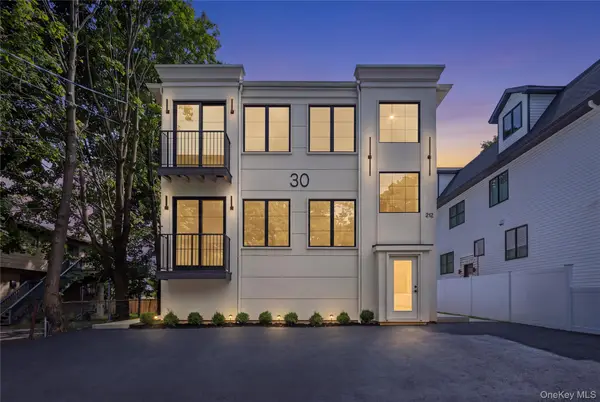 $1,149,000Active6 beds 3 baths2,900 sq. ft.
30 E Castle Avenue #212, Spring Valley, NY 10977
MLS# 1067828Listed by: KELLER WILLIAMS HUDSON VALLEY - New
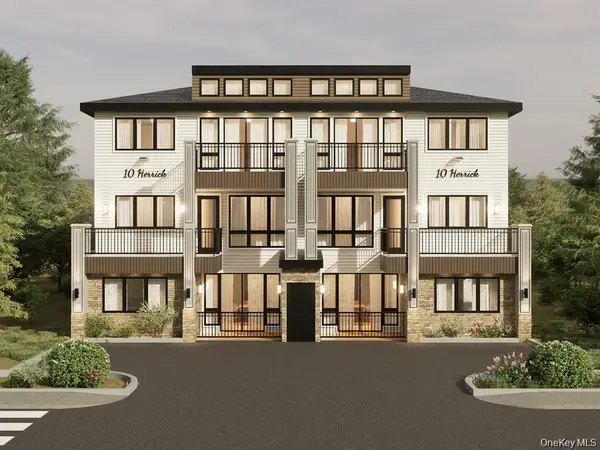 $1,100,000Active5 beds 4 baths2,234 sq. ft.
10 Herrick Avenue #112, Spring Valley, NY 10977
MLS# 1070311Listed by: NATIONWIDE HOUSES LLC - Open Sun, 12:30 to 2:30pmNew
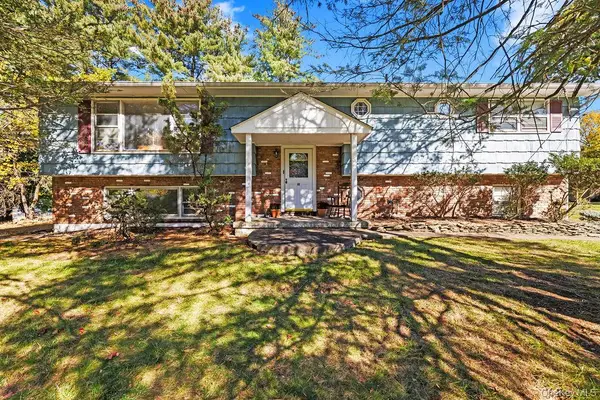 $959,000Active4 beds 3 baths2,540 sq. ft.
21 Charlotte Drive, Spring Valley, NY 10977
MLS# 1062206Listed by: Q HOME SALES - New
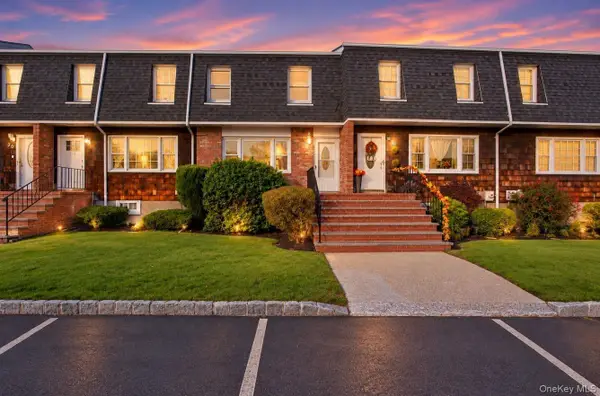 $649,900Active3 beds 3 baths1,668 sq. ft.
22 Gladys Drive, Spring Valley, NY 10977
MLS# 1068595Listed by: RODEO REALTY INC - New
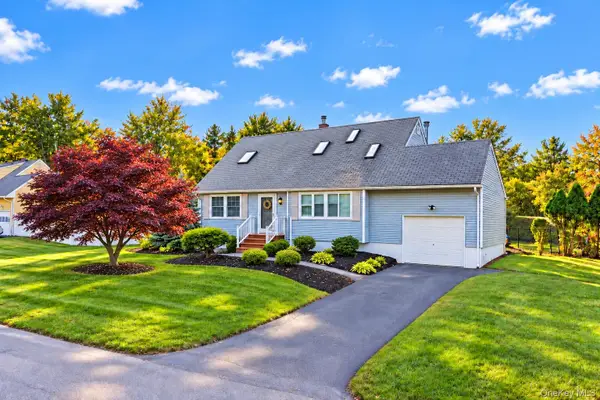 $750,000Active4 beds 2 baths1,512 sq. ft.
21 Mallory Road, Spring Valley, NY 10977
MLS# 1069516Listed by: REAL BROKER NY LLC - Open Sun, 2:30 to 4pmNew
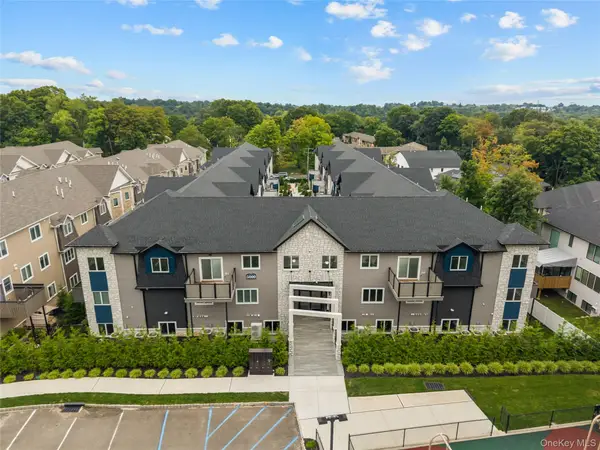 $1,049,000Active4 beds 4 baths2,093 sq. ft.
5103 Corner Street, Spring Valley, NY 10977
MLS# 1069311Listed by: KELLER WILLIAMS VALLEY REALTY - New
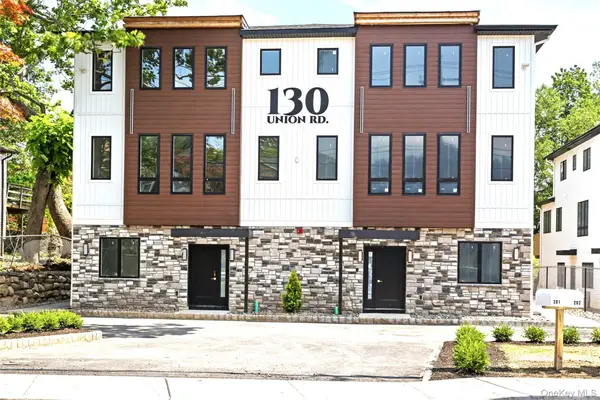 $2,100,000Active8 beds 6 baths4,785 sq. ft.
130 Union Road #201, Spring Valley, NY 10977
MLS# 1069027Listed by: RODEO REALTY INC


Protect your home and budget from life's surprises with an Assurant Home Warranty, backed by a partner that supports you through every step of homeownership. Explore Plans.
©2026 Century 21 Real Estate LLC. All rights reserved. CENTURY 21®, the CENTURY 21 Logo and C21® are service marks owned by Century 21 Real Estate LLC. Century 21 Real Estate LLC fully supports the principles of the Fair Housing Act and the Equal Opportunity Act. Each office is independently owned and operated. Listing information is deemed reliable but not guaranteed accurate.