
13714 Bedell Street, Springfield Gardens, NY 11413
Local realty services provided by:CENTURY 21 Full Service Realty
13714 Bedell Street,Springfield Gardens, NY 11413
$1,350,000
- 9 Beds
- 5 Baths
- 3,600 sq. ft.
- Multi-family
- Active
Listed by: niccolo saraceno
Office: exp realty
MLS#:1051446
Source:OneKey MLS
Price summary
- Price:$1,350,000
- Price per sq. ft.:$375
About this home
Welcome to this turn key completely renovated multi family home. Like brand new! Each floor consists of 3 bd 2 ba units with spacious floor plans, gleaming new hardwood floors and high end finishes throughout. 9bd 5ba total! cash cow! Finished lower level with separate entrance. The Kitchens feature high end stainless steel appliances and granite countertops throughout. Live in one unit and let the tenants pay your mortgage! Separate utilities, Gas heating, Central air, new roof. Spacious 40x110 lot, separate laundry hook ups, Make it yours!
Contact an agent
Home facts
- Year built:1960
- Listing ID #:1051446
- Added:1 day(s) ago
- Updated:September 22, 2026 at 09:53 PM
Rooms and interior
- Bedrooms:9
- Total bathrooms:5
- Full bathrooms:5
- Bedroom Description:First Floor Bedroom
- Basement:Yes
- Basement Description:Finished, Full
- Living area:3,600 sq. ft.
Heating and cooling
- Cooling:Central Air
- Heating:Natural Gas
- Central air:Yes
Structure and exterior
- Year built:1960
- Building area:3,600 sq. ft.
- Lot area:0.1 Acres
- Construction Materials:Frame
Schools
- High school:Contact Agent
- Middle school:Call Listing Agent
- Elementary school:Contact Agent
Utilities
- Water:Public
- Sewer:Public Sewer
Finances and disclosures
- Price:$1,350,000
- Price per sq. ft.:$375
- Tax amount:$6,356 (2025)
Parking
- Parking description:Attached, Driveway
New listings near 13714 Bedell Street
- New
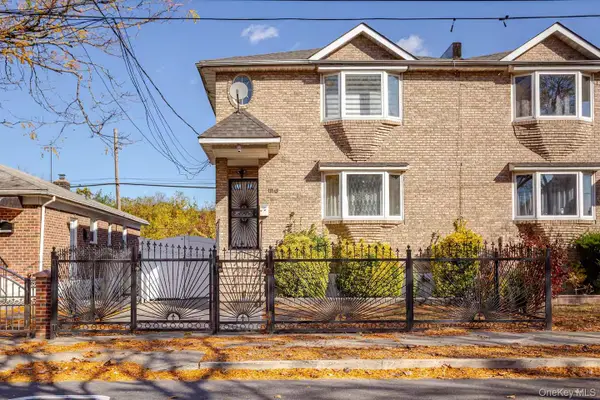 $899,000Active-- beds -- baths2,044 sq. ft.
13745 Bedell Street, Springfield Gardens, NY 11413
MLS# 1054027Listed by: REAL BROKER NY LLC - New
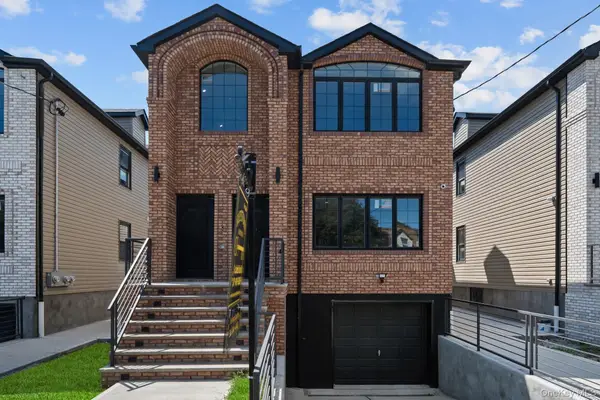 $1,699,000Active8 beds 7 baths3,360 sq. ft.
21950 143rd Avenue, Springfield Gardens, NY 11413
MLS# 1052840Listed by: KEYSTONE REALTY USA CORP - New
 $910,000Active4 beds 3 baths1,130 sq. ft.
147-46 231st Street, Rosedale, NY 11413
MLS# 1052690Listed by: WW REALTY GROUP INC - New
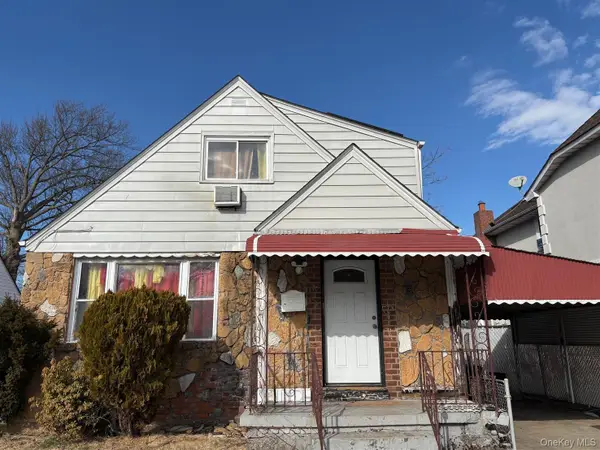 $523,000Active4 beds 2 baths1,376 sq. ft.
231-37 128th Road, Laurelton, NY 11413
MLS# 1052637Listed by: FILLMORE REAL ESTATE FUSION - New
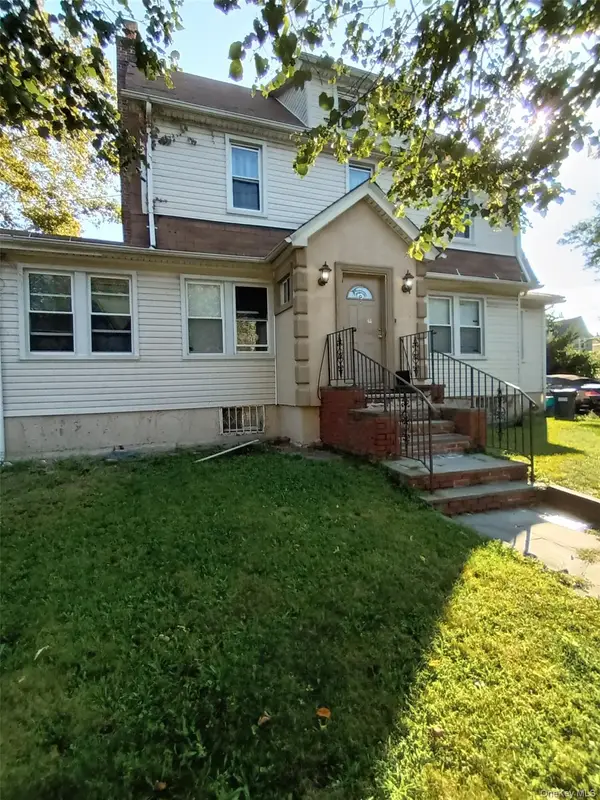 $825,000Active5 beds 3 baths1,716 sq. ft.
17704 137th Avenue, Springfield Gardens, NY 11434
MLS# 1052512Listed by: LONG ISLAND DREAM HOMES REALTY - New
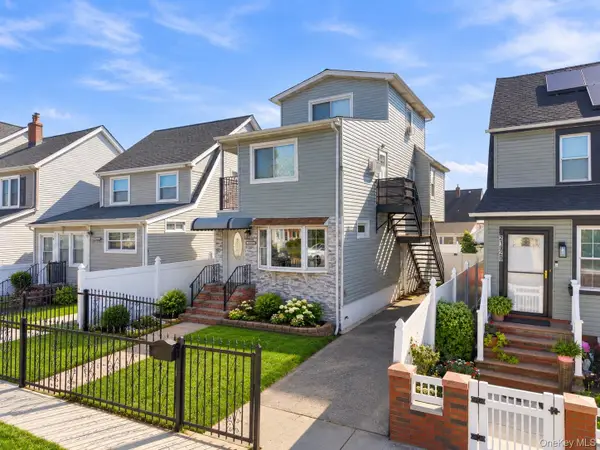 $899,888Active4 beds 3 baths1,600 sq. ft.
219-24 130th Drive, Springfield Gardens, NY 11413
MLS# 1052274Listed by: EXCLUSIVE HOMES GROUP INC - New
 $659,000Active4 beds 2 baths1,283 sq. ft.
124-19 193rd Street, Springfield Gardens, NY 11413
MLS# 1046275Listed by: DOUGLAS ELLIMAN REAL ESTATE - New
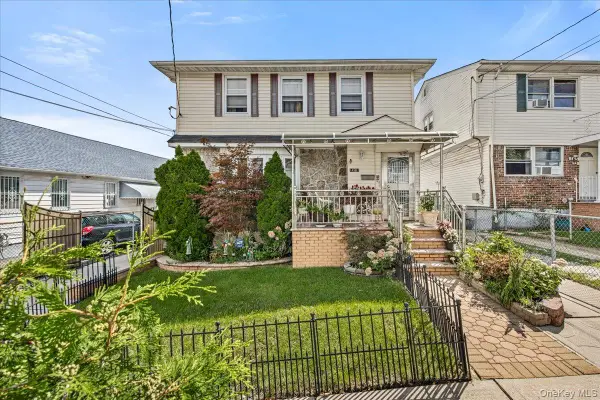 $1,295,000Active5 beds 3 baths2,812 sq. ft.
145-67 224th Street, Springfield Gardens, NY 11413
MLS# 1051573Listed by: KELLER WILLIAMS REALTY LIBERTY - New
 $1,399,000Active7 beds 5 baths3,000 sq. ft.
21823 138th Avenue, Laurelton, NY 11413
MLS# 1050784Listed by: KEYSTONE REALTY USA CORP


Protect your home and budget from life's surprises with an Assurant Home Warranty, backed by a partner that supports you through every step of homeownership. Explore Plans.
©2026 Century 21 Real Estate LLC. All rights reserved. CENTURY 21®, the CENTURY 21 Logo and C21® are service marks owned by Century 21 Real Estate LLC. Century 21 Real Estate LLC fully supports the principles of the Fair Housing Act and the Equal Opportunity Act. Each office is independently owned and operated. Listing information is deemed reliable but not guaranteed accurate.