
14014 Charles Lane, Springfield Gardens, NY 11413
Local realty services provided by:CENTURY 21 New West Properties
14014 Charles Lane,Springfield Gardens, NY 11413
$1,249,000
- 7 Beds
- 5 Baths
- 4,000 sq. ft.
- Multi-family
- Active
Listed by: jerome jones, krystal gilgeours
Office: fave realty inc
MLS#:1032283
Source:OneKey MLS
Price summary
- Price:$1,249,000
- Price per sq. ft.:$312.25
About this home
Welcome to 140-14 Charles Lane, a fully renovated two-family home offering space, style, and income-producing potential in Springfield Gardens.
Each unit features 3 bedrooms and 2 full bathrooms, along with bright open-concept living and dining areas, modern kitchens with quartz countertops, stylish cabinetry, stainless steel appliances, recessed lighting, and beautifully updated bathrooms.
The fully finished lower level includes a full bathroom and separate outside entrance, offering additional flexibility for permitted use. Outside, enjoy a rare oversized backyard, ideal for entertaining, recreation, gardening, or relaxing, plus a private driveway with parking for multiple vehicles.
Conveniently located near shopping, restaurants, schools, parks, public transportation, JFK Airport, the Belt Parkway, Cross Island Parkway, and other major roadways.
Whether you are searching for a spacious home with rental-income potential or a turnkey investment property, this beautifully renovated two-family residence is ready for its next owner....
Contact an agent
Home facts
- Year built:2005
- Listing ID #:1032283
- Added:44 day(s) ago
- Updated:September 12, 2026 at 11:16 AM
Rooms and interior
- Bedrooms:7
- Total bathrooms:5
- Full bathrooms:5
- Basement:Yes
- Basement Description:Finished, Full, Walk-Out Access
- Living area:4,000 sq. ft.
Heating and cooling
- Heating:Natural Gas
Structure and exterior
- Year built:2005
- Building area:4,000 sq. ft.
- Lot area:0.09 Acres
- Construction Materials:Frame
Schools
- High school:Benjamin Franklin Hs-Finance-Info
- Middle school:Collaborative Arts Middle School
- Elementary school:Cynthia Jenkins School
Utilities
- Water:Public
- Sewer:Public Sewer
Finances and disclosures
- Price:$1,249,000
- Price per sq. ft.:$312.25
- Tax amount:$9,029 (2025)
Features and amenities
- Amenities:Cathedral Ceiling(s), Open Floorplan
Parking
- Total parking spaces:5
- Parking description:Driveway, Private
New listings near 14014 Charles Lane
- New
 $999,000Active4 beds 4 baths2,350 sq. ft.
222-06 133rd Avenue, Laurelton, NY 11413
MLS# 1049701Listed by: MITRA HAKIMI REALTY GROUP LLC - New
 $975,000Active5 beds 4 baths1,440 sq. ft.
122-19 Lucas Street, Springfield Gardens, NY 11413
MLS# 1049348Listed by: EXIT REALTY FIRST CHOICE - Open Sun, 1 to 3pmNew
 $794,999Active4 beds 4 baths1,360 sq. ft.
21933 Edgewood Avenue, Laurelton, NY 11413
MLS# 1049246Listed by: ELITE SYNERGY REALTY INC - New
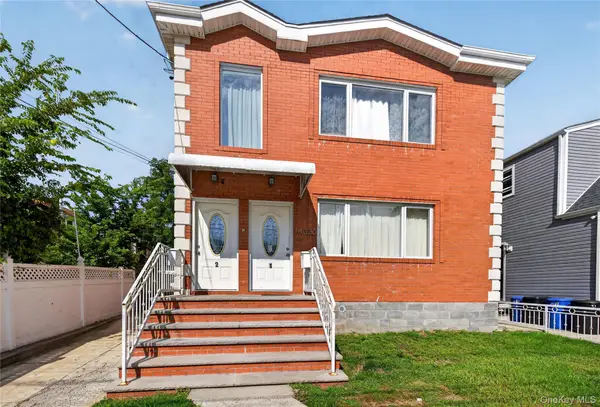 $1,291,000Active6 beds 5 baths2,071 sq. ft.
14330 185th Street, Springfield Gardens, NY 11413
MLS# 1049049Listed by: WORLD PROP INTL SEA TO SKY - New
 $748,000Active3 beds 2 baths1,528 sq. ft.
130-01 227th Street, Laurelton, NY 11413
MLS# 1048599Listed by: MITRA HAKIMI REALTY GROUP LLC - New
 $699,000Active3 beds 3 baths1,224 sq. ft.
22603 141st Avenue, Laurelton, NY 11413
MLS# 1047010Listed by: BERBICK PREMIER REALTY - New
 $990,000Active6 beds 4 baths1,499 sq. ft.
18514 144th Avenue, Springfield Gardens, NY 11434
MLS# 1046214Listed by: BAXTER REAL ESTATE INC 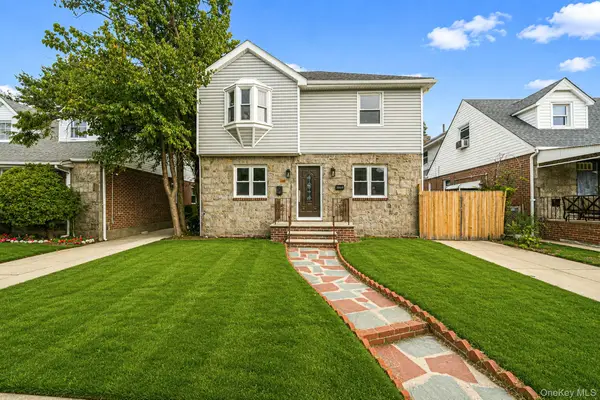 $899,000Active3 beds 3 baths1,344 sq. ft.
23115 126th Avenue, Jamaica, NY 11413
MLS# 1044926Listed by: KEYSTONE REALTY USA CORP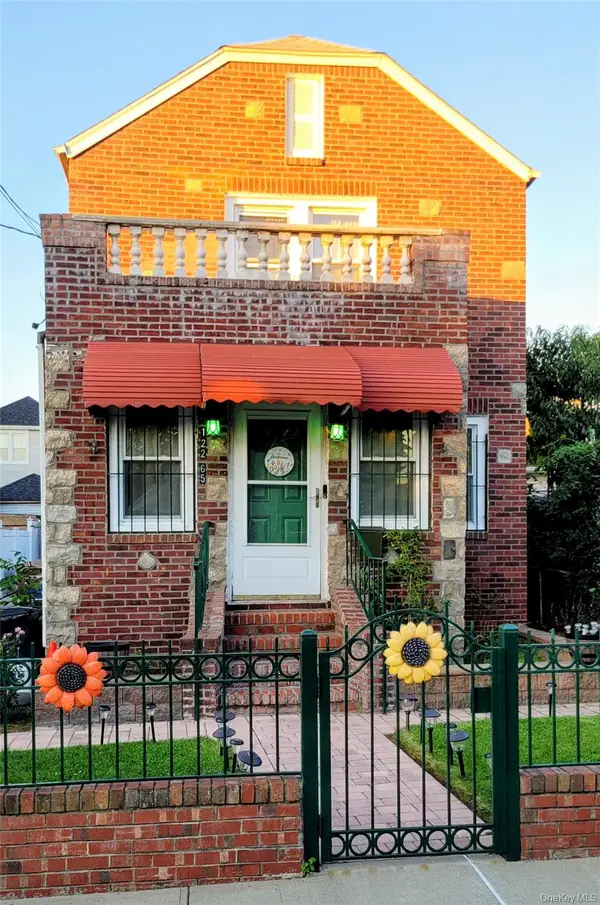 $715,000Active3 beds 2 baths1,336 sq. ft.
122-65 Nellis Street, Springfield Gardens, NY 11413
MLS# 1044650Listed by: EXIT REALTY ALL CITY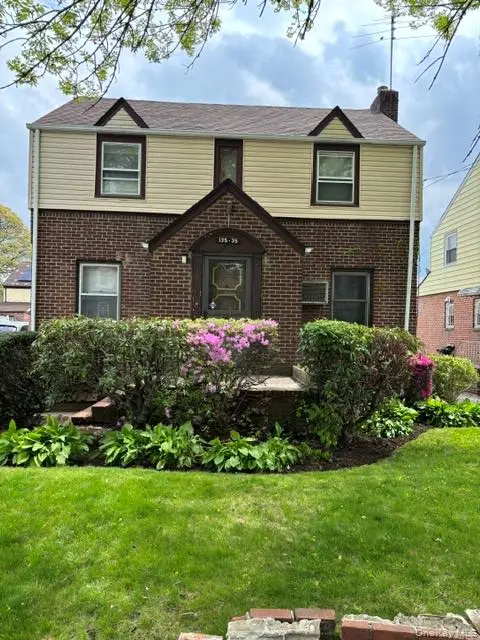 $700,000Active3 beds 3 baths1,500 sq. ft.
13535 226th Street, Laurelton, NY 11413
MLS# 1044039Listed by: SAWYERS PREMIER REALTY INC


Protect your home and budget from life's surprises with an Assurant Home Warranty, backed by a partner that supports you through every step of homeownership. Explore Plans.
©2026 Century 21 Real Estate LLC. All rights reserved. CENTURY 21®, the CENTURY 21 Logo and C21® are service marks owned by Century 21 Real Estate LLC. Century 21 Real Estate LLC fully supports the principles of the Fair Housing Act and the Equal Opportunity Act. Each office is independently owned and operated. Listing information is deemed reliable but not guaranteed accurate.