
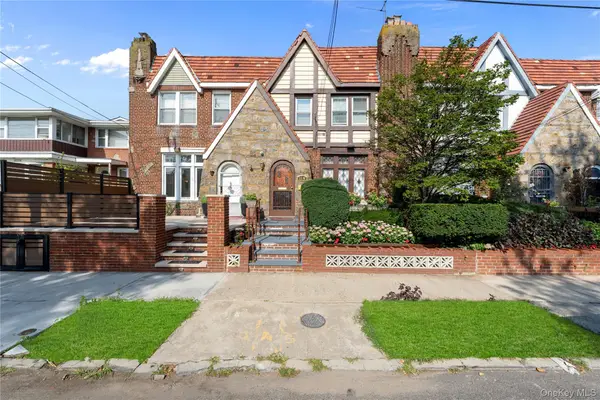
21626 131st Avenue, Springfield Gardens, NY 11413
Local realty services provided by:CENTURY 21 Hudson Valley Realty
21626 131st Avenue,Springfield Gardens, NY 11413
$649,999
- 2 Beds
- 2 Baths
- 1,108 sq. ft.
- Single family
- Coming Soon
Listed by: donna m. reid
Office: keller williams rty gold coast
MLS#:1057030
Source:OneKey MLS
Price summary
- Price:$649,999
- Price per sq. ft.:$586.64
About this home
A home with space to live, gather, and make your own! The Home offers comfortable living areas, a functional kitchen, spacious bedrooms, a basement with additional usable space, and a backyard perfect for relaxing or entertaining. Conveniently located near shopping, transportation, and everyday essentials. Come take a look and imagine the possibilities!
Photo Disclosure: Select photos have been digitally enhanced and/or virtually staged to better illustrate the space and potential of the property. Call for a private showing.
Contact an agent
Home facts
- Year built:1925
- Listing ID #:1057030
- Updated:September 30, 2026 at 11:42 PM
Rooms and interior
- Bedrooms:2
- Total bathrooms:2
- Full bathrooms:2
- Rooms Total:8
- Flooring:Hardwood
- Dining Description:Eat-In Kitchen, Formal Dining
- Kitchen Description:Cooktop, Eat-in Kitchen
- Basement:Yes
- Basement Description:Finished, Full
- Living area:1,108 sq. ft.
Heating and cooling
- Heating:Natural Gas
Structure and exterior
- Year built:1925
- Building area:1,108 sq. ft.
- Lot area:0.09 Acres
- Architectural Style:Colonial
- Construction Materials:Frame
Schools
- High school:Excelsior Prep High School
- Middle school:Is 59 Springfield Gardens
- Elementary school:Ps 132 Ralph Bunche
Utilities
- Water:Public
- Sewer:Public Sewer
Finances and disclosures
- Price:$649,999
- Price per sq. ft.:$586.64
- Tax amount:$4,104 (2026)
Features and amenities
- Appliances:Cooktop
Parking
- Total parking spaces:3
- Parking description:Driveway
- Garage:Yes
- Garage spaces:1
New listings near 21626 131st Avenue
- New
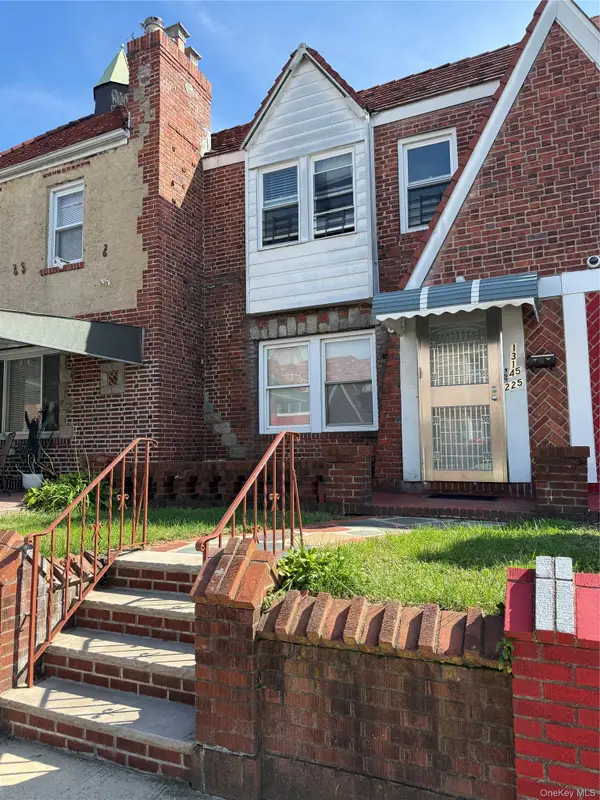 $729,999Active-- beds -- baths1,410 sq. ft.
13145 225th Street, Laurelton, NY 11413
MLS# 1056811Listed by: REAL BROKER NY LLC - Open Thu, 5 to 8pmNew
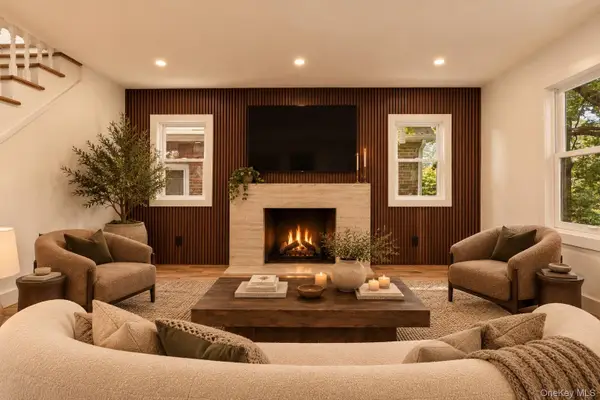 $1,100,000Active7 beds 4 baths2,512 sq. ft.
228-18 139th Avenue, Laurelton, NY 11413
MLS# 1056177Listed by: EXCLUSIVE HOMES GROUP INC - New
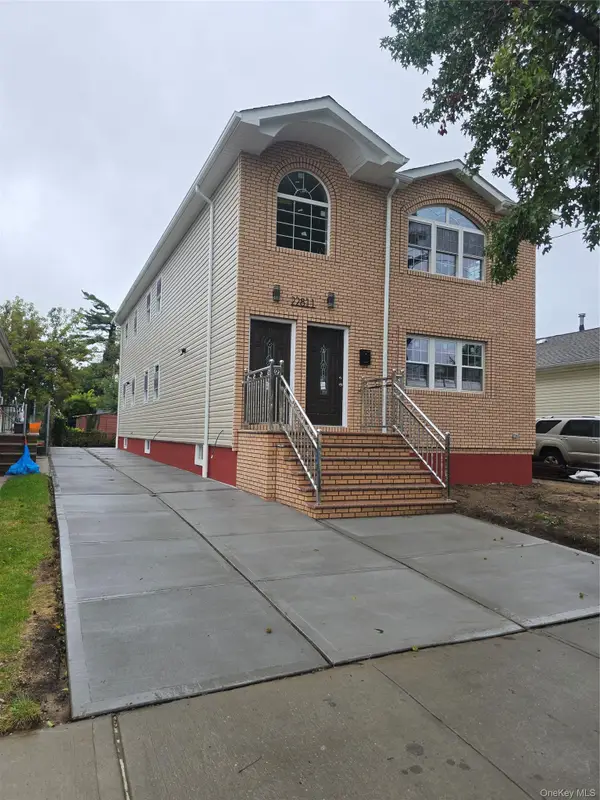 $1,499,999Active8 beds 5 baths984 sq. ft.
22811 145th Avenue, Springfield Gardens, NY 11413
MLS# 1056066Listed by: ELITE REALTY OF USA INC - New
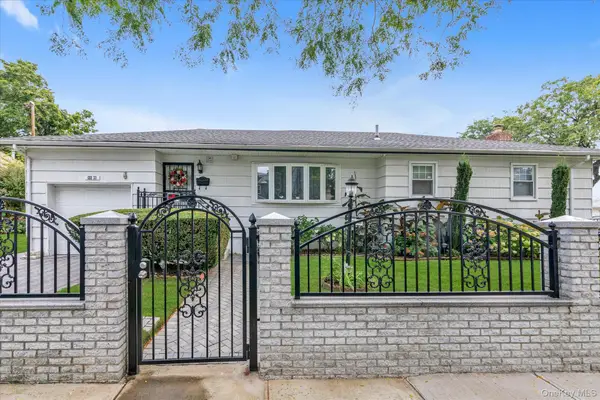 $874,999Active4 beds 3 baths1,375 sq. ft.
122-33 192nd Street, Springfield Gardens, NY 11413
MLS# 1056127Listed by: RE/MAX SOUTHSHORE REALTY - New
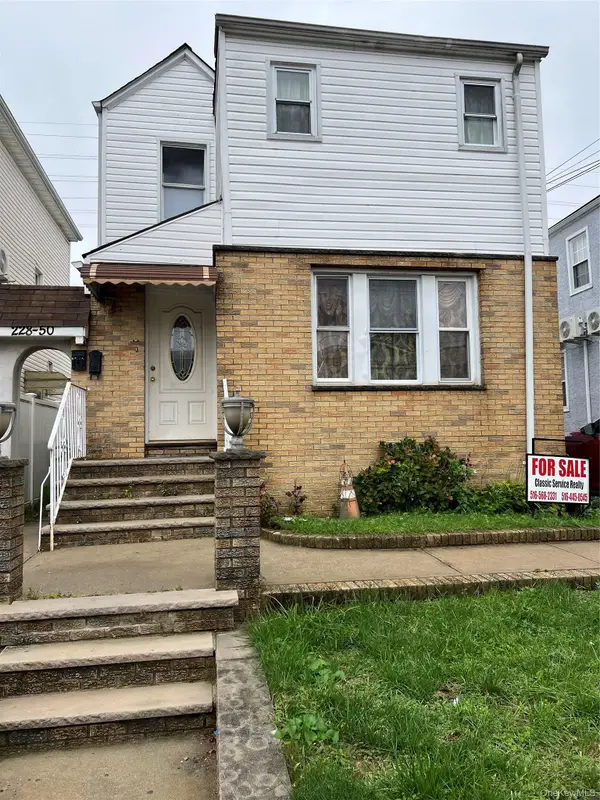 $825,000Active4 beds 2 baths1,340 sq. ft.
228-50 Mentone Avenue, Springfield Gardens, NY 11413
MLS# 1055769Listed by: CLASSIC SERVICE REALTY INC - Open Sat, 1 to 3pmNew
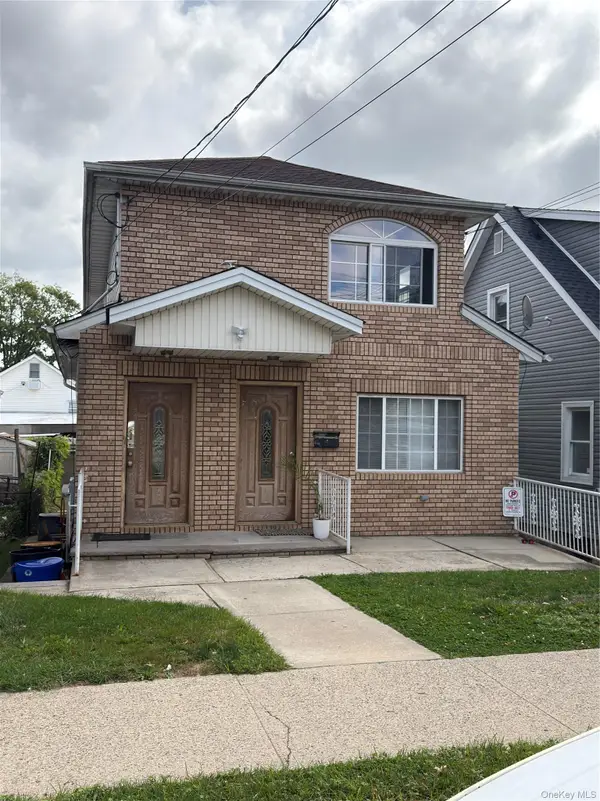 $799,999Active4 beds 2 baths1,535 sq. ft.
145-59 222nd Street, Springfield Gardens, NY 11413
MLS# 1055298Listed by: LAFFEY REAL ESTATE - Open Sat, 1 to 3pmNew
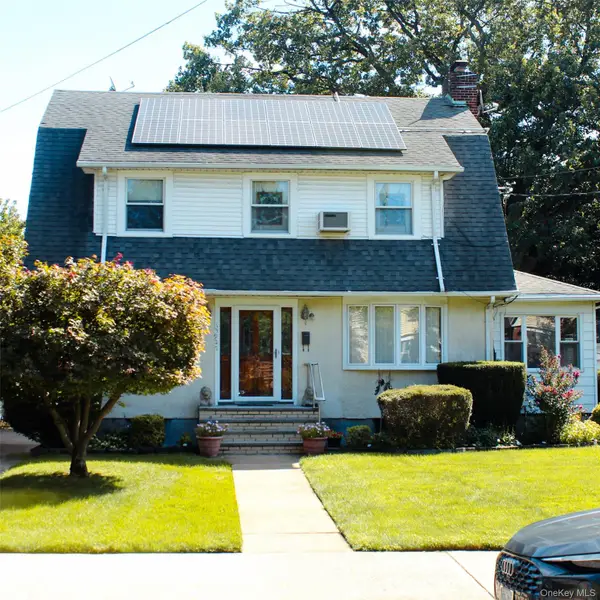 $850,000Active3 beds 3 baths1,708 sq. ft.
13927 225th Street, Laurelton, NY 11413
MLS# 1040643Listed by: HOMESMART CROSSISLAND - New
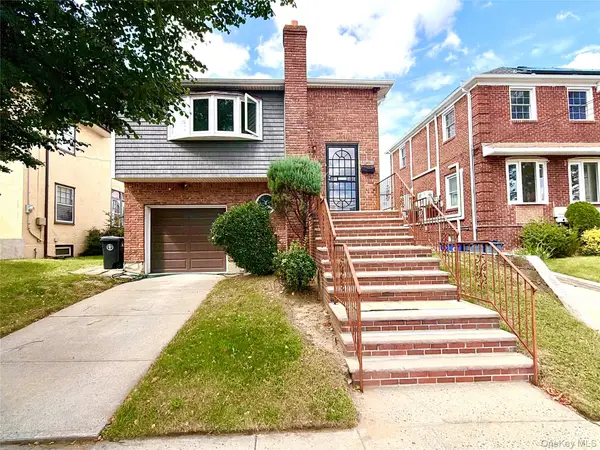 $949,999Active5 beds 2 baths2,440 sq. ft.
137-38 229th Street, Laurelton, NY 11413
MLS# 1054832Listed by: EXP REALTY - New
 $739,777Active3 beds 3 baths1,652 sq. ft.
13508 228th Street, Laurelton, NY 11413
MLS# 1049870Listed by: KELLER WILLIAMS LANDMARK II


Protect your home and budget from life's surprises with an Assurant Home Warranty, backed by a partner that supports you through every step of homeownership. Explore Plans.
©2026 Century 21 Real Estate LLC. All rights reserved. CENTURY 21®, the CENTURY 21 Logo and C21® are service marks owned by Century 21 Real Estate LLC. Century 21 Real Estate LLC fully supports the principles of the Fair Housing Act and the Equal Opportunity Act. Each office is independently owned and operated. Listing information is deemed reliable but not guaranteed accurate.